Castle of Fuentidueña de Tajo: Medieval Fortress and Palatial Residence


Site at a Glance
- Rating
- 4.2
- Popularity
- Low
- Country
- Spain
- Primary era
- Medieval
- External website
- Open
- Eras represented
- Medieval
- Civilizations
- Crown of Castile
- Site type
- Military
- Remains
- Castle
On this page10 sections
History
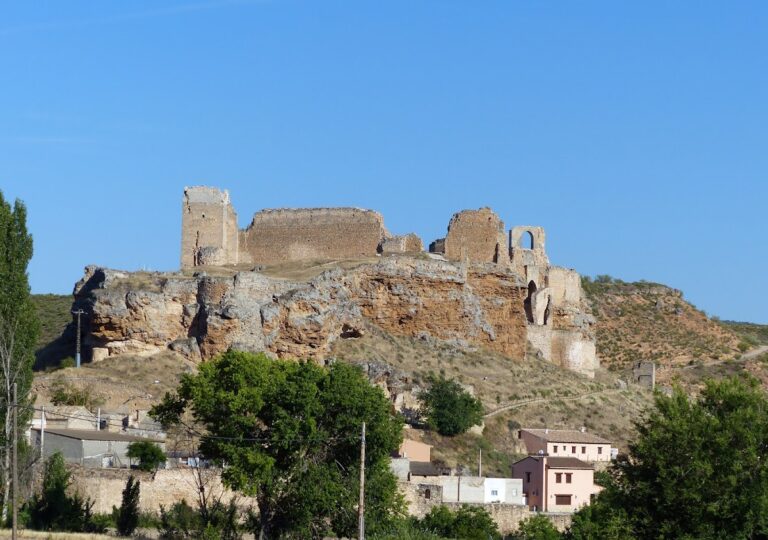
Castle of Fuentidueña de Tajo is a ruined medieval fortress in Spain, overlooking the town of Fuentidueña de Tajo. Christian settlers built it in the twelfth century after taking the earlier Muslim fortification of Alarilla, transforming a purely military stronghold into a castle that combined defense with palatial residence.
From Alarilla to a Christian castle
The site’s origins are linked to Alfariella, also called Alarilla, a Muslim fortification that had been established during the Reconquest, the long medieval expansion of Christian kingdoms into territories governed by Muslim rulers in the Iberian Peninsula. Its position helped hinder the advance of the Christian kingdoms. Alfonso VI, king of León and Castile, conquered Alarilla between the eleventh and twelfth centuries.
After the conquest, Christian settlers abandoned the earlier fortification’s strictly military purpose and created a new castle in the twelfth century. Queen Urraca I, the medieval queen of León and Castile and wife of Alfonso I of Aragon, lived there. Local inhabitants called her their dueña, meaning “lady.” Together with a spring at the foot of the hill, this association is said to have contributed to the name Fuentidueña de Tajo.
Castilian consolidation and Santiago control
In 1212, Alfonso VIII consolidated the stronghold after his victory at the Battle of Las Navas de Tolosa, a Christian victory that opened the way for the southern expansion of the Kingdom of Castile. The castle later passed to the Order of Santiago, a medieval military-religious order that defended Christian territories and supported warfare and settlement during the Reconquest. In the fifteenth century, it became associated with the order’s Major Commandery of Castile, a senior territorial and administrative unit. For this reason, it is also known as the Castle of Santiago.
Prison, plunder, and decline
The castle served as a prison during the reign of John II. Pedro Manrique, a Castilian nobleman and high-ranking military and judicial official, was imprisoned there in 1438. Álvaro de Luna, a powerful nobleman and royal favorite, was also confined at the castle because of his disputes with the Order of Santiago. Diego López Pacheco y Portocarrero, the second Marquis of Villena, was imprisoned there on the orders of Gabriel Fernández Manrique.
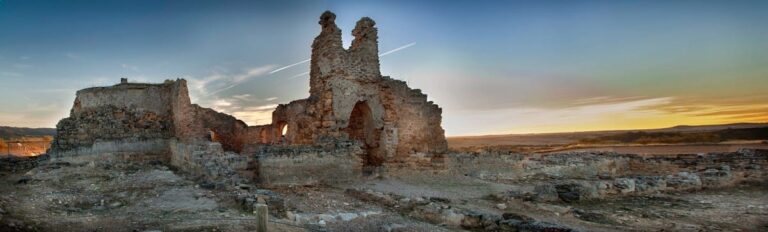
During the Peninsular War in the nineteenth century, the castle was plundered, and stones from the site were reused in other buildings. It is now municipal property and remains in a state of progressive ruin. The castle is protected by the general declaration established by the Decree of 22 April 1949 and by Law 16/1985 on Spanish Historical Heritage.
Remains
The castle occupies a hill above Fuentidueña de Tajo and covered an irregular, roughly parallelogram-shaped area. Its plan measured about 110 metres from north to south and about 50 metres from east to west. The complex was arranged around a principal enclosure and a large outer enclosure, or albacar, a subsidiary fortified area, with an internal moat separating the two. Most of the construction used tapial, a rammed-earth technique in which material was compacted inside formwork to create solid walls.
Enclosures and defensive walls
Principal and outer enclosures
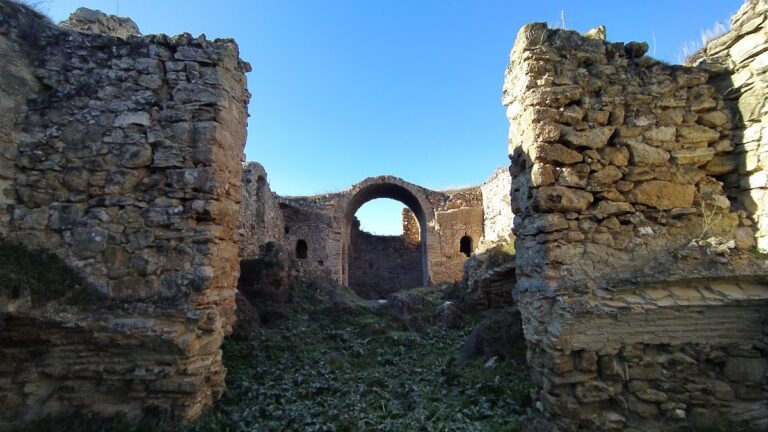
The surviving fabric reflects an enlargement carried out in the fourteenth century, about two centuries after the castle’s foundation. The principal enclosure formed the central fortified area, while the larger outer enclosure extended the defended space beyond it. Their relationship was defined by the internal moat, which separated the two parts of the complex. Today, the remains consist chiefly of one surviving wall, the outer face of the keep, and portions of several towers, all in progressively ruinous condition.
Corner towers
Towers defended the corners of the enclosure. Their bases are estimated to have had sides between 2.5 and 3 metres long. Built largely in rammed earth, these towers formed part of the defensive perimeter and helped define the irregular shape of the castle.
The keep
Tower of Doña Urraca
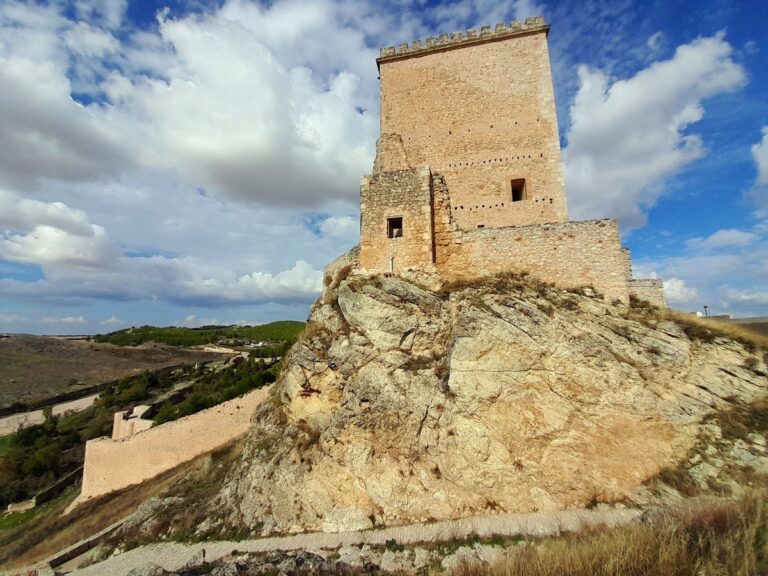
The keep, known locally as the Tower of Doña Urraca and the Tower of Los Piquillos, stood on the central axis of the enclosure. It was approximately 30 metres high, with walls 1.4 metres thick. As the castle’s principal architectural feature, it remains one of the most substantial surviving elements, although its preserved fabric is limited chiefly to the outer face.
Nearby sites