Castle of Santa Ana: Medieval Fortress and Lighthouse in Spain


Site at a Glance
- Rating
- 4.5
- Popularity
- Low
- Country
- Spain
- Primary era
- Medieval
- External website
- Open
- Eras represented
- Medieval, Modern
- Civilizations
- Crown of Castile, Spanish
- Site type
- Military
- Remains
- Castle
On this page7 sections
History
Castle of Santa Ana is a medieval fortress in Castro-Urdiales, Spain, whose present construction began in the twelfth century and which later became the site of a lighthouse. Its exact foundation date is uncertain. Construction may have begun around the time Castro-Urdiales was founded, although the town’s foundation charter has not survived and an earlier defensive structure may have occupied the site.
Medieval fortress
The castle underwent several modifications and additions during its history. It remained in use until it was abandoned in the sixteenth century, leaving a fortified structure whose later form reflects more than one phase of construction.
Lighthouse and restoration
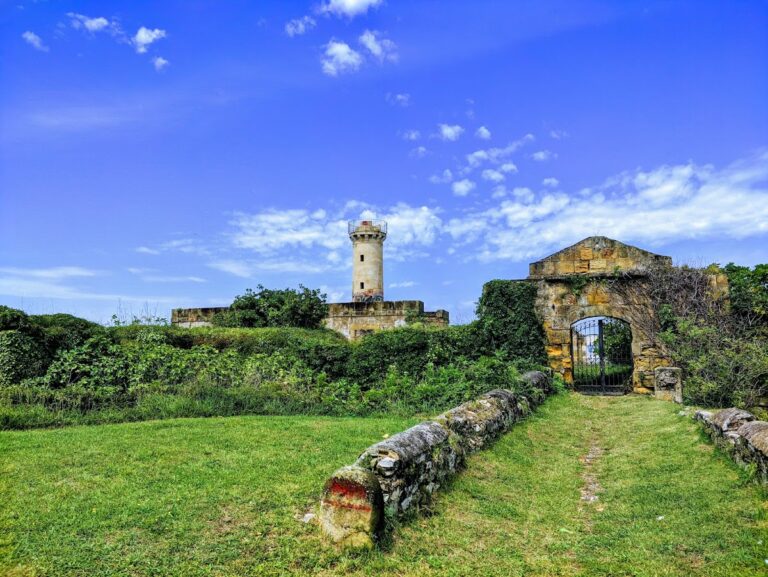
In 1853, a lighthouse was built within the castle precinct. Its machinery was installed in the castle chapel, and the complex consequently became known also as the Castle-Lighthouse of Santa Ana. During a twentieth-century restoration, the lighthouse keeper’s residence inside the precinct was demolished.
In 1978, the castle and the Old Town of Castro-Urdiales were designated a historic-artistic ensemble, recognizing their combined historical and architectural character.
Remains
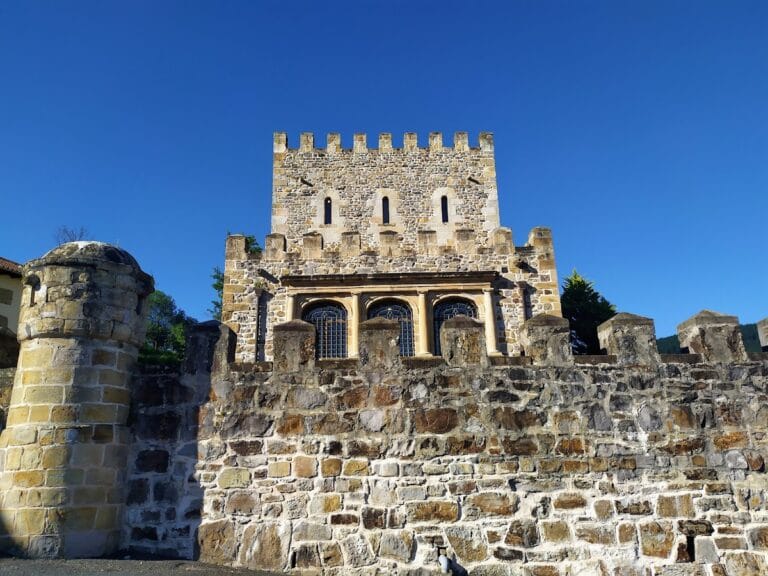
The castle occupies a rocky promontory on a peninsula at Castro-Urdiales. It has a pentagonal plan, with cylindrical corner towers surrounding a rectangular precinct. The fortress is built from cyclopean stone masonry, made with very large roughly shaped stones, bonded with lime. The same peninsula contains the fortified Church of Saint Mary of the Assumption, the ruins of the twelfth-century Church of Saint Peter, and the Chapel of Santa Ana.
Pentagonal fortress
The cylindrical towers rise approximately 15 metres and protect a rectangular area measuring 22.75 by 12.35 metres. Within it stands a 17-by-7-metre hall covered by a barrel vault, a continuous curved ceiling resembling half a barrel. Four of the cylindrical structures act as buttresses, or projecting supports that reinforce the vaulted space, while another covers a triangular projection extending from the inner rectangle toward the town.
Defensive walls and entrance
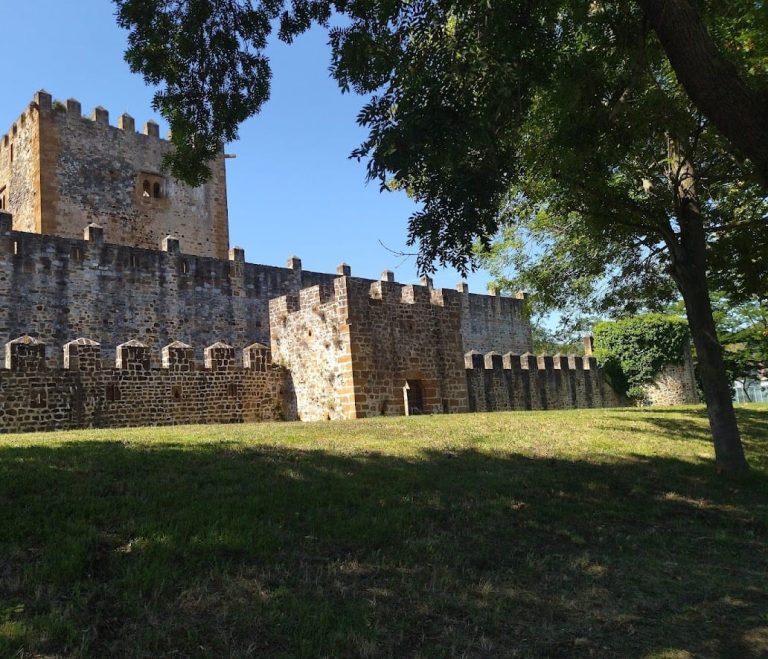
A second, lower defensive structure with battlements stands beside the lighthouse. The main castle has no openings, so its defence was conducted from the towers. A wall between 6 and 7 metres high protected the castle and citadel. A small, severely deteriorated section retains its original battlements and merlons, the raised portions between the openings in a defensive parapet. Access is provided on the seaward side through a small doorway.
Chapel and lighthouse precinct
The Chapel of Santa Ana was built as a watchtower and connected to the castle by a bridge. The lighthouse occupies the castle precinct, where its machinery was installed in the chapel. Together, these elements form the surviving complex on the peninsula, with views toward the sea, harbour, and town. The castle is described as one of the best-preserved castles in northern Spain.