Haus Walbeck: A Water Castle and Historic Lordship Centre in Germany



Site at a Glance
- Rating
- 4.5
- Popularity
- Medium
- Country
- Germany
- Primary era
- Medieval
- External website
- Open
- Eras represented
- Medieval, Early Modern, Modern
- Civilizations
- Holy Roman Empire, Kingdom of Prussia
- Site type
- Domestic
- Remains
- Castle
On this page8 sections
History
Haus Walbeck, also known as Schloss Walbeck, is a water castle in Germany, in the city of Geldern. Its origins extend at least to the fourteenth century, and it became the centre of the lordship of Walbeck, a territory governed by a lord with associated jurisdiction and property rights. The estate was held by the Schenken von Nideggen and Haus Walbeck itself was first mentioned in 1403.
The Walbeck and Steprath Lordships
Haus Walbeck was historically linked with the nearby Haus Steprath. In 1452, the lordship was divided between the owners of Walbeck and Steprath. This arrangement continued until the eighteenth century, keeping the two estates connected through the political and property history of the area.
Changing Ownership
After the sixteenth century, ownership passed through several noble families. The von Bylandt and von Gramey families were followed by the von Bönninghausen family, which held the estate from 1653. After the Walbeck line died out at the beginning of the nineteenth century, the complex changed hands several more times.
Modern Uses and Protection
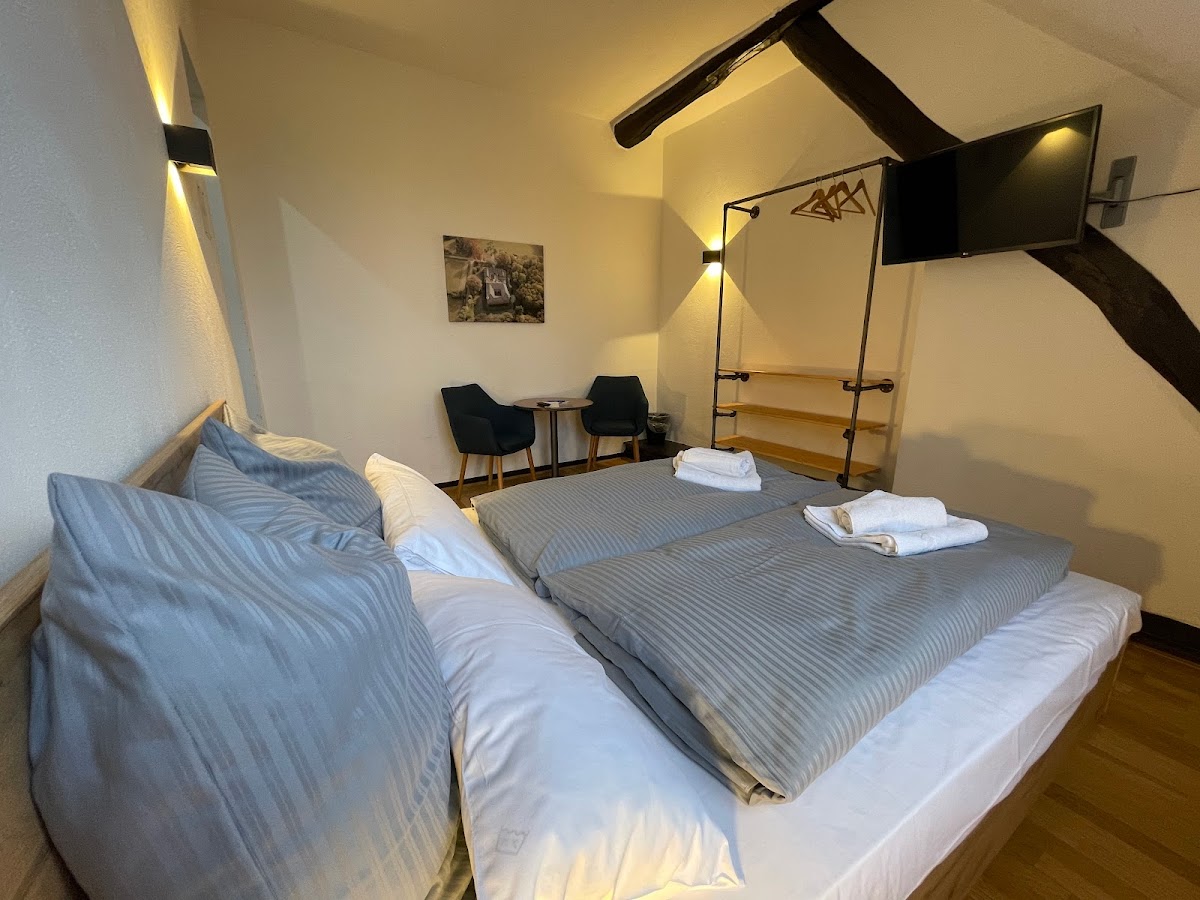
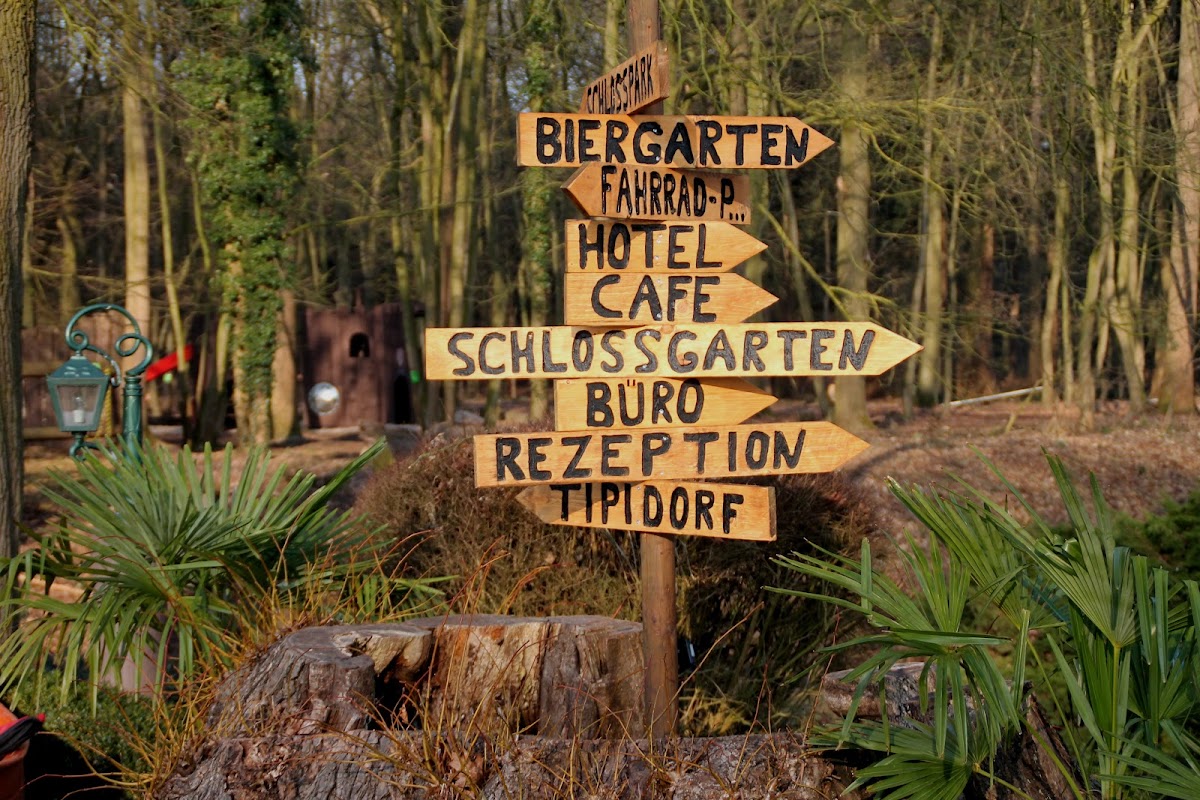
At the beginning of the twentieth century, Haus Walbeck was used as a residence. It suffered slight damage during the Second World War. After the war, the complex first served as a convalescent home for miners, and from 1955 it housed the Institute for Christian Social Pedagogy. The owners sold it to the Christian Youth Village Association in 1980. The municipality of Geldern listed Haus Walbeck as a protected monument on 28 January 1992, under monument number A 62. Since 2014, the complex has operated as a hotel.
Remains
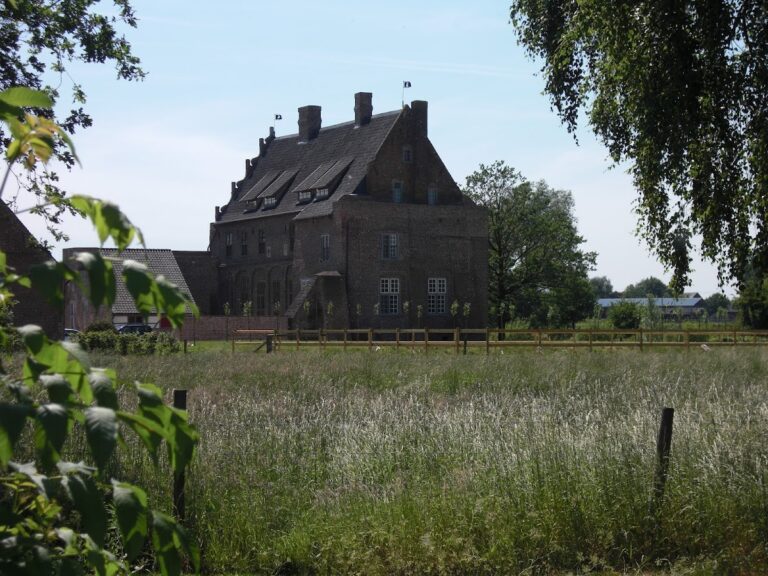
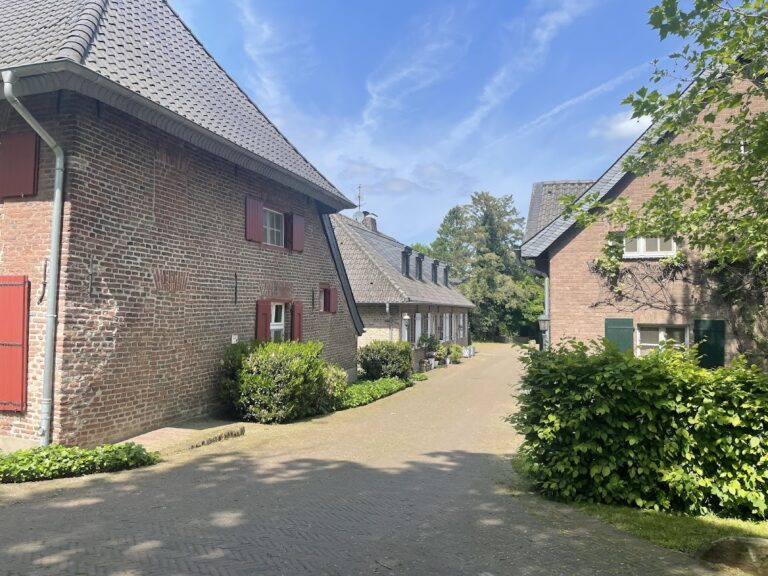
Haus Walbeck survives as a four-winged brick water castle arranged around a small inner courtyard. The main building measures approximately 25 by 30 metres and presents a form shaped by repeated alterations. Its appearance reflects a later period and resembles a Dutch casteel, a fortified manor type combining residential accommodation with defensive features. The complex also includes an outer bailey, the secondary enclosure beyond the principal building.
Principal Castle Buildings
Main Building
The main building is a two-storey brick structure with four wings surrounding the courtyard. Its core was once dated to the sixteenth century, but comparisons with other buildings indicate that the central fabric reaches back to the fourteenth century. Small towers rise at the corners at the base of the roof. Defensive galleries formerly connected these towers at attic level. The building has been altered several times, and after a fire in 1836 it was reconstructed without one of its storeys.
Outer Bailey
The outer bailey was newly built in the eighteenth century. It forms the secondary part of the castle complex beyond the main residential and defensive building and belongs to the later architectural development of Haus Walbeck.