Rochemaure Castle: A Medieval Fortress above the Rhône in France


Site at a Glance
- Rating
- 4.3
- Popularity
- Medium
- Country
- France
- Primary era
- Medieval
- External website
- Open
- Eras represented
- Medieval
- Civilizations
- Holy Roman Empire
- Site type
- Military
- Remains
- Castle
On this page7 sections
History
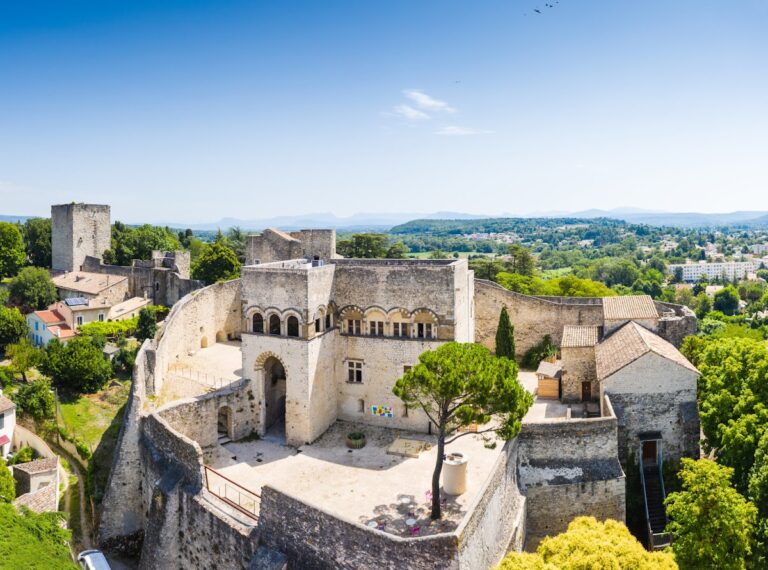
Rochemaure castle is a medieval fortress in Rochemaure, France, built during the twelfth and thirteenth centuries above the Rhône. Its keep was constructed between 1120 and 1140, while the seigneurial residence and ramparts were added in the thirteenth century. Together with the old village, the castle formed a castrum, a fortified settlement organized around a stronghold.
Medieval lordship
The Adhémar de Monteil family held Rochemaure until 1359. The Levis-Ventadour family then controlled the site until 1694, followed by the Rohan-Soubise family until 1784. Ownership later passed to the Garnier des Hières family, which held the castle until 1912, and then to the Massin de Miraval family.
Abandonment and later ownership
In 1598, the new governor Jacques d’Hilaire chose to build a residence at Joviac Castle. Rochemaure castle was abandoned in 1630, although a small garrison had been maintained there from 1621. Its governors included Antoine de Bannes, who served from 1626 to 1653, Blaise de Caseneuve from 1653 to 1669, Jean Bouvier from 1669 to 1673, and de Sibleyras de Montrond from 1673 to 1710.
In 1730, Prince Hercule de Rohan sold the castle’s roof so that its materials could be used to cover a barn. In 1974, the Massin de Miraval family transferred the castle to the commune for one symbolic franc. The castle, its two enclosure walls, and the Guast Tower have been classified as French historical monuments since 22 March 1924, a legal designation that protects important historic structures and sites.
Remains
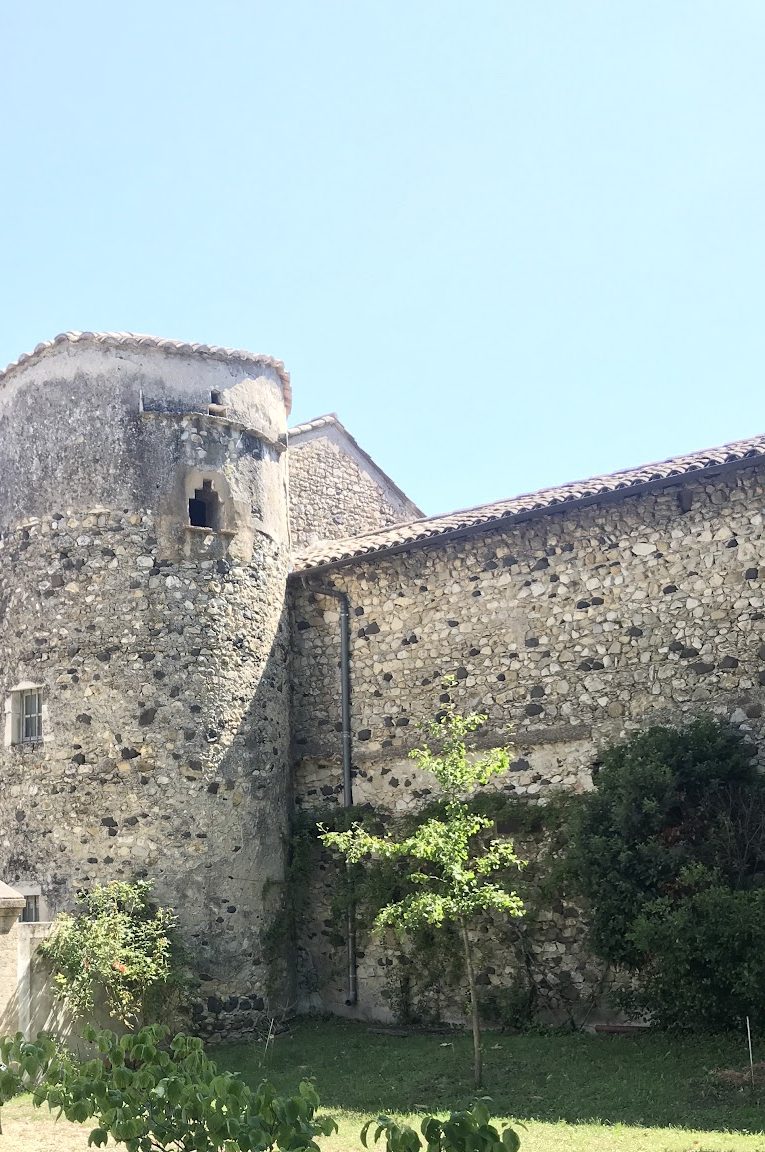
The ruins stand on a basaltic dyke above the Rhône and the village. A belt of ramparts descends from the castle down the slope toward the valley and village, preserving the outline of the fortified settlement. The surviving structures are built chiefly from the dark volcanic stone available on the dyke, with lighter limestone used where more easily cut stone was needed.
The keep
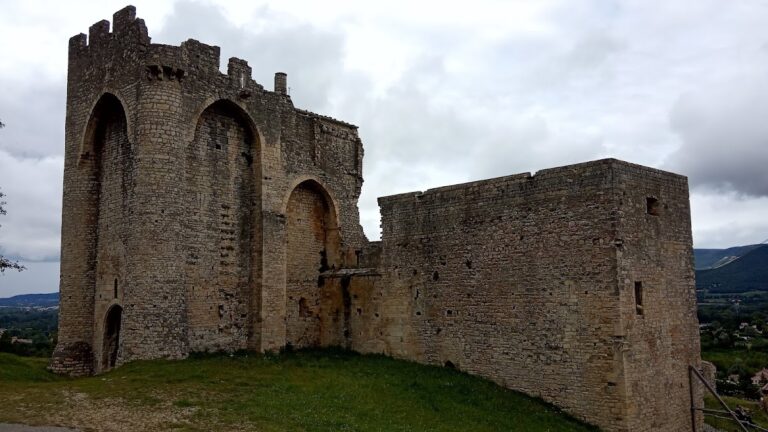
The approximately 40-metre-high keep is formed by a square tower of the type built in the early twelfth century, topped by a pentagonal tower added late in the same century. Its entrance was placed on the first floor, and an interior staircase now leads to the terrace at the foot of the polygonal upper tower. The keep’s black basalt rubble masonry contrasts with the light limestone corner quoins.
The seigneurial residence
Only a few sections of the thirteenth-century seigneurial residence survive. One remaining wall section retains a mullioned window, a window divided into separate lights by vertical stone members called mullions.
The enclosure and Guast Tower
The crenellated enclosure begins at the castle and runs down toward the valley, with visible walls and towers along the slope. A crenellated rampart is a defensive wall topped by alternating raised sections and openings.
Halfway down the rampart stands the Guast Tower, the enclosure’s most important tower. Its construction may reach back to the tenth century, although that attribution remains uncertain. Built on the basaltic dyke, the tower forms a second, smaller castle in its own right, and its position allowed broad control of the Rhône. Rochemaure castle and its associated defenses survive today as ruins.