Červený Újezd Castle: A Historicizing Museum and Rural Heritage Complex in Czechia

Site at a Glance
- Rating
- 4.5
- Popularity
- Medium
- Country
- Czechia
- Primary era
- Modern
- External website
- Open
- Eras represented
- Modern
- Civilizations
- Unclassified
- Site type
- Domestic
- Remains
- Castle
On this page8 sections
History
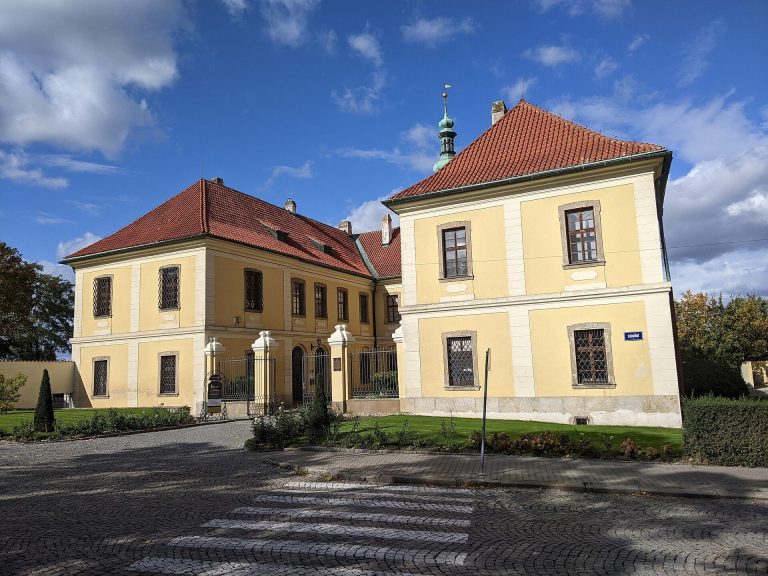
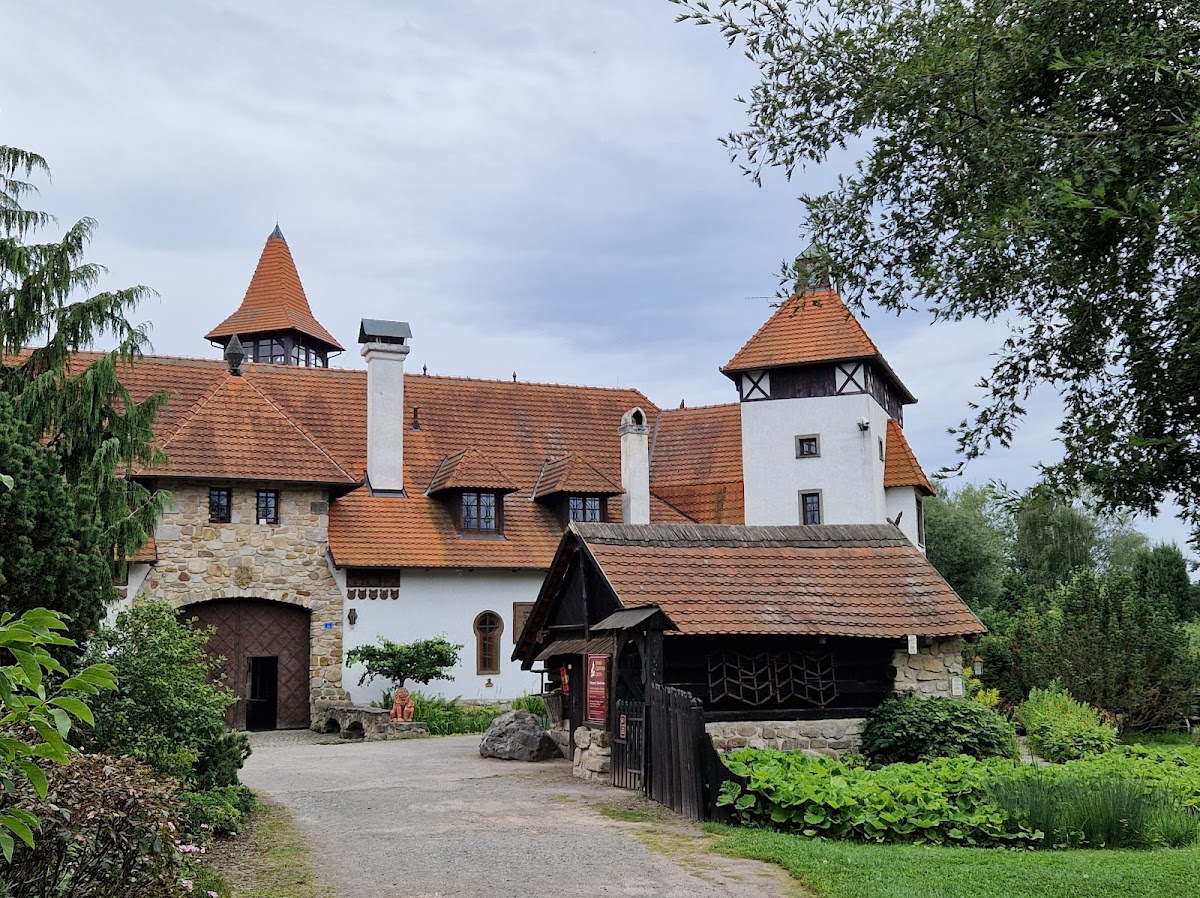
Červený Újezd Castle is a historicizing modern construction in Czechia, built in 2001–2002 in the style of a knightly stronghold and rural homestead. Developed and financed by Pavel Orna, it was designed to use traditional craft methods while meeting contemporary requirements. The building is distinct from the original manor house and adjoining farmyard of the Červený Újezd estate.
The Earlier Červený Újezd Estate
During the sixteenth century, descendants of Jan Žďárský of Žďár administered the original estate. In 1580, Gotthard Florian added the administration of Nučice and Tachlovice. After 1582, the Žďárský family temporarily separated Červený Újezd from the Kladno estate.
The original estate was plundered in 1611, when Passau mercenaries occupied the left-bank part of Prague and marched on the city with the consent of Rudolf II, the Habsburg ruler who was Holy Roman Emperor and king of Bohemia. After his coronation as Holy Roman Emperor in 1612, Matthias, Rudolf’s brother and political rival, visited Ctibor Tiburce Žďárský and his underage ward Florian Jetřich, who owned the estate.
The Modern Castle and Museum
The present building was created as a popular historical setting rather than as a surviving medieval or Renaissance residence. It houses the privately operated Museum of the Czech Countryside, whose approximately 4,000 exhibits in 2008 presented aspects of everyday rural life from the seventeenth century to the beginning of the twentieth century. The collection came from the Czech lands and Slovakia and had been assembled by the museum’s owner over more than four decades.
Červený Újezd Castle also operates commercially, with accommodation, catering, and rentable spaces for events. Its historical presentation is intended for a broad public audience rather than an academically focused one.
Remains
Castle Building and Interiors

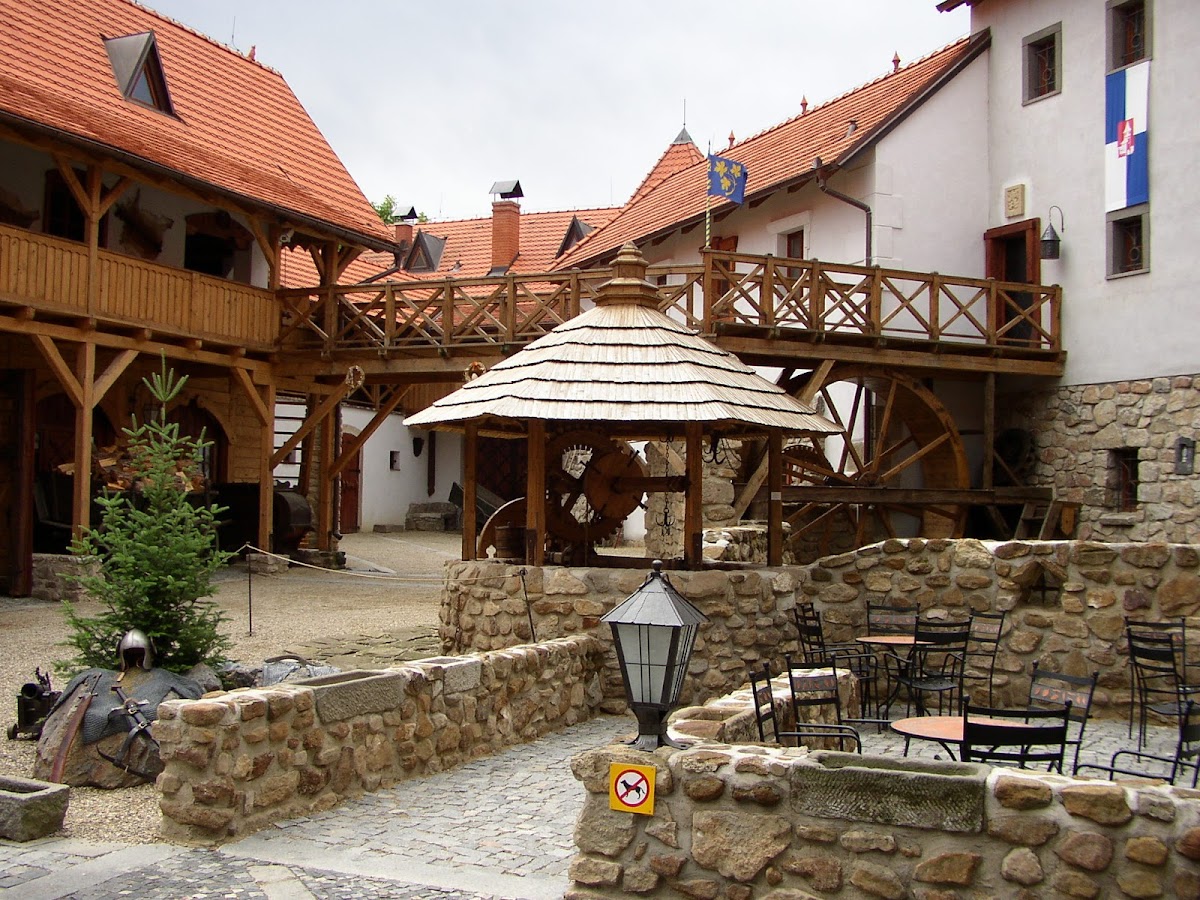
The castle is a new historicizing structure surrounded by a water moat. Its design combines Gothic elements, including windows and galleries, with Renaissance features such as painted ceilings and sgraffito, a decoration made by scratching through one surface coating to expose a contrasting layer below. Named interior spaces include the Knight’s Hall, Armoury, Baroque Salon, Mill Salon, and Czech Barn. Apartments use Gothic, Classicist, and Baroque historicizing styles.
Museum Displays
The museum’s interiors combine replicas with original period objects. Replicas principally furnish the inn and salons, while original objects predominate among the other exhibits. Together, the displays present material associated with rural life between the seventeenth century and the early twentieth century.
Botanical Garden and Rural Buildings
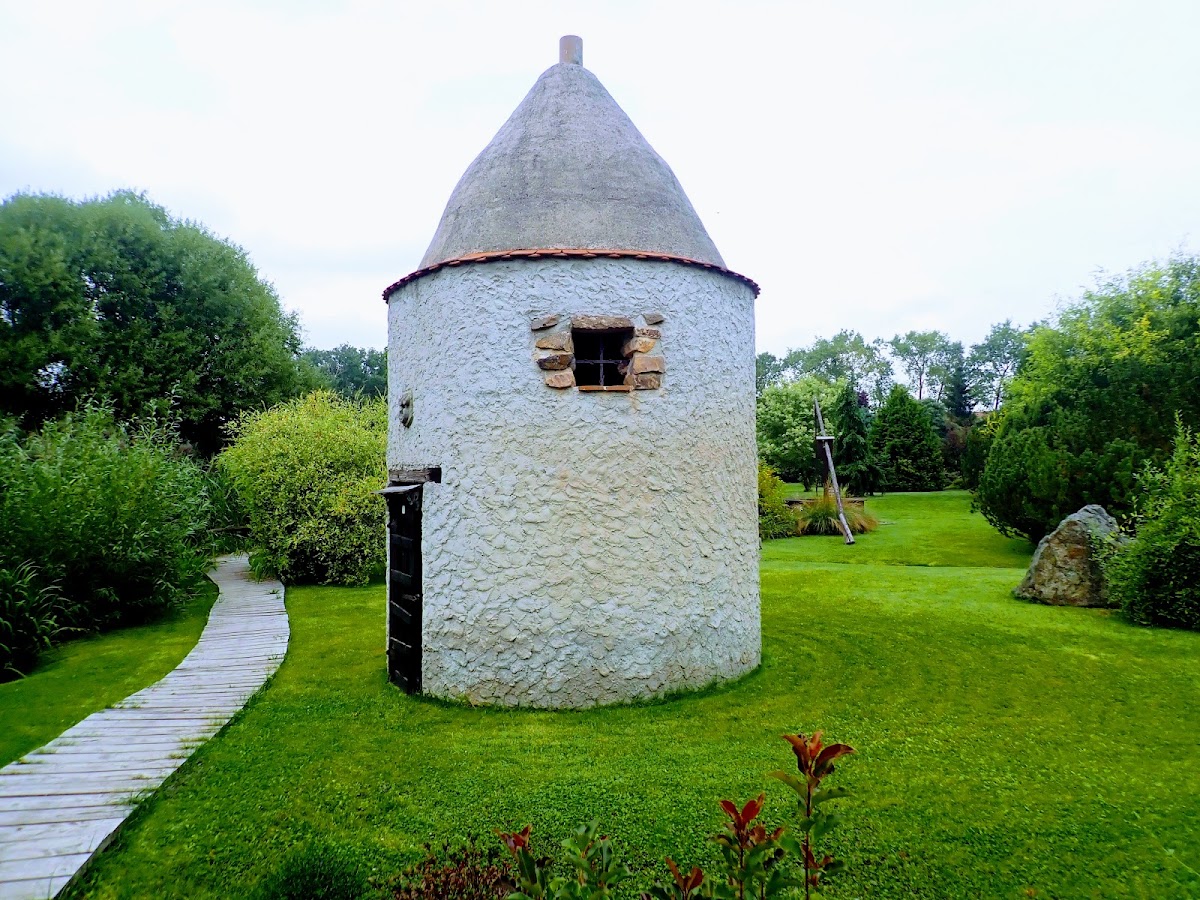
The grounds are arranged as a botanical garden containing more than 1,000 plant species, some marked with explanatory signs. Enclosures for domestic animals accompany an open-air museum of historicizing rural buildings. These structures include a windmill, bell tower, granary, wine cellar, shepherd’s hut, hayloft, smokehouse, charcoal-burning mound, and sawmill.
Restaurant and Themed Spaces
The freely accessible Krčma restaurant serves traditional Czech food. Its furnishings and thematic music are intended to evoke a late-medieval atmosphere, extending the castle’s historical presentation into its dining facilities.