Château de Jonzac: A Medieval Castle and Civic Complex in France

Site at a Glance
- Rating
- 4.2
- Popularity
- Medium
- Country
- France
- Primary era
- Early Modern
- External website
- Open
- Eras represented
- Medieval, Early Modern
- Civilizations
- French
- Site type
- Military
- Remains
- Castle
On this page12 sections
History
Medieval origins and reconstruction
Château de Jonzac is a medieval castle in Jonzac, France, whose existence is recorded by 1073. Guillaume de la Rochandry was the first known lord of Jonzac, appearing in records from the early twelfth century. The original fortress was destroyed during the Hundred Years’ War, the prolonged conflict between the English and French crowns conventionally dated from 1337 to 1453.
An inscription dated 1449 marks the reconstruction of the castle after the wartime destruction. A new castle was built during the second half of the fifteenth century under Arnaud de Sainte-Maure, Count of Jonzac. The site therefore preserves a history of medieval fortification followed by rebuilding in the late Middle Ages.
The Sainte-Maure family and the monastery
In 1505, Jean de Sainte-Maure, lord of Jonzac, founded a Carmelite monastery on the remains of an earlier chapel dedicated to Saint Nicholas. The Carmelites are a Catholic religious order whose communities traditionally included monasteries, cloisters, and chapels. The monastery’s cloister, a covered passage surrounding an open court, was built in 1657.
The castle also received important royal visitors in 1659, when the young Louis XIV, his mother, the queen mother, and Cardinal Mazarin stayed there. Louis XIV was then king of France, while Mazarin directed the government during the king’s minority and early reign. The Sainte-Maure family retained the castle until the end of the seventeenth century, when marriage transferred it to the Esparbès de Lussan family. That family held it until the French Revolution.
Civic transformation and conservation
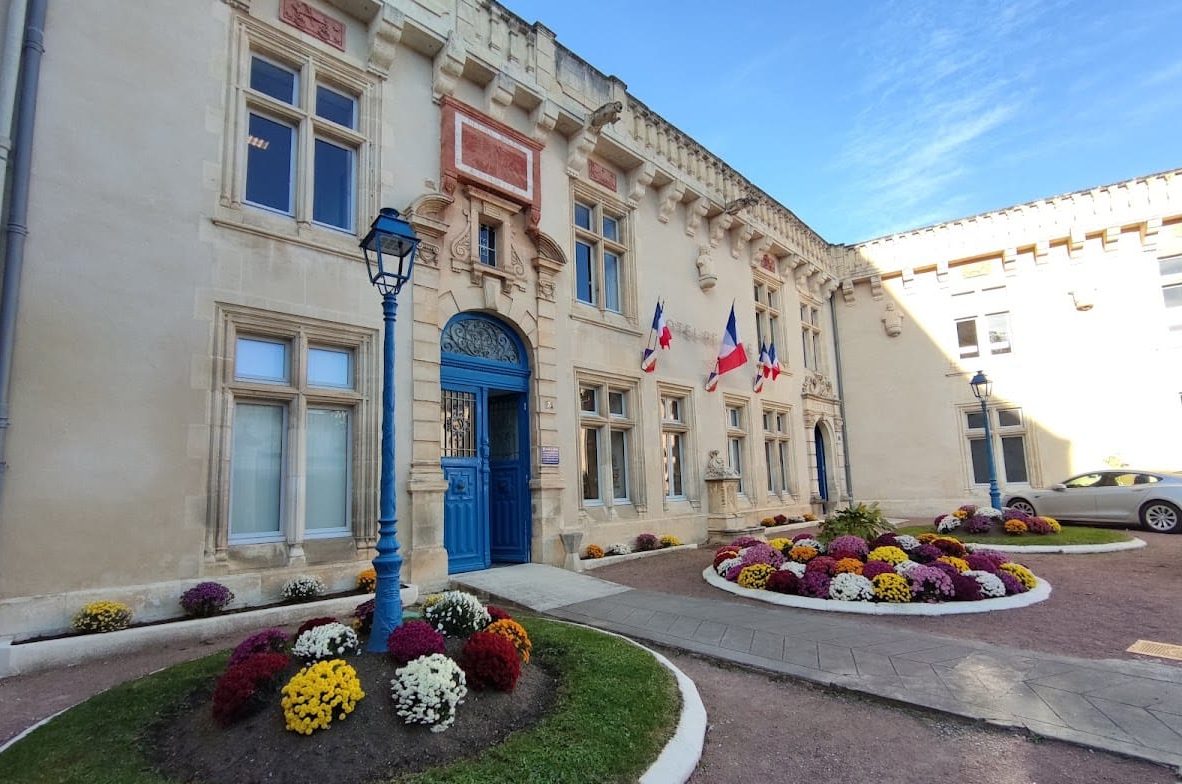
The castle acquired new administrative functions during the nineteenth century. The town hall was established in the north wing in 1841, and the subprefecture of the Jonzac arrondissement occupied the south wing from 1846. A subprefecture is the administrative office serving an arrondissement, a subdivision of a French department. Further alterations were made to the castle during the same century.
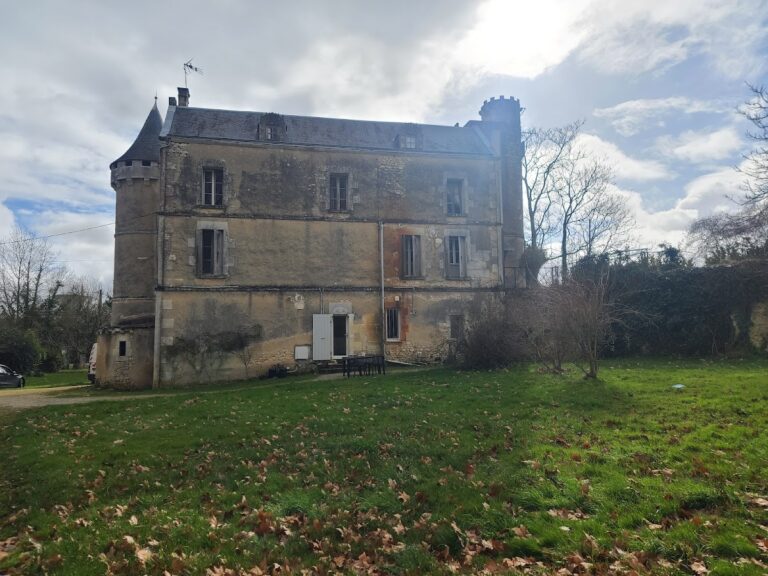
The cloister was restored between 1976 and 1978 and now contains a cultural center with exhibition rooms and an archaeological museum. A restoration campaign begun in 2001 reconstructed the western section of the moat and restored the north tower. The moat had been filled during the nineteenth century and was reopened in the early twenty-first century. The towers and postern were classified as historic monuments in 1913, the basement fountain was listed in 1942, and the theater room with its decoration was listed in 1979. Château de Jonzac remains a public complex containing the town hall and subprefecture.
Remains
Fortifications and court
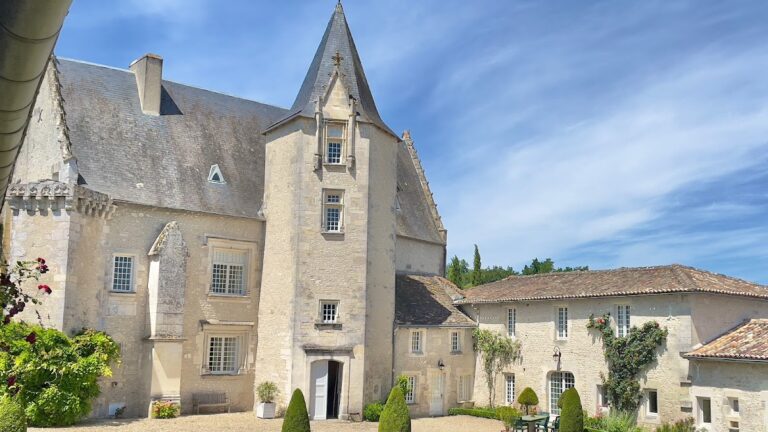
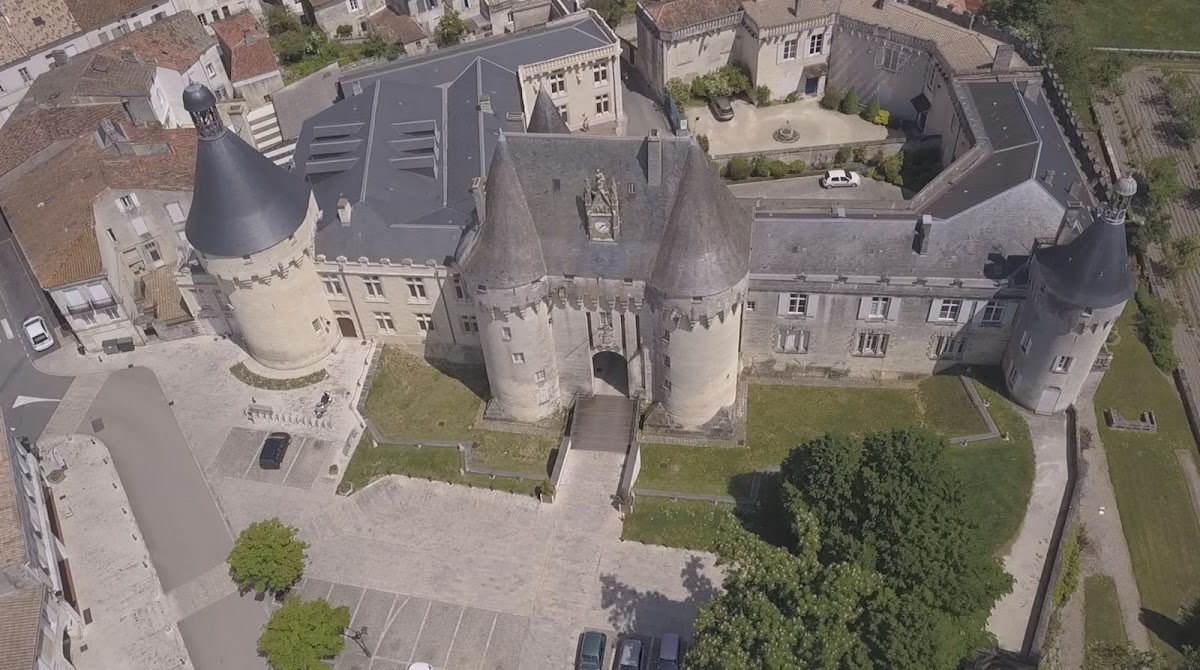
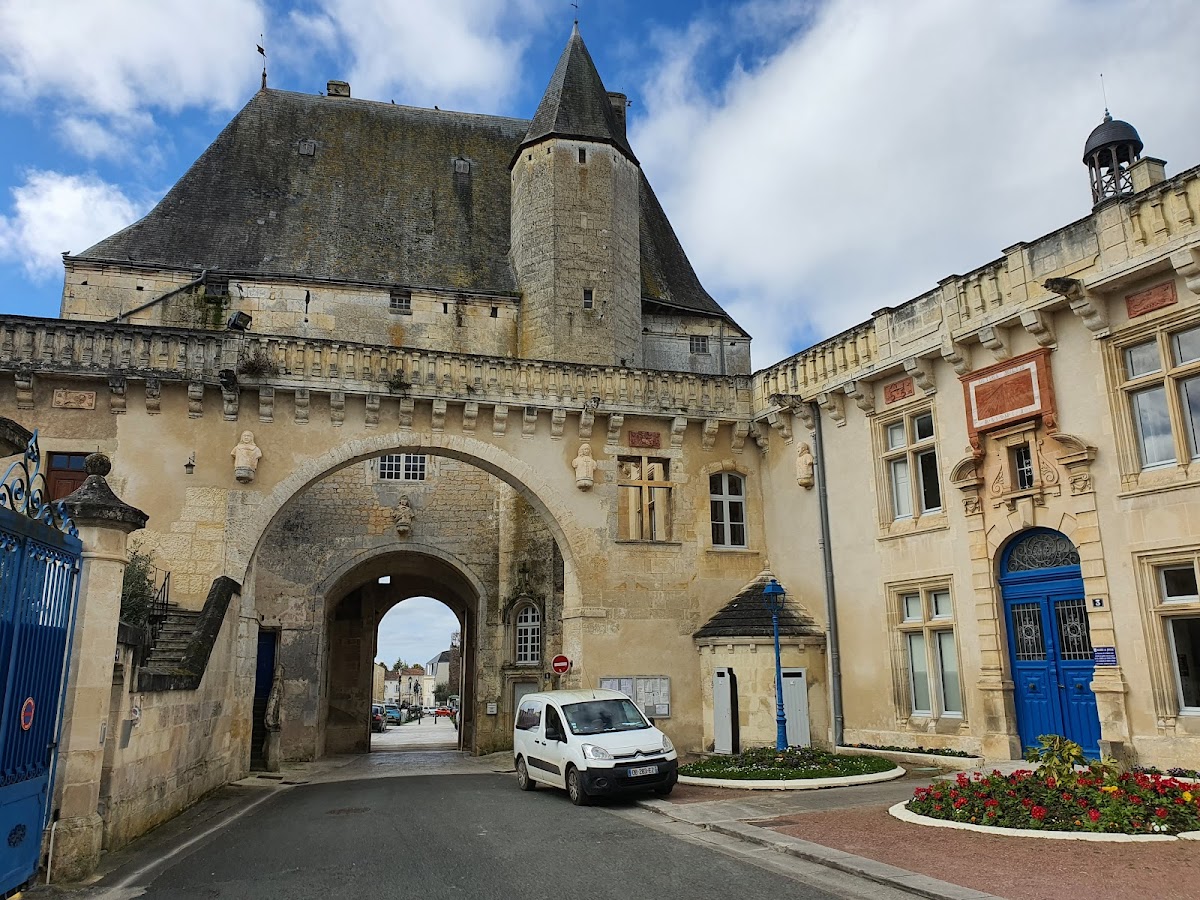
The castle occupies a hill above the Seugne River. Its medieval enclosure is surrounded by a ditch cut into the rock, with the western section reconstructed during the restoration campaign begun in 2001. The surviving fortified complex includes towers, a drawbridge, a postern, and machicolations, which are projecting openings used by defenders to attack people below.
Entrance châtelet
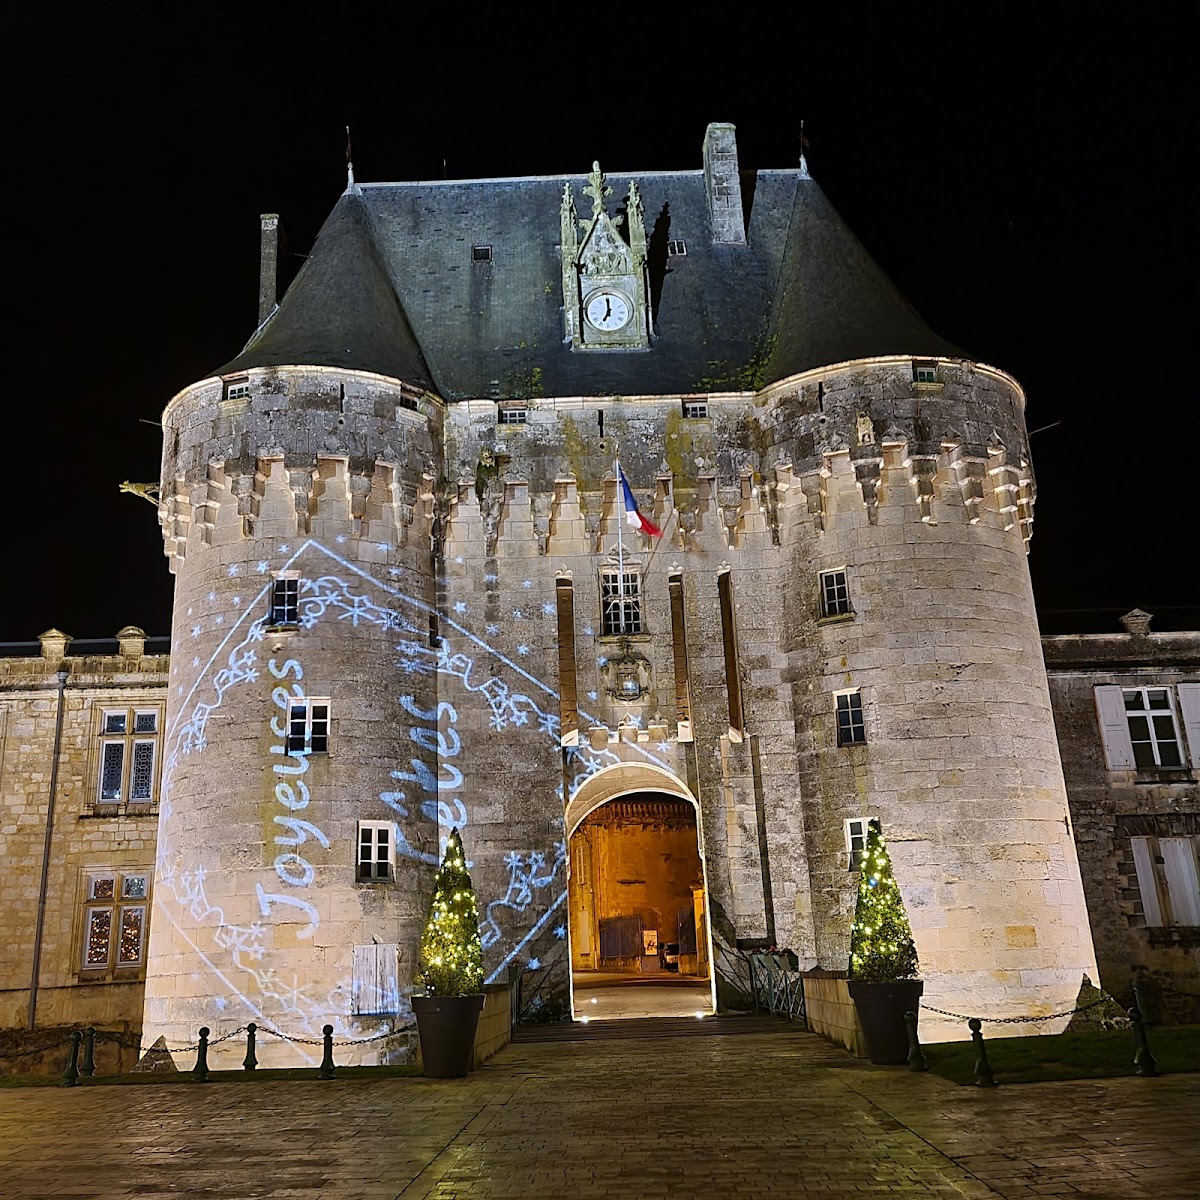
The imposing entrance châtelet, a fortified building controlling access to a castle, bears the date 1549 and belongs to the sixteenth-century building phase. Its roof has an unusual two-pitched structure connecting two steep pepper-pot roofs, the conical or turret-like coverings used over fortified towers.
Towers and river-facing façade
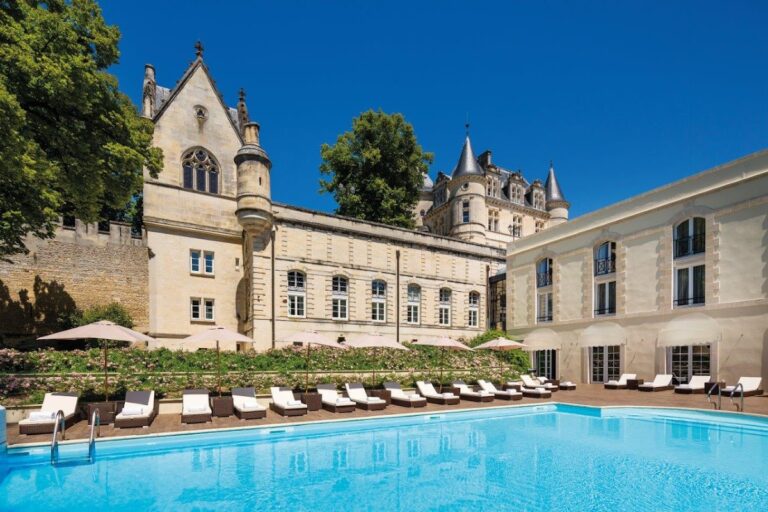
The northwestern tower is associated with the sixteenth-century rebuilding, while the smaller-diameter southwestern tower dates from the seventeenth century. The towers carry tall slate pepper-pot roofs. On the façade facing the Seugne, crenellation, corbelled turrets, and balconies with balustrades survive. Crenellation consists of alternating raised sections and open gaps along the top of a defensive wall.
Honor courtyard
The honor courtyard is enclosed by buildings that have been extensively altered. Archaeological excavation lowered part of the courtyard so that a half-level could be converted into a ground floor. The external stairways that once led to the upper noble floor were destroyed.
Monastic and civic buildings
North and south wings
The north wing contains the town-hall premises, while the south wing houses the subprefecture. These administrative uses occupy buildings incorporated into the castle complex after its nineteenth-century transformation.
Cloister and cultural spaces
The restored cloister contains exhibition rooms and an archaeological museum. The complex also includes the Théâtre de Jonzac, while the theater room and its decoration form part of the protected surviving interiors.