Castillo-Fortaleza de Santa Pola: A Renaissance Coastal Fortress in Spain



Site at a Glance
- Rating
- 4.4
- Popularity
- Medium
- Country
- Spain
- Primary era
- Early Modern
- External website
- Open
- Eras represented
- Medieval, Early Modern
- Civilizations
- Crown of Aragon, Spanish
- Site type
- Military
- Remains
- Fort
On this page12 sections
History
Castillo-Fortaleza de Santa Pola is a Renaissance defensive complex in Santa Pola, Spain, built in 1557 to protect the settlement and its mariners from pirate attacks along the Mediterranean coast. Italian engineers and architects carried out the work for Bernardino de Cárdenas y Pacheco, the viceroy, or royal governor, of Valencia, during the reign of Charles I, the Habsburg king of Spain. The fortress replaced an earlier fourteenth-century tower that had guarded the port.
Sixteenth- and Seventeenth-Century Defence
The fortress was intended to counter attacks by pirates based on nearby Tabarca Island. Its defensive role was particularly important during the sixteenth and seventeenth centuries, when coastal settlements and shipping were vulnerable to raids. By the end of the sixteenth century, the complex had a garrison of 30 soldiers equipped with heavy artillery. Its military importance later declined as defensive needs changed.
Disarmament and Civic Administration
In 1786 the fortress was ordered to be disarmed and entered into the Crown’s catalogue, making it subject to taxation by the Spanish Crown. A shield bearing the royal coat of arms was installed above the main gate, where it remains. Later reforms, especially those carried out during the eighteenth and nineteenth centuries, altered the complex as its uses developed.
A nineteenth-century description presents the fortress as a functioning community rather than solely a military installation. It contained 24 compartments, two shops, two bakeries, and a chapel dedicated to Our Lady of Loreto, a title of the Virgin Mary associated with the Catholic shrine and pilgrimage tradition of Loreto in Italy. The establishment was normally attended by one friar. Its personnel included a captain-commandant, a sergeant, nine soldiers with drums, three artillerymen, and five lighthouse inspectors, while its armament varied between one and twelve cannons.
In September 1860 the fortress became state property and was placed under the Santa Pola municipality. It later housed the town hall, extending its civic role beyond its original military purpose. Since 1949 it has been under state protection. On 12 July 1993, it was declared a historic monument and a Spanish Cultural-Interest Property in the monument category, with designation code RI-51-0008252.
Present Cultural Use
Successive changes of use have made the fortress a cultural center for cultural, festive, and religious activities. It houses the Sea Museum and the Fishing Museum, allowing the complex to continue its connection with Santa Pola’s maritime history while retaining its historic buildings and defensive layout.
Remains
The fortress stands in Glorieta Square near the Mediterranean coast, at the center of Santa Pola. Its quadrangular plan encloses a large square courtyard or parade ground. Four corner defensive elements define the enclosure: towers occupy the northeast and southwest corners, while the northwest and southeast corners contain the Duke’s Bastion and the King’s Bastion. A bastion is a projecting fortified position designed to strengthen a wall and allow fire along its face.
Walls, Towers, and Bastions
Principal Tower
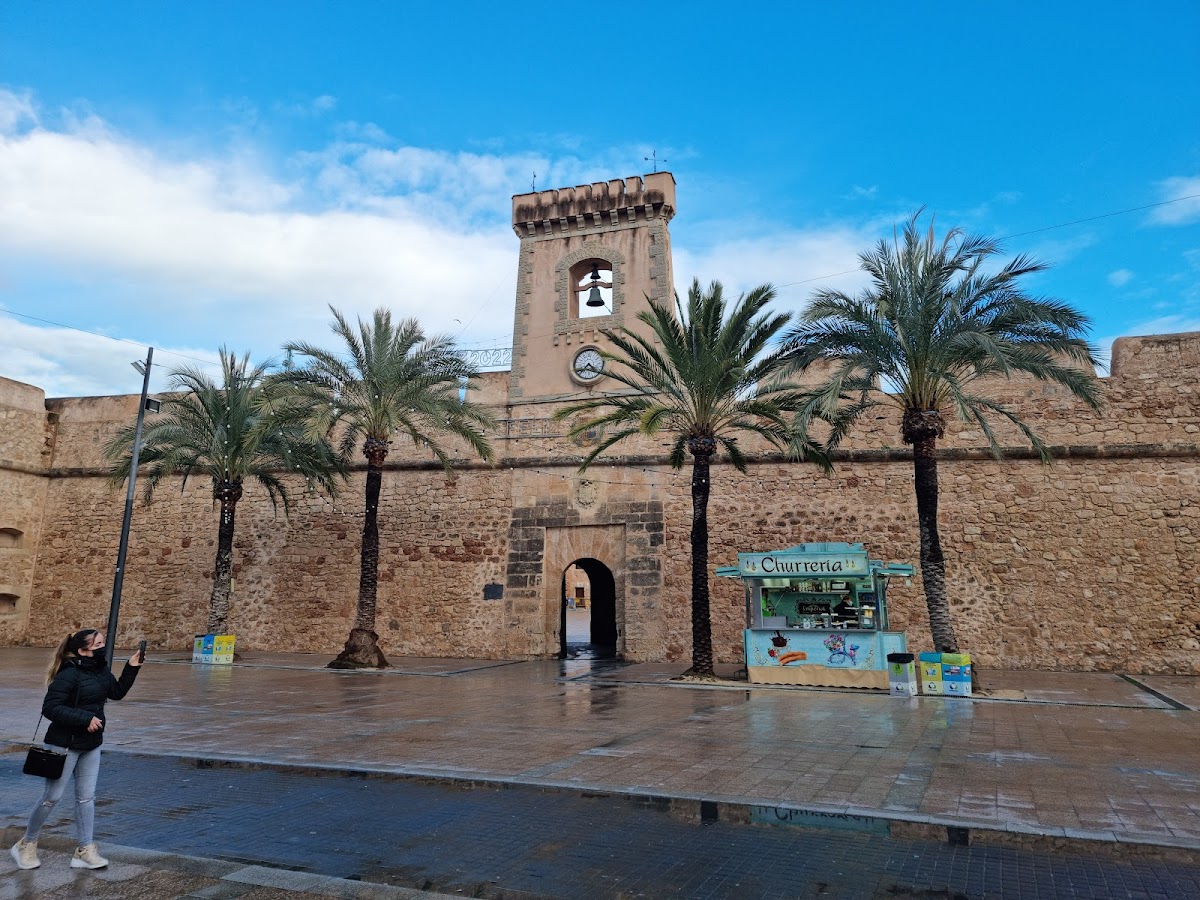
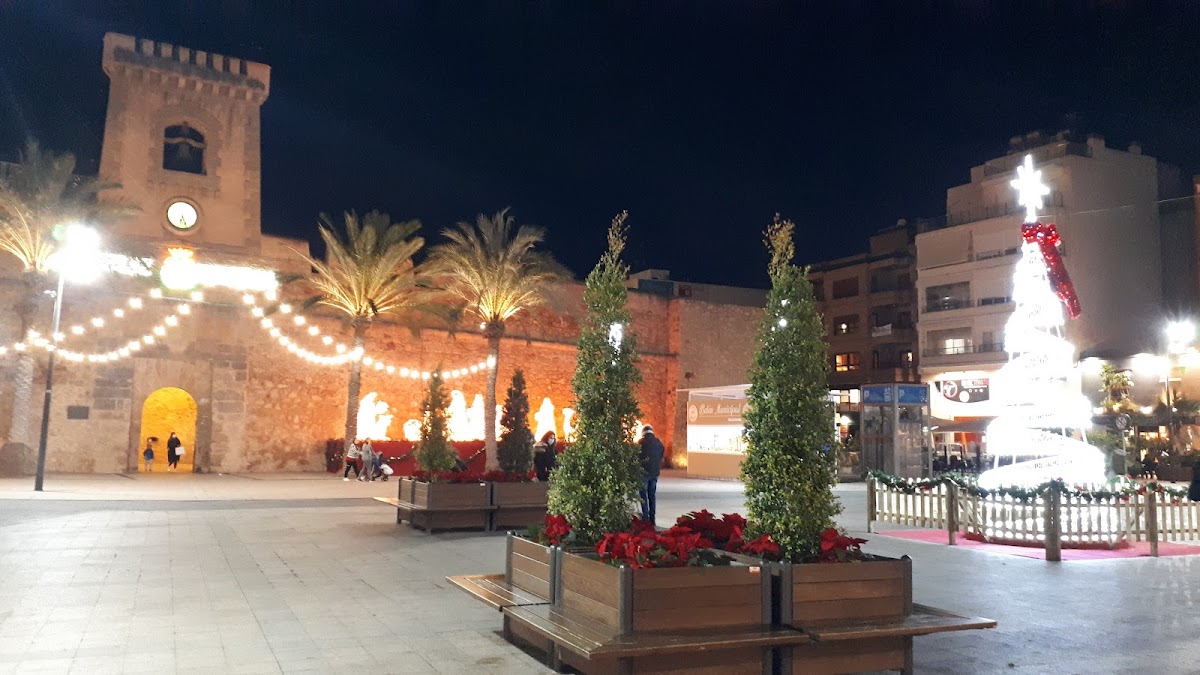
The principal tower is larger than the other defensive elements and stands near the entrance. An old clock with Roman numerals is installed on the tower. The main structure uses masonry made with large stones, reinforced at the corners with ashlar, which consists of carefully cut blocks. The towers combine masonry with bonded ashlar cornerwork.
Duke’s and King’s Bastions
The bastions have sloping outer walls finished with a semicircular molding that runs around the enclosure. Their projecting angles are rounded. The complete wall circuit has a cornice and a terrace, while the outer face of the walls is blind. On the interior, overlapping doors and windows open onto the parade ground from the former soldiers’ residences.
Entrance and Courtyard
Main Entrance
The main entrance lies on the southwest or west side. It has an external semicircular arch made of ashlar and an L-shaped entrance arrangement described as following Vitruvian principles, architectural ideas associated with the Roman author Vitruvius that influenced Renaissance design. The entrance is protected by a defensive tower dating from the eighteenth century.
Inner Courtyard
The inner courtyard is square with chamfered corners and provides access to rooms within the bastions and towers. A cistern lies inside the fortress. The center of the courtyard formerly held a well, whose location is now occupied by the coat of arms of Santa Pola.
Chapel and Museums
The chapel of Our Lady of Loreto remains within the complex. The Fishing Museum occupies eight rooms and includes a large aquarium with tropical fish and other marine animals, together with an exhibition on the history of fishing. The Sea Museum presents the history of Santa Pola. Both museums share a thematic library housed in the fortress.
The complex has been substantially modified by its successive uses, particularly through later reforms, but it is in good condition. Its preserved walls, towers, bastions, courtyard, chapel, and interior rooms express the transformation of a Renaissance coastal defence into a civic and cultural complex.
Nearby sites