Castle of Zamora: A Romanesque Medieval Fortress in Spain


Site at a Glance
- Rating
- 4.4
- Popularity
- Medium
- Country
- Spain
- Primary era
- Medieval
- External website
- Open
- Eras represented
- Medieval, Early Modern
- Civilizations
- Kingdom of León, Spanish
- Site type
- Military
- Remains
- Castle
On this page10 sections
History
The Castle of Zamora is a medieval fortress in Spain, probably established around the middle of the eleventh century in the Romanesque tradition. Its construction is associated with Ferdinand I of León, although chronicles attribute the castle to Alfonso II of Asturias, and only a few traces survive from the earliest phase.
Medieval Stronghold
The fortress stood on the western edge of Zamora, a strategically important stronghold for the Christian kingdoms during the Reconquista, the prolonged medieval expansion of Christian states into territories ruled by Muslim powers in the Iberian Peninsula. The city’s capture from Muslim rule was described in its chronicles as a severe defeat, a memory that contributed to the castle’s continuing historical importance.
Artillery Adaptations
During the reign of Philip V, the first Bourbon king of Spain, the fortress was adapted to changing methods of warfare and the use of powerful artillery. These works altered much of the earlier structure and included the addition of a level artillery platform. Few remains of the original base survive after these later changes.
Protection and Later Uses
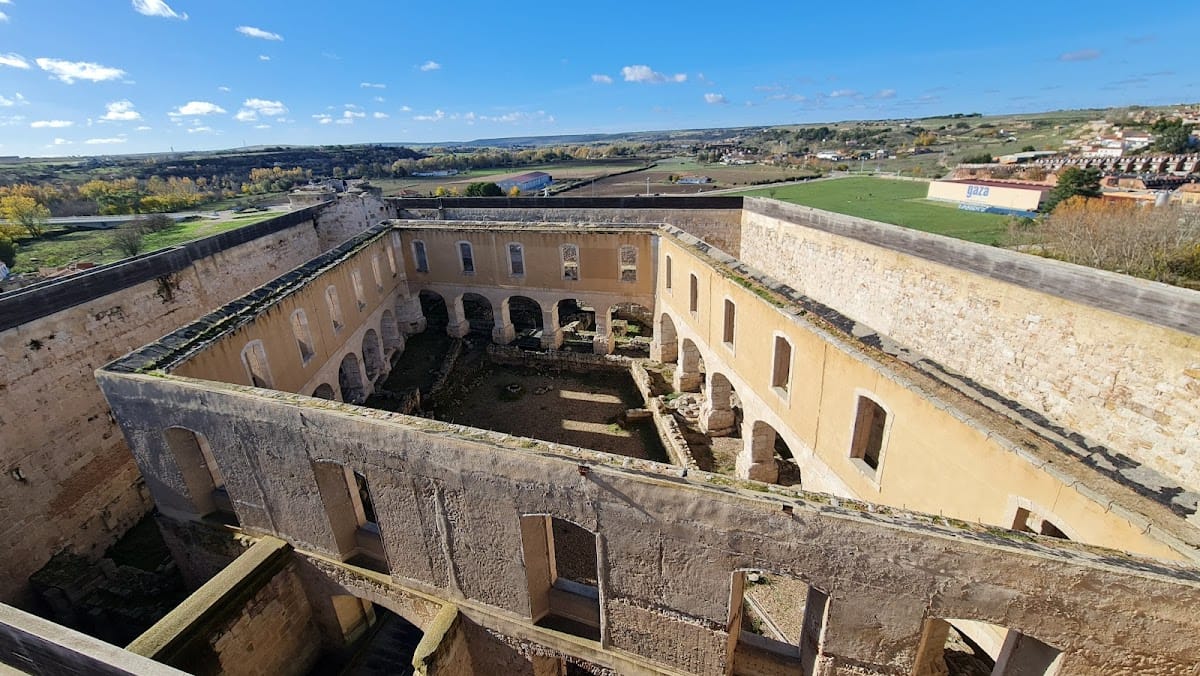
The Castle of Zamora was declared an Asset of Cultural Interest in 1930. It received protection under a decree issued on 22 April 1949 and was later covered by Spain’s Historical Heritage Law of 1985. The Ministry of Education, Culture and Sport owns the castle and is responsible for its conservation. In the modern period, the city used the fortress for the Zamora School of Art and Higher School of Design, while the Official School of Languages occupied part of the complex until 2007.
A four-year programme completed in 2009 recovered and consolidated the defensive structures and renewed the fortress and its adjoining gardens. The enclosure also incorporated the Baltasar Lobo Castle Art Centre, an exhibition space devoted to the work of the Zamoran sculptor Baltasar Lobo.
Remains
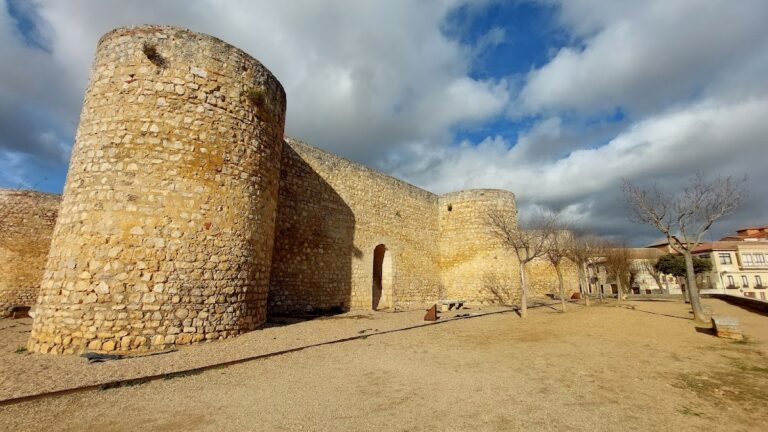
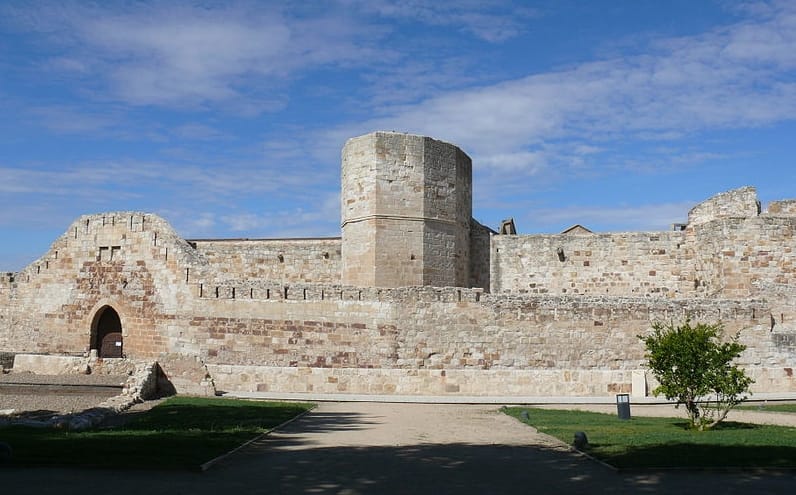
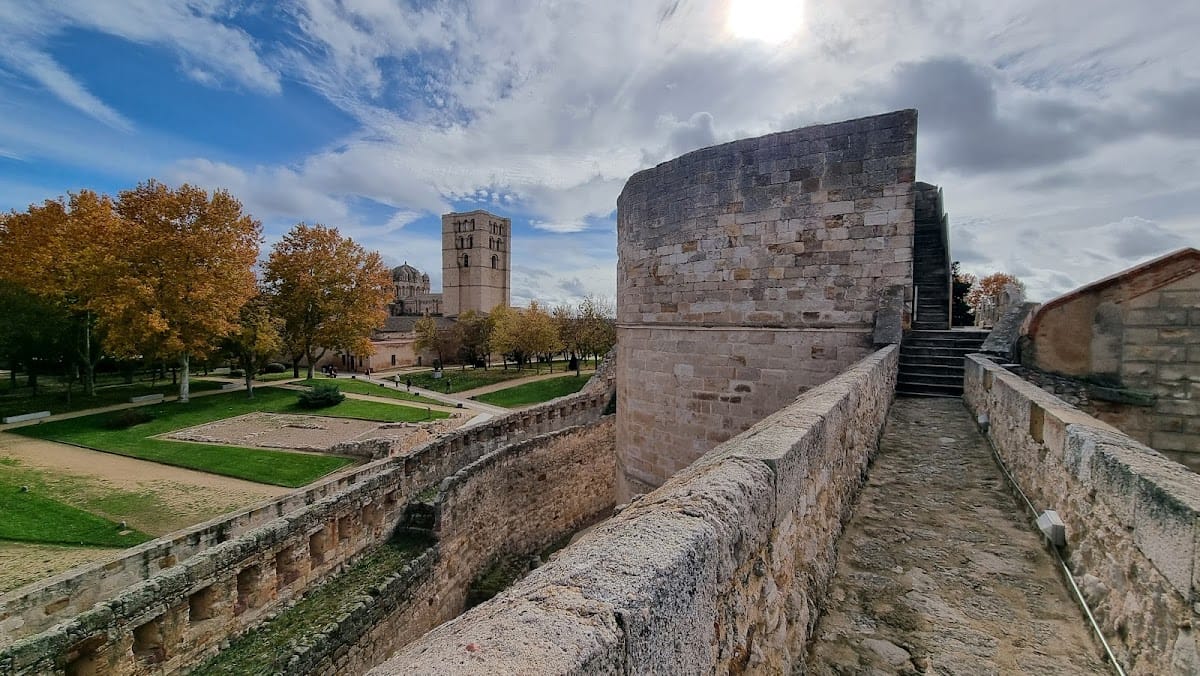
The fortress occupies a slight natural elevation and has a rhomboid plan enclosed by a deep moat that remains almost intact. Its surviving fabric includes substantial wall sections, the parade ground, towers, and the keep. The walls average more than two metres in thickness, while later alterations coexist with the medieval defensive arrangement.
Enclosures and Defensive Structures
Inner Enclosure
The innermost enclosure forms a rhomboid and contains seven pentagonal towers. The keep, the castle’s principal fortified tower, is incorporated into its eastern wall. This inner defensive area forms the core of the surviving plan.
Outer Enclosure and Ravelin
An irregular outer enclosure surrounds the inner one and forms part of Zamora’s urban walls along the western and northern sides. Beyond the moat lies an outer ravelin, an external defensive work positioned beyond a ditch to protect an approach. One description identifies eight polygonal towers along the outer wall, while three prominent projections in the wider rhomboid plan are described as two five-sided towers and one seven-sided tower.
Entrance and Keep
A bridge, formerly a drawbridge, leads to a pointed-arch entrance. The keep faces toward the city, stands to the right of the entrance, and is built from precisely dressed stone blocks. The western side of the outer enclosure contains the Saint Columba Gate, which dates from the twelfth century.
Masonry and Park
Stonework preserves about 600 masons’ marks in the middle enclosure, representing 142 types, and a further 155 marks of 60 types in the outer enclosure. These signs were cut into the masonry by individual stoneworkers or building teams, probably for identification, accounting, or quality control.
The adjoining Castle Park contains gardens and a viewpoint. Its present appearance reflects reforms carried out between the sixteenth and eighteenth centuries, combining architectural interventions separated by several centuries.