Castle of Castrotorafe: A Medieval and Artillery Fortification in Spain


Site at a Glance
- Rating
- 4.3
- Popularity
- Low
- Country
- Spain
- Primary era
- Medieval
- Eras represented
- Medieval
- Civilizations
- Crown of Castile
- Site type
- Military
- Remains
- Castle
On this page8 sections
History
The Castle of Castrotorafe is a military fortification in Spain, situated in the depopulated settlement of Castrotorafe in Zamora, Castile and León. Its surviving complex developed between the twelfth and fifteenth centuries, from medieval enclosures into a fortress adapted for artillery. Occupying the northwestern corner of the former town, it served as a feudal stronghold connected with control of the settlement.
Medieval foundation
The site included an enclosure dating from the twelfth and thirteenth centuries. The principal body was built in the late thirteenth or early fourteenth century and is attributed to Juan of Castile, known as “of Tarifa.” Juan was an infante, a prince of the Iberian royal family who was not the reigning monarch, and the son of Alfonso X of Castile, known as Alfonso the Wise. His testament indicates that the castle was probably already built before 1319, functioning as a feudal stronghold that enabled him to control the town effectively.
Fifteenth-century military adaptation
The fourteenth-century fortress was reinforced during the fifteenth century by Alfonso de Valencia and Bracamonte, a nobleman of that period. The work included adapting parts of the castle for artillery, defensive works designed for the growing use of gunpowder weapons. An artillery barrier was constructed in the late fifteenth century. The castle was also besieged by Portuguese forces during the Castilian War of Succession, a conflict over the Castilian succession.
Later condition and protection
The castle apparently remained in good condition until the middle of the sixteenth century. Repairs were undertaken in 1604, while a description from 1688 addressed its condition. The castle and the depopulated settlement were declared national monuments by decree on 3 June 1931. The site is also protected as an archaeological zone under Spain’s heritage system and has appeared on the Red List of Endangered Heritage since 2008. It is owned by the Provincial Council of Zamora, remains abandoned, and survives in ruins.
Remains
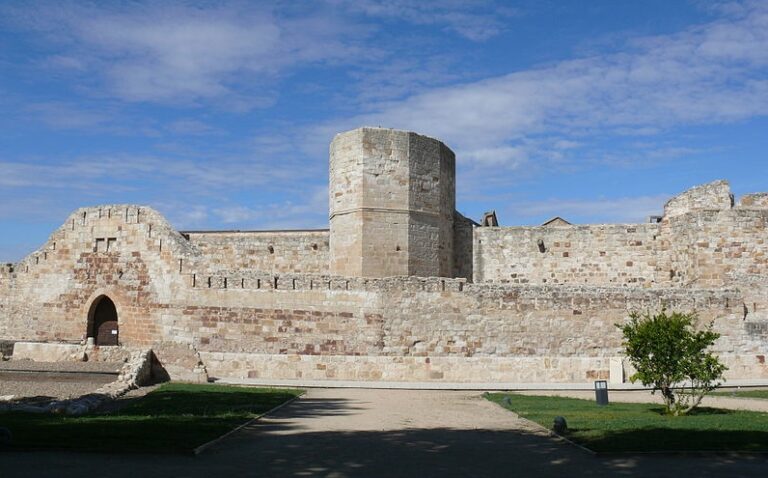
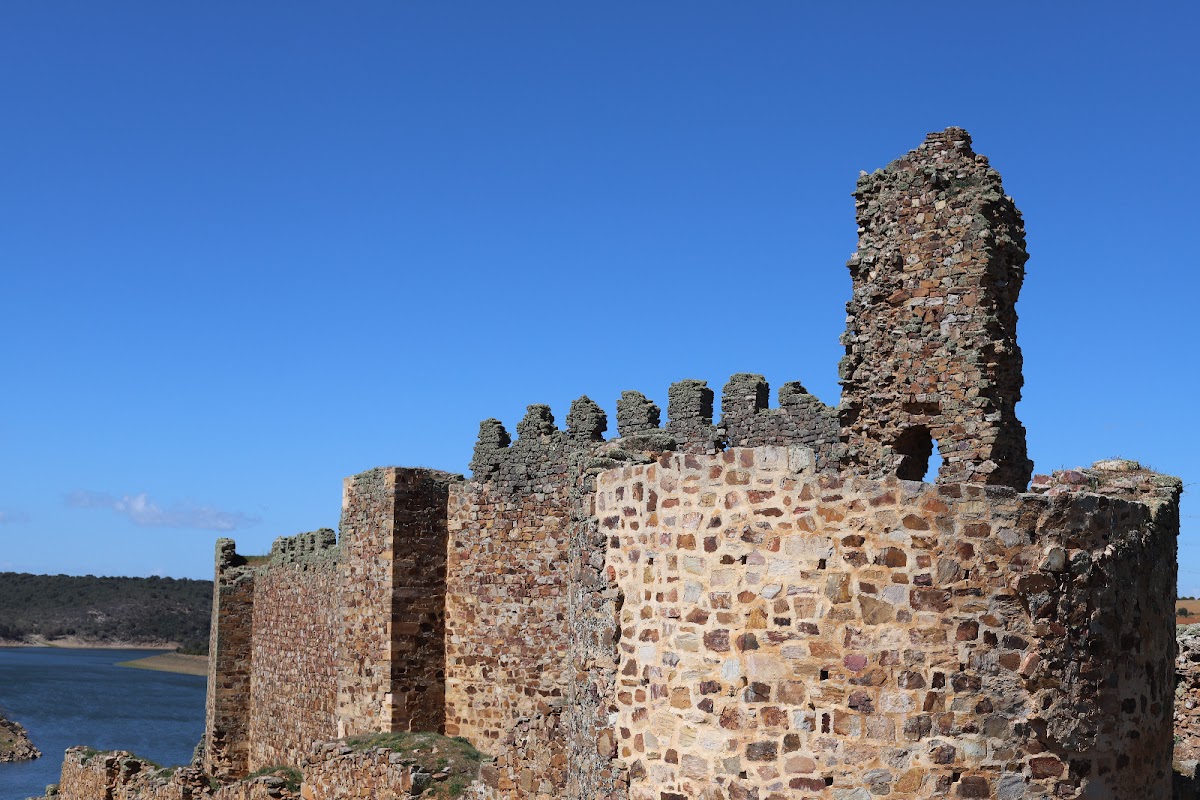
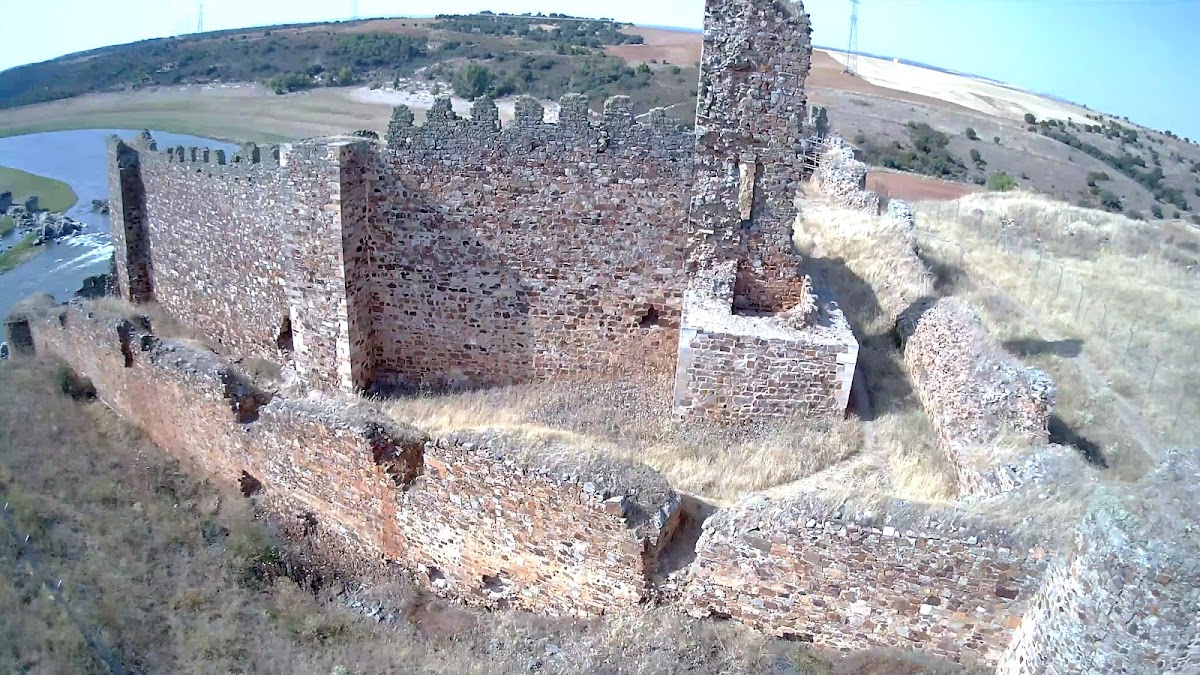
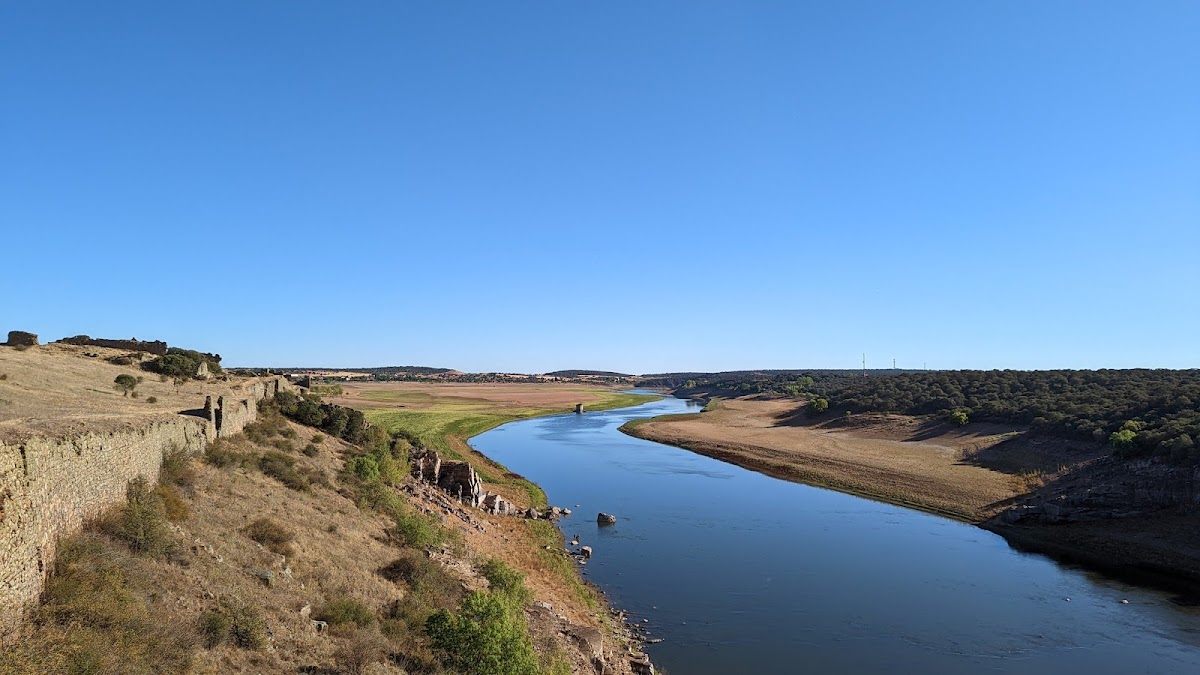
The castle occupies a small elevated area at approximately 718 metres above sea level, on an escarpment beside the Esla River at the Ricobayo Reservoir. Its layout consisted of two irregular trapezoidal enclosures surrounded by a moat, parts of which survive. The walls combine rubble masonry, made with irregularly shaped stones, and more carefully finished small-ashlar masonry, formed from relatively small, regularly shaped blocks.
Outer enclosure
The outer enclosure was built in rubble masonry and included towers at its corners. Two of these towers were remodelled for artillery installations, reflecting the later adaptation of the medieval defenses. The enclosure walls contained two gateways. One opened toward the town, while the other led toward the bridge, linking the fortified area with the settlement and its crossing.
Inner enclosure
The inner enclosure followed a plan similar to that of the outer enclosure. Its southern curtain, or connecting defensive wall, contains two towers built in more carefully finished small-ashlar masonry than the rest of the walls. These surviving elements preserve part of the castle’s internal defensive organization.
Principal body
The principal body was double-walled. Its surviving southern curtain has three towers, while the eastern curtain survives only from its beginning and includes the principal gate. A corner tower may have served as the keep. The interior of the castle is completely ruined, leaving the surviving walls, towers, gateways, and moat remains as the clearest evidence of its former arrangement.
Nearby sites