Lauriston Castle: A Historic Country House in Edinburgh


Site at a Glance
- Rating
- 4.6
- Popularity
- Medium
- Country
- United Kingdom
- Primary era
- Early Modern
- External website
- Open
- Eras represented
- Early Modern, Modern
- Civilizations
- British, Kingdom of Scotland
- Site type
- Domestic
- Remains
- Castle
On this page15 sections
History
Medieval origins and sixteenth-century rebuilding
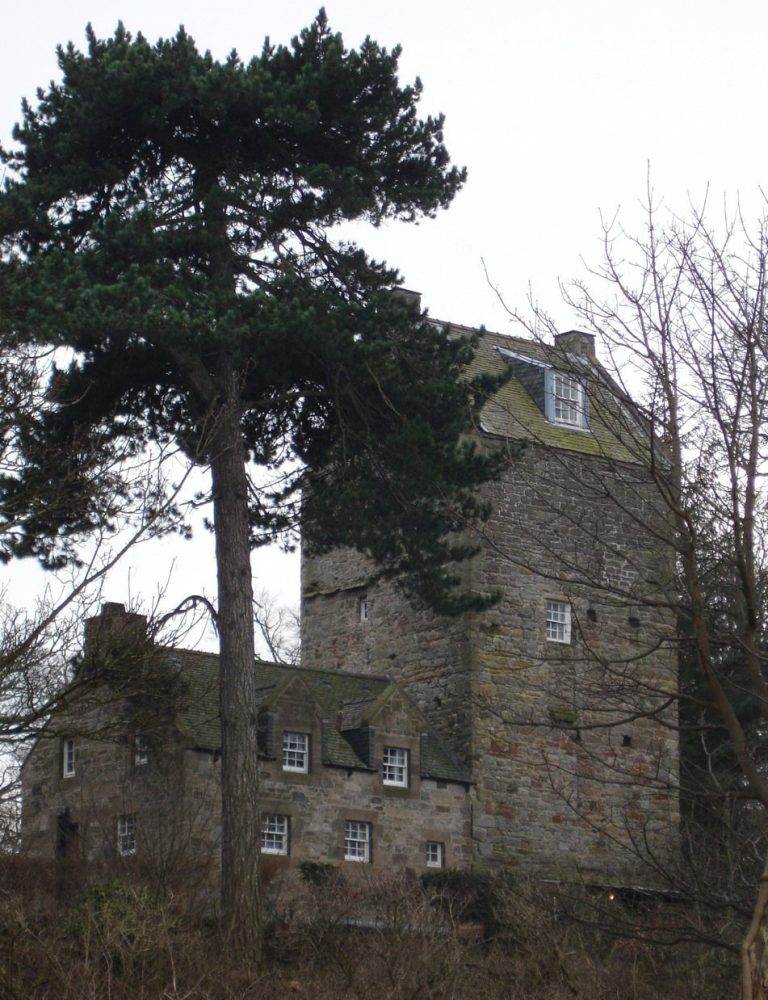
Lauriston Castle in Edinburgh, United Kingdom, is a historic country house whose surviving tower was rebuilt around 1590 and enlarged in the Jacobean style in 1827. A medieval castle had occupied the site before it was almost completely destroyed during the English raids on Edinburgh in 1544. These attacks formed part of the Rough Wooing, the sixteenth-century Anglo-Scottish conflict connected partly with England’s attempt to secure a marriage alliance between the two royal houses.
Sir Archibald Napier of Merchiston rebuilt the stone tower house around 1590, probably for his son Archibald, also known as Napier of Woolmet. The tower house, a fortified stone residence arranged vertically around a substantial tower, remains the oldest part of the present castle. Its association with the Napier family continued into the early seventeenth century, when Alexander Napier and his wife, Dame Elizabeth Mowbray, were commemorated by their initials on the building.
Seventeenth- and eighteenth-century owners
Robert Dalgleish acquired Lauriston in 1656 and built the present entrance. Above it he placed an inscription declaring that his wealth came from God rather than from the stars. In 1683, the Edinburgh goldsmith and financier William Law purchased the estate. His son, John Law, inherited it. John Law was a Scottish financier and economic theorist associated with the Mississippi Company and an important early experiment in paper-money finance.
The estate remained in the Law family for approximately 140 years, although there is no evidence that the family ever lived at Lauriston. In 1823, the property was sold to Thomas Allan, a banker and mineralogist. Four years later, Allan commissioned the architect William Burn to extend the existing tower house in the Jacobean style. This work transformed the fortified residence into a country house while retaining the earlier tower.
Nineteenth-century transformation
Burn’s additions shaped the present relationship between the old tower and the later country-house range. On 3 December 1827, Walter Scott recorded that Allan had preserved the old castle instead of demolishing it and that the additions would make it a comfortable house. Later nineteenth-century owners included Andrew Lord Rutherfurd and Thomas Macknight Crawfurd of Cartsburn and Lauriston Castle, 8th Baron of Cartsburn, who owned the property from 1871 to 1902.
The Reid period and preservation
William Robert Reid, proprietor of the Edinburgh furniture firm Morison & Co., and his wife Margaret acquired Lauriston Castle in 1902. They furnished the house with antique furniture and works of art while also installing modern domestic services, including plumbing, electric lighting, a telephone line, and central heating. Most of the interior therefore reflects the Edwardian period, the era associated with the reign of King Edward VII and the design culture of the years immediately before the First World War.
The Reids had no children and left the house to Scotland on the condition that it be preserved unchanged. After Margaret Reid died in 1926, the City of Edinburgh administered the property. Lauriston subsequently became a museum, preserving an example of Edwardian life in a Scottish country house. The estate was also bequeathed to the Edinburgh Corporation, now the City of Edinburgh Council, and its grounds operate as a public park.
Lauriston Castle has been protected as a Category A listed historic building in Scotland since 14 July 1966. Category A is the country’s highest category of listed-building protection. The gardens entered the Inventory of Gardens and Designed Landscapes in Scotland, the national register of gardens and designed landscapes of special historic interest, on 30 June 1987. A proposal made in 2013 to renovate the castle as the official residence of the Lord Provost was abandoned because of projected costs and other reasons.
Remains
Historic tower and Jacobean range
Sixteenth-century tower house
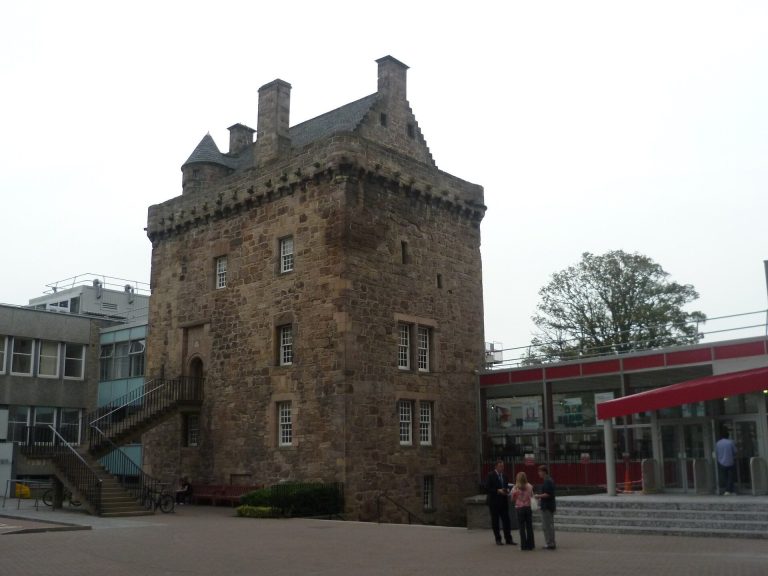
The original building is a four-storey stone tower house with an L-shaped plan. An L-plan tower house combines a main rectangular block with a projecting wing. The structure includes a circular stair tower and two-storey angle turrets, small turrets projecting from the building corners, with narrow gun loops for firing weapons. The tower survives as the oldest physical part of Lauriston Castle and provides the core around which the later country house was built.
William Burn’s country-house extension
The range added by William Burn in 1827 converted the tower house into a country manor in the Jacobean style, which combines late-medieval forms with Renaissance ornament. The two southern corners of the tower have oriel turrets whose roofs date from the 1827 alterations, while the northern side has a stair turret. Dormer windows on either side of a chimney carry the initials of Alexander Napier and Dame Elizabeth Mowbray.
Interiors and domestic installations
Edwardian interiors
Most of the interior dates from the Edwardian period and retains the furnishings assembled by William and Margaret Reid. These include eighteenth-century Italian furniture, Sheffield steel artefacts, oriental carpets, Blue John ware, a writing desk belonging to Mrs Reid dating from around 1800, and a marble-topped table dating from around 1590. Blue John is a banded semi-precious mineral traditionally used for decorative objects and ornamental ware.
Reid-period services
The house also preserves twentieth-century domestic installations associated with the Reid period. They include a 1920s telephone, an Edwardian bathroom, electric lighting, modern sanitation, and central heating. Together with the furnishings, these features retain the character of a lived-in early twentieth-century country house.
Gardens and designed landscape
Historic grounds
The estate covers approximately 30 acres, or about 12 hectares. Its gardens include several horticultural styles and forms, as well as mature Chilean monkey-puzzle trees in the northeast. Parts of the gardens date from the 1840s. A bluebell wood is another notable landscape feature, and three croquet lawns were laid out between 1950 and 1955.
Edinburgh-Kyoto Friendship Garden
A one-hectare Japanese garden forms part of the designed landscape. Takashi Sawano created it as the Edinburgh-Kyoto Friendship Garden, presented in connection with the friendship between Edinburgh and Kyoto. The garden opened in August 2002, and its construction substantially reduced the extent of the estate’s bluebell wood.