Keverberg Castle: Former Residence of the Counts of Kessel
Site at a Glance
- Rating
- 4.4
- Popularity
- Medium
- Country
- Netherlands
- Primary era
- Medieval
- External website
- Open
- Eras represented
- Medieval, Early Modern, Modern
- Civilizations
- Holy Roman Empire
- Site type
- Military
- Remains
- Castle
On this page10 sections
History
Keverberg Castle, also known as Kessel Castle, is a medieval castle in Kessel, Netherlands, beside the Maas. Developed from an early fortress on a raised mound, it served as the residence and administrative center of the Counts of Kessel and is described as one of the few surviving motte castles in the Netherlands.
The County of Kessel
The County of Kessel is first mentioned in the tenth century, when Otto I, a German king and Holy Roman Emperor, appointed his nephew and vassal Ansfried as count. Kessel received the right to mint coins and collect tolls on the Maas, giving the fortress a role in controlling river traffic and local administration.
Ansfried later became bishop of Utrecht, an important medieval church office in the Low Countries, and founded Thorn Abbey. His illegitimate son Balderik succeeded him as count of Kessel. Balderik was followed by Henry I of Kessel, whose descendants remained at the castle until 1279, when it was sold to Reinoud I of Guelders.
From the Lords of Kessel to the Keverberg family
Reinoud I did not wish to live at the castle and appointed Godfried van Berck as its administrator. Godfried soon adopted the title Lord of Kessel. His family line ended in 1541, and the castle passed by inheritance to his nephew Caspar van Merwijck.
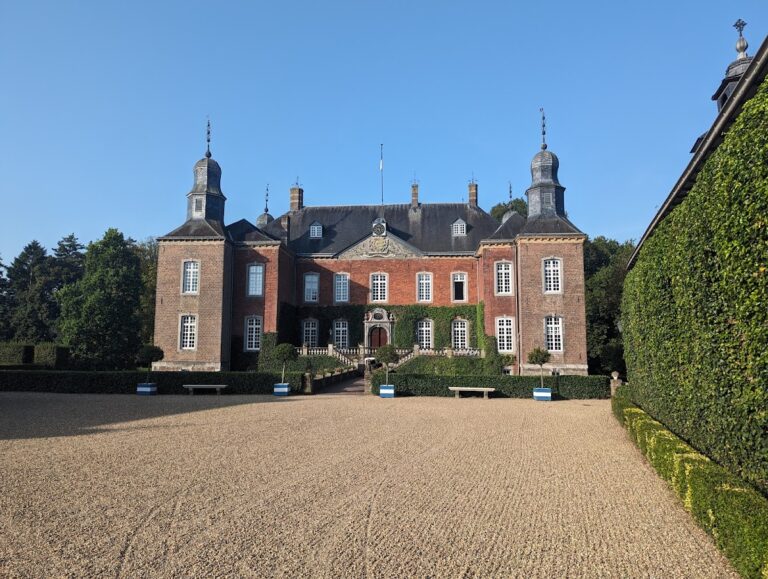
State troops set fire to the castle in 1597. It was later rebuilt as a three-storey brick building. The Van Merwijck family maintained contacts with commander Maarten van Rossum, Emperor Charles V, Prince Maurice, and Archduke Albert of Austria.
The Van Merwijck line ended in 1779, when their nephew Caspar Baron van Keverberg inherited the estate, including Kessel Castle. The name Keverberg became associated with the castle from that time. The Keverberg d’Aldenghoor family owned it until the early twentieth century.
Caspar van Keverberg died by drowning in the Maas. A local legend says that his ghost continues to haunt the river. The last noble resident was Frederik Hendrik Karel de Keverberg de Kessel, known as Baron Frits. He died alone in 1876 after his wife and daughter had left him.
Convent, wartime destruction, and preservation
After Baron Frits’s death, the castle housed children of inland boatmen. In 1903, his heirs sold it to the Congregation of the Sisters of Divine Providence. The sisters converted the building into a convent and established the St. Aloysius boarding school for girls.
German soldiers occupied the castle during the Second World War. During their retreat, they blew it up and set it on fire, destroying the interior. The building became a ruin because the sisters were unable to arrange its rebuilding.
The municipality of Kessel purchased the ruins in 1953. Since much of the building had been destroyed, the municipality chose consolidation rather than complete restoration. The surviving fabric was stabilized and maintained to prevent further decay, and the remains were given a medieval appearance. Elements dating from the seventeenth century were treated separately from this medieval-style consolidation.
Keverberg Castle became a Rijksmonument, a heritage property legally protected by the Netherlands as nationally important, in 1976. The Foundation for the Preservation of Keverberg Castle later acquired the ruin and organized its restoration and the redevelopment of the associated park. A separate new section was built and opened in 2015, and it is operated by a private company rather than by the foundation.
Excavation in the castle garden in 2015 uncovered a lead coffin containing human remains. The remains are believed to be those of Baron Frits, whose burial place had been unknown since his death in 1876.
Remains
The raised mound and early fortress
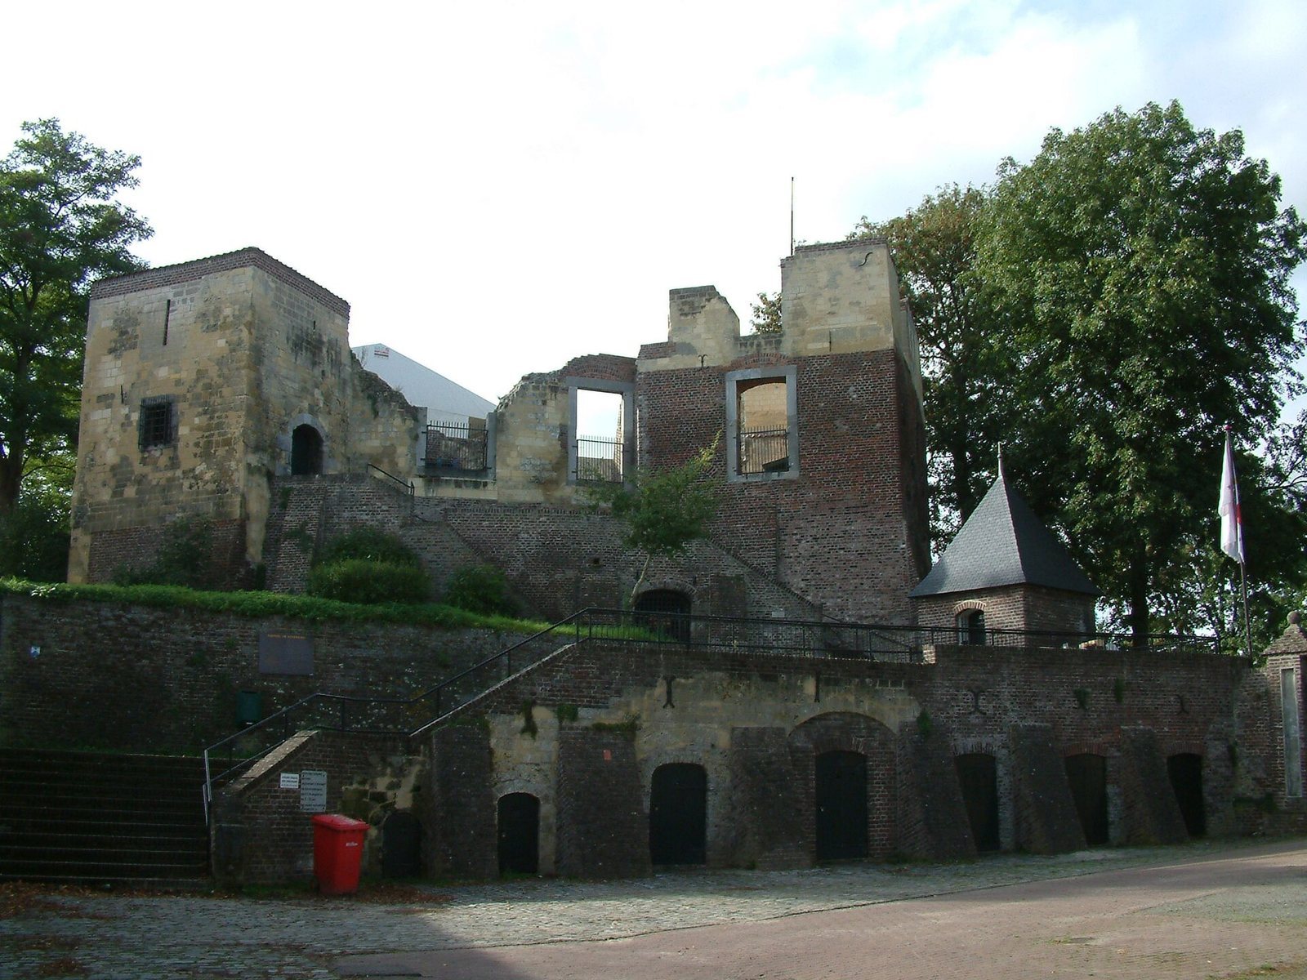
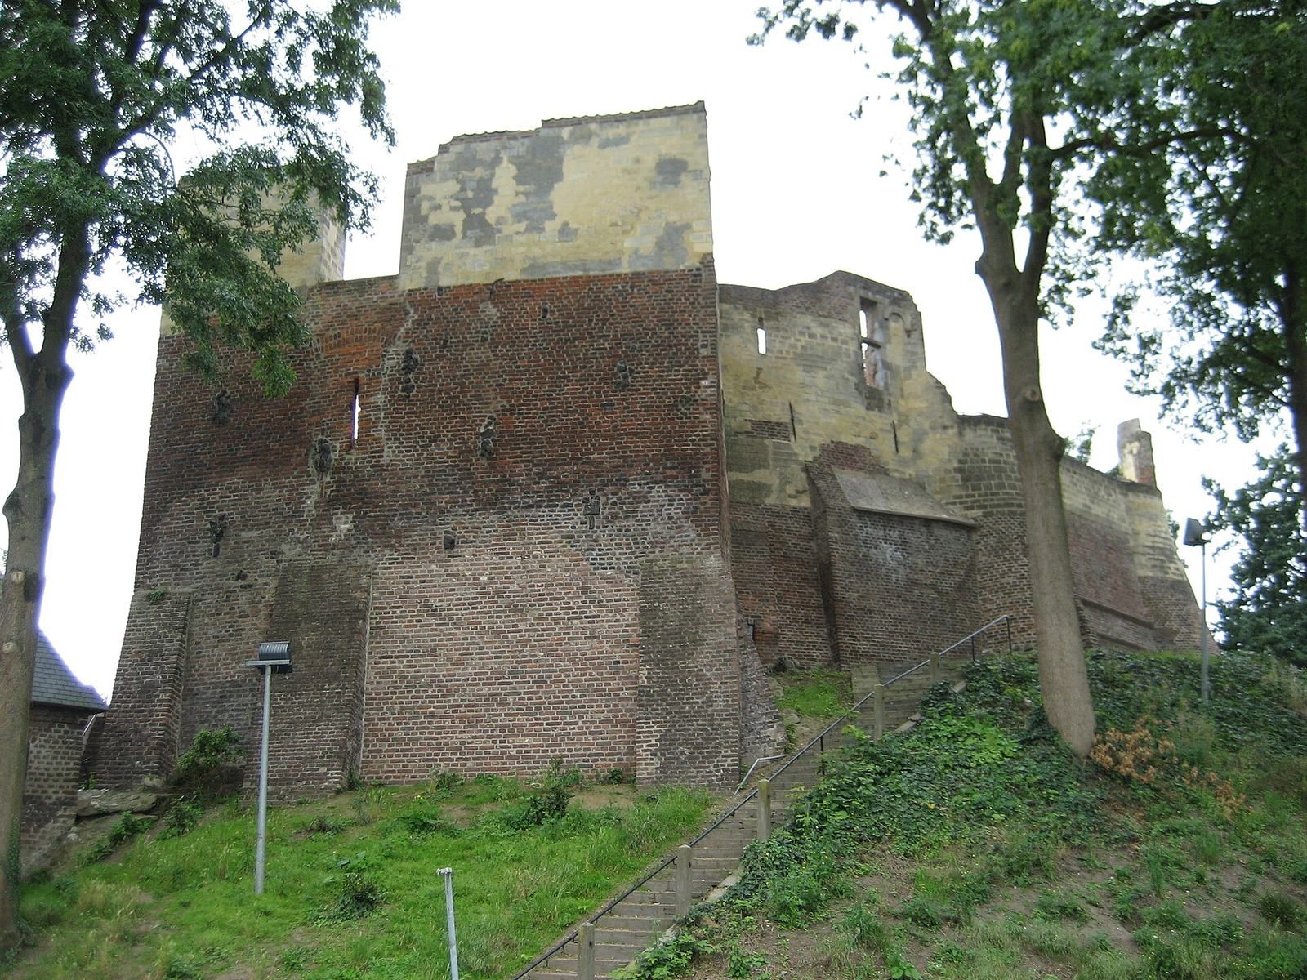
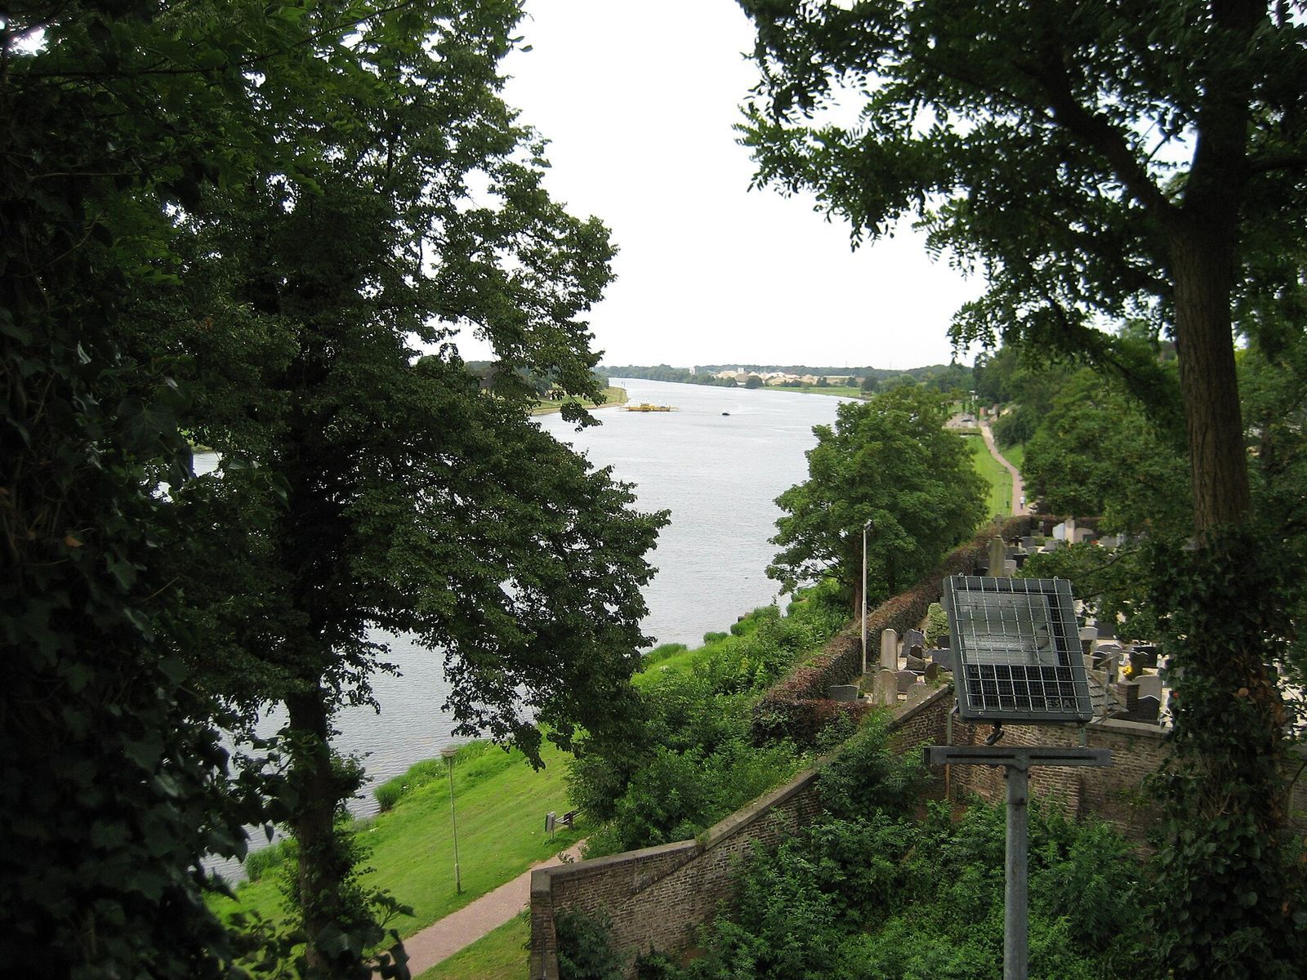
Keverberg Castle stands on an artificially raised hill in the center of Kessel beside the Maas, upstream and south of Venlo. Stairs and terraces bridge the height between the castle and the river. The site is a consolidated motte-castle ruin, meaning that its defensive structures occupy a raised earthen mound. The mound contains remains of a fortress probably built in the ninth century.
The early fortress had walls about 2 metres thick, constructed from bog ironstone and cobbles gathered from the Maas. A square wooden residential tower, approximately 15 metres high, stood within the defensive complex. Its position enabled control of river shipping and supported the collection of tolls. After part of the early fortress was demolished, its remains were filled with sand. The motte was then widened and raised, producing a plateau hill about 9 metres high.
Medieval castle buildings
Ring wall and hall
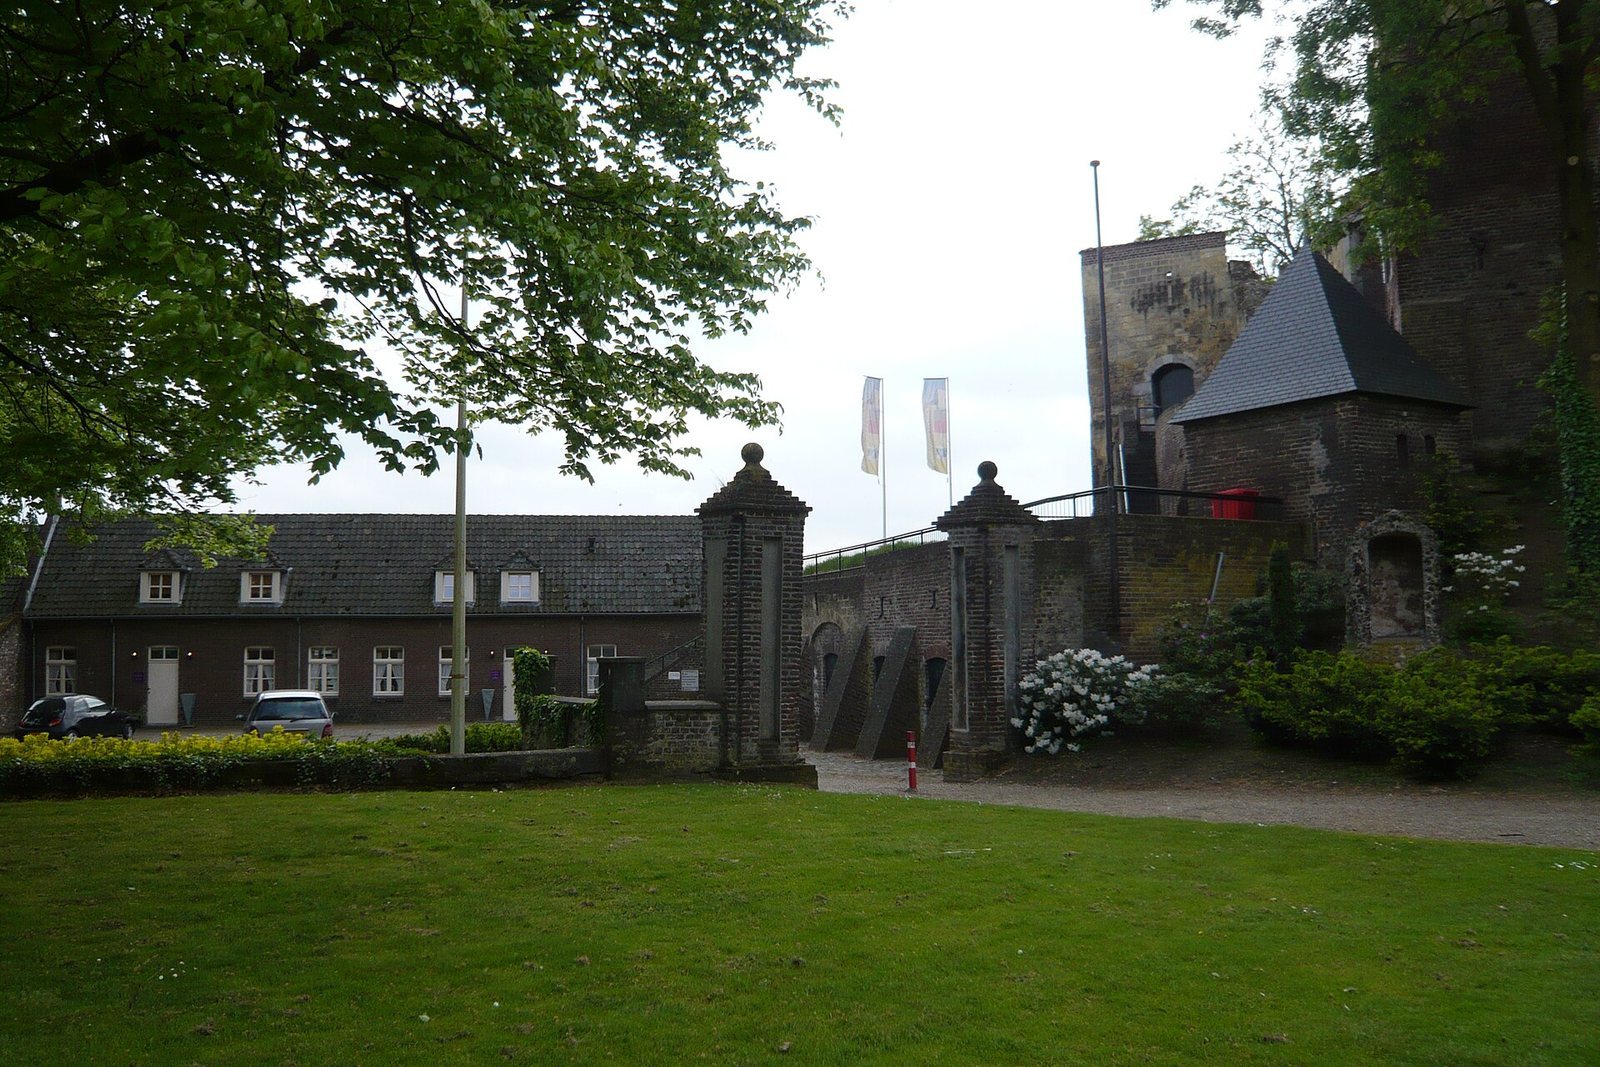
The present castle was probably constructed partly during the twelfth century. This phase included a tower and a marl-stone ring wall, an enclosing defensive wall around the inner castle area. A wall-walk, a passage along the top of a fortification wall, ran along the inner side on arches. Within the ring wall stands a hall dating from the thirteenth century, with a gate tower of the same period attached to it.
Donjon and Maas Tower
A square donjon, a major fortified tower used as a stronghold and residence, was added outside the ring wall on the northeast side in 1325. Around 1400, another gate tower was built on the southeast side. Known as the Maas Tower, it formed part of the castle’s later defensive arrangement. Further buildings were erected within the walls over the following centuries.
Surviving fabric and later construction
The postwar ruin retains sections of the ring wall, including niches and battlements, together with part of the wall-walk. The walls of the great hall, a side tower, and the gate tower also survive. The vault beneath the great hall has since been restored. The rebuilding after the 1597 fire produced a three-storey brick structure, while the later consolidation preserved the site’s medieval appearance and excluded seventeenth-century building elements from that treatment.
The separate 2015 addition was built alongside, rather than into, the historic walls. Slender columns support concrete floor slabs and a roof, with glazed wall sections between them. The roof follows an eighteenth-century form and is covered with slate. Large glazed windows replace the small dormers, and a gently sloping glass roof covers the courtyard.
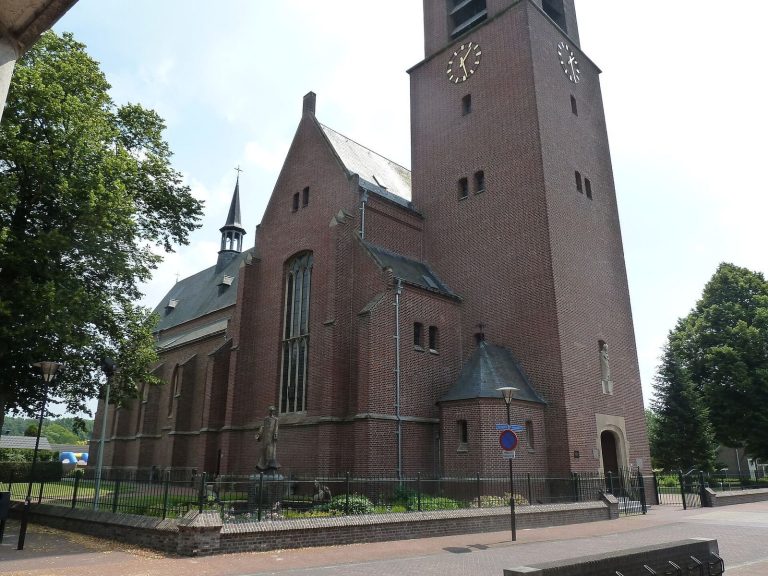
The Church of the Nativity of Our Lady stands directly west of the castle. In the castle garden, the 2015 excavation uncovered a lead coffin containing human remains believed to belong to Baron Frits.