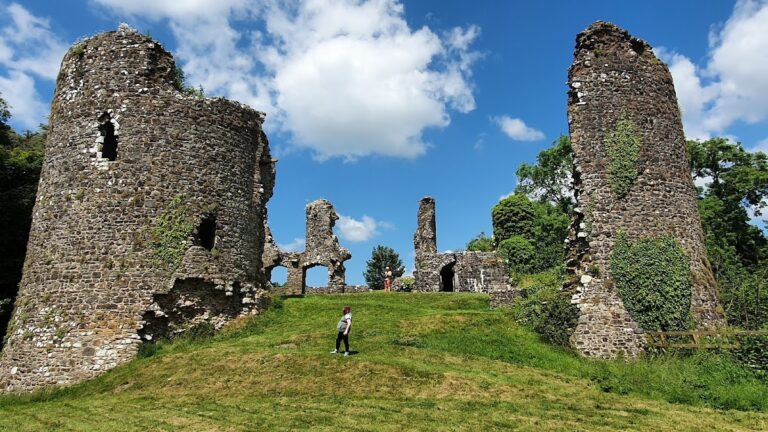
Tenby Castle: Norman Fortress and Coastal Stronghold in Wales


Site at a Glance
- Rating
- 4.6
- Popularity
- Medium
- Country
- United Kingdom
- Primary era
- Medieval
- Eras represented
- Medieval, Early Modern
- Civilizations
- English, Norman
- Site type
- Military
- Remains
- Castle
On this page11 sections
History
Norman foundation and Welsh attacks
Tenby Castle, also known as Castell Dinbych-y-pysgod, is a Norman fortress in Tenby, United Kingdom, founded during the twelfth-century invasion of west Wales. The castle is mentioned as early as 1153, although most of its surviving stonework dates from the thirteenth century. Its position on a rocky coastal promontory gave it control over a defensible site beside the harbour and sea.
In 1153, Maredudd ap Gruffydd and Rhys ap Gruffydd, sons of Gruffydd ap Rhys and members of the ruling family of Deheubarth, captured and destroyed the castle. Welsh forces besieged it again in 1187. In 1260, Llywelyn ap Gruffudd, prince of Gwynedd, sacked Tenby during campaigns to recover south Wales, but the Welsh forces did not capture the castle.
The Marcher lordship and defensive rebuilding
By the late thirteenth century, Tenby and its castle formed part of the Marcher Lordship of Pembroke. A Marcher Lordship was a semi-autonomous lordship along the Welsh border, whose lord traditionally held extensive military and administrative authority. William de Valence, 1st Earl of Pembroke, promoted the construction of defensive walls around the town. Their substantial completion by the beginning of the fourteenth century reduced the castle’s defensive importance.
By the fifteenth century, the earldom had reverted to the Crown, and Tenby Castle had been abandoned and fallen into disrepair. In the mid-fifteenth century, Henry VI granted the Marcher Lordship and its associated earldom to his half-brother Jasper Tudor. Jasper agreed to refurbish Tenby’s defences, sharing the cost with the town’s merchants. The work widened the dry ditch outside the town walls to 30 feet (9.1 metres), raised the walls to accommodate a second level of arrow slits behind a new parapet walk, and added turret towers at the ends of the walls beside the cliff edges. A parapet walk is a passage along the top of a defensive wall, while arrow slits are narrow openings through which defenders could fire.
Later military use and protection
During the Second English Civil War in 1648, the phase of the wider conflict between Royalist supporters of Charles I and Parliamentarian forces, Royalist troops commanded by Rice Powell refortified and held Tenby for ten weeks. They surrendered after Parliamentarian besiegers starved them into submission.
A large D-shaped tower known as the Five Arches was built in the mid-sixteenth century, during the Elizabethan period, after fears of another Spanish fleet. Tenby Castle is now a Grade II* listed building, a designation in Wales for a building of particular importance with more than special interest. It is also identified as a scheduled monument, meaning that it has legal protection as an archaeological or historic site, and as a National Monument of Wales.
Remains
Promontory fortifications
The castle occupies a rocky promontory separated from Tenby by an isthmus. A stone tower stood at the highest point and was protected by a curtain wall, a defensive wall enclosing a castle or fortified settlement. The landward side of the wall contained the gateway and several small towers, while a smaller sea wall enclosed the rest of the site and the beach area to the west.
Main gateway and summit
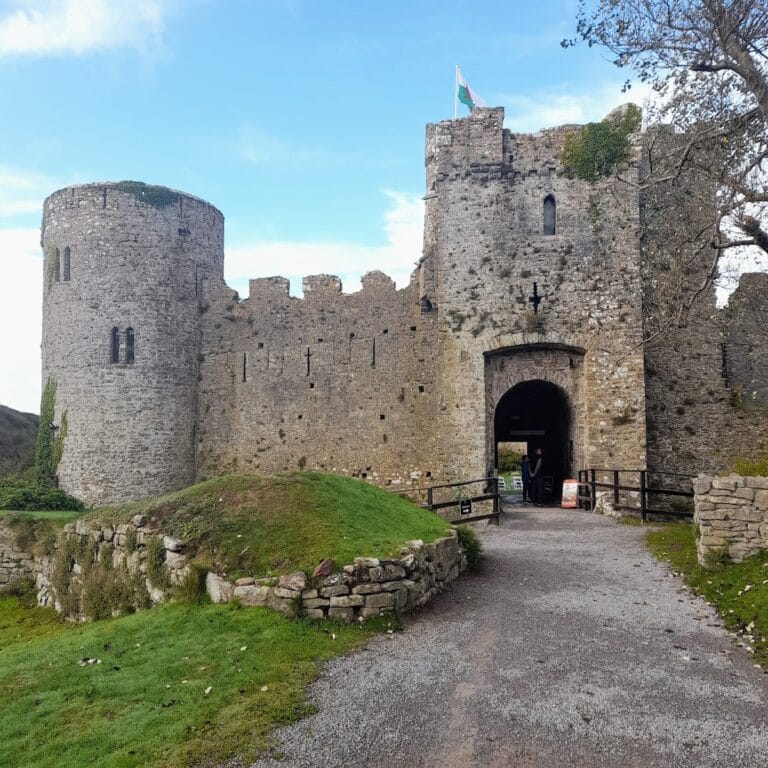
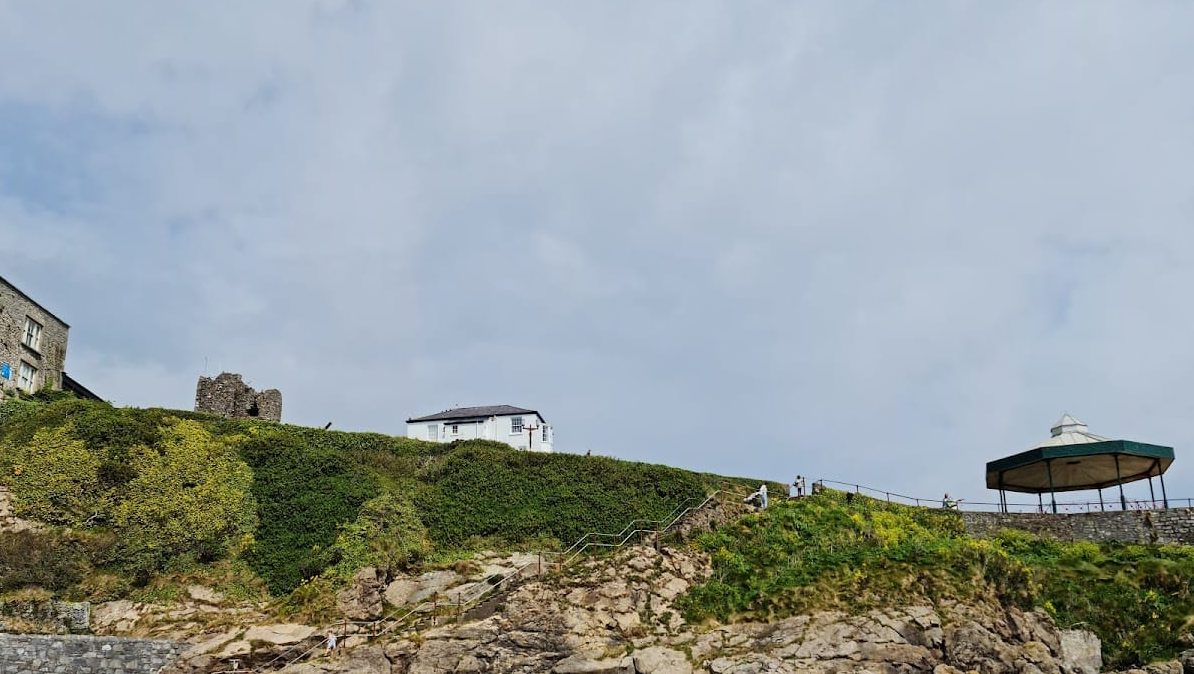
A path from Tenby Harbour to the summit of Castle Hill passes through the main square gateway. A small tower stands on the summit of the promontory. A circular walk laid out in the nineteenth century follows the line of the original curtain walls, preserving the outline of the medieval enclosure.
Five Arches
The Five Arches is a large D-shaped tower built in the mid-sixteenth century. Its construction formed part of the defensive response to fears of another Spanish fleet during the Elizabethan period.
Town walls and domestic remains
Town walls and towers
The northern section of Tenby’s town walls remains largely complete, while the eastern walls and towers remain intact. These defences were promoted under William de Valence and later modified during Jasper Tudor’s rebuilding programme. The north gate was demolished to widen the road.
Castle domestic building
Tenby Museum and Art Gallery was built over the remains of the castle’s domestic building, probably the great hall. The surviving remains therefore preserve evidence of the residential part of the fortified site as well as its walls, towers, gateways, and coastal enclosure.