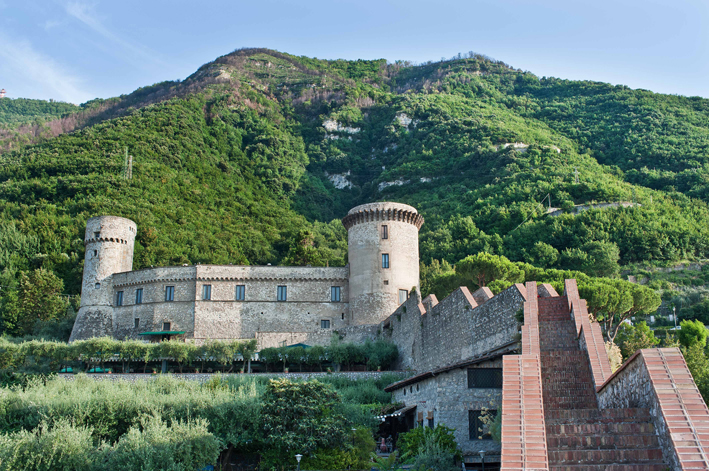
Castle of Lettere: A Medieval Hilltop Fortress in Italy


Site at a Glance
- Rating
- 4.5
- Popularity
- Medium
- Country
- Italy
- Primary era
- Medieval
- External website
- Open
- Eras represented
- Medieval
- Civilizations
- Crown of Aragon, Norman
- Site type
- Military
- Remains
- Castle
On this page11 sections
History
Castle of Lettere is a hilltop fortress in Italy, above the town of Lettere in Campania. Its construction probably began in the 10th century under Mansone I of Amalfi, a ruler of the medieval Duchy of Amalfi, after the Amalfitans conquered the settlement known as Castrum Licterensis. The fortress guarded the frontier and helped prevent attacks from the Gulf of Naples against the Duchy of Amalfi. Within its walls, it protected a church, houses, and workshops, remaining in use from the 10th century until the end of Aragonese rule.
Amalfitan and Norman phases
Under the Normans, one of the successive ruling powers in southern Italy, the fortress expanded. New walls and a gate with a drawbridge were added, while a wall-walk, a passage along the top of a defensive wall, enabled archers to defend the entrance. Nearby, the Cathedral of Santa Maria Trinitatorum was built in the Romanesque style and decorated with yellow and green tuff, a volcanic stone used extensively in the area.
Hohenstaufen and Angevin rule
In 1263, during the Hohenstaufen period, the fief of Lettere passed to Richard Filangieri, a member of a medieval noble family. The keep, the principal fortified tower of a castle, and one other tower are attributed to this phase.
During Angevin rule, the castle took part in the War of the Sicilian Vespers, a late-13th-century conflict over control of Sicily and southern Italy. The fortress was substantially enlarged and adapted to new defensive systems. Its circuit wall was extended, a southern tower was built with two smaller turrets, and firearms and suspended corridors linking different wall-walks were introduced.
Aragonese conversion and modern investigation
Under Aragonese rule, the castle lost its defensive function and became a private residence. Numerous windows were opened through its massive walls. In 1529, Isabella de Caprona acquired the property and described it as a strong castle with towers, a large keep, three gates with drawbridges, and an elevated position above the town.
After the castle ceased to serve both military and residential purposes, it was abandoned and became a ruin. Major restoration works between the late 20th and early 21st centuries partially recovered the circuit walls and towers. Archaeological excavations began around the fortress in July 2007, exposing structures associated with it, including a 10th-century tower-house, a building combining residential and defensive functions, and limestone buildings bonded with lime mortar. The Castle of Lettere is identified as Italian national heritage and forms part of the Archaeological Park of Pompeii.
Remains
The castle stands on San Nicola del Vaglia Hill at about 334 metres above sea level. Its trapezoidal fortress plan includes four towers, perimeter walls, gates, interior foundations, and vaulted structures. The surviving fabric is ruinous but restored, with parts of the defensive circuit and towers recovered through conservation work.
Walls, towers, and entrances
Towers and keep
Torre del Grano, or Grain Tower, served for storing grain and is lower than the other three towers. The remaining towers have battered bases, meaning sloping lower sections intended to strengthen their walls and hinder attack. One tower contains a masonry washbasin and several water tanks. The polygonal keep was built during the Hohenstaufen period from red tuff and was remodelled under Angevin rule.
Gates and eastern defenses
The main entrance was equipped with a portcullis, a vertically falling gate. Only its doorjambs survive. A smaller gate on the eastern side has been destroyed. Elsewhere along the eastern defenses, surviving walls retain double crenellation, or battlemented parapets, together with small turrets.
Interior structures and nearby cathedral
Interior buildings
Low walls within the fortress mark the foundations of several buildings and vaulted structures. These remains may represent cisterns, tanks for storing water, or a chapel. Excavations around the castle also revealed the remains of limestone buildings bonded with lime mortar and a 10th-century tower-house.
Cathedral of Santa Maria Trinitatorum
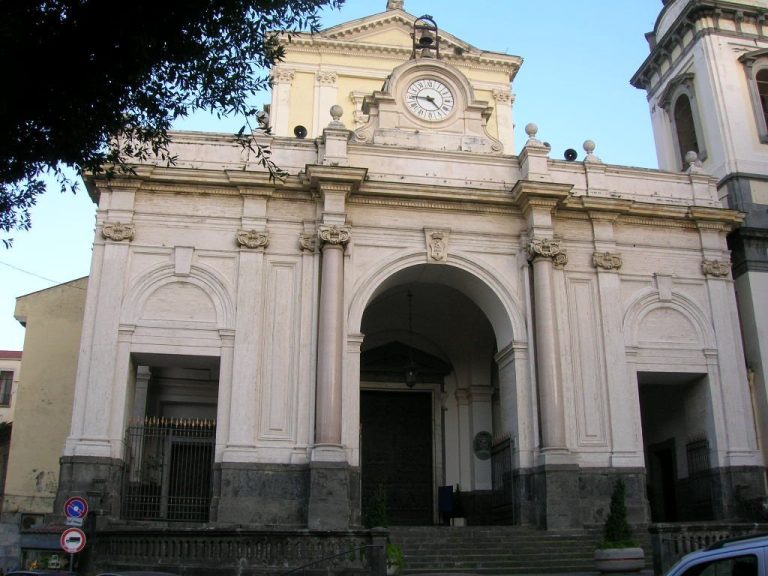
The nearby Cathedral of Santa Maria Trinitatorum was built in the Romanesque style. Its construction used yellow and green tuff, linking the religious building materially with the volcanic stone employed in the castle.