Kornberg: A Castle and Former Frontier Fortress in Austria


Site at a Glance
- Rating
- 4.6
- Popularity
- Medium
- Country
- Austria
- Primary era
- Early Modern
- External website
- Open
- Eras represented
- Medieval, Early Modern
- Civilizations
- Habsburg, Holy Roman Empire
- Site type
- Domestic
- Remains
- Castle
On this page10 sections
History
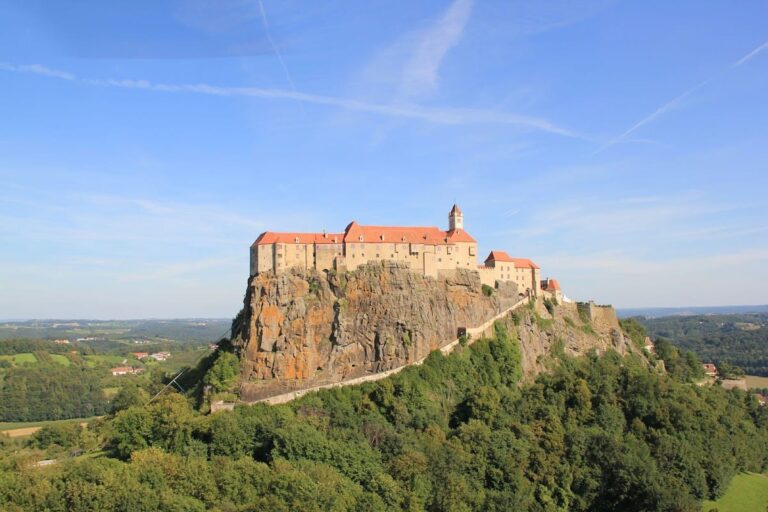
Kornberg is a castle near Dörfl in Austria, first mentioned in documents in 1284. The Lords of Kornberg erected it for the Knights of Riegersburg-Wildon as a medieval stronghold securing access to Riegersburg and the frontier toward Hungary. Its elevated position and defensive wall formed part of a fortified complex rather than a residence. This frontier-defence landscape was connected with the settlement of colonists from Lower Austria and the construction of castles during the twelfth century.
From feudal holding to von Graben headquarters
For financial reasons, Kornberg became a feudal holding of the Lords of Walsee, an aristocratic family that administered landed estates in the region. In 1328, Friedrich Kornberger and his sons Ulrich and Friedl sold the lordship and castle to Friedrich I, Otto I, and Ulrich II von Graben for 150 marks of silver. The agreement covered the house at Kornberg, another house at nearby Edelsbach, the village of Unterkrottendorf, a farm at Wetzelsdorf, a share of the wine and grain tithes, and local judicial rights.
Kornberg later became an allod of the von Graben family, meaning property held outright rather than as a feudal tenure, and gave its name to the Kornberg line of that house. The von Grabens enlarged the fortifications, and the castle became the administrative headquarters for their scattered possessions in eastern Styria. Friedrich I von Graben founded the castle chapel in 1377 and dedicated it to Saint Andrew, the Christian apostle traditionally regarded as Saint Peter’s brother.
The Stadl period and residential transformation
After the death of Andrä von Graben in 1556 and the later death of his sister Anna von Graben in 1664, the Kornberg line ended. Following prolonged inheritance disputes, the castle passed to Anna’s sons and relatives, the Lords of Stadl. Financial difficulties during this period restricted the maintenance of the buildings. After the marriage of Hans Rudolf von Stadl to Katharina Elisabeth Freifrau von Galler, the 25-year-old Stadl inherited a connection to the 66-year-old owner of Riegersburg, and Kornberg was expanded into a residential castle during the sixteenth and seventeenth centuries.
The Stadl family retained Kornberg until 1825. After a short period under the House of Liechtenstein, a European princely dynasty, ownership passed in 1871 to Charles François Bardeau, a French-born businessman who had made his fortune through trading companies and shipyards in Trieste. Emperor Franz Joseph raised Bardeau’s family to the Austrian comital nobility, the rank associated with a count, in 1911. Bardeau furnished the castle as a residence and restored it in the contemporary style. His descendants continue to own the complex.
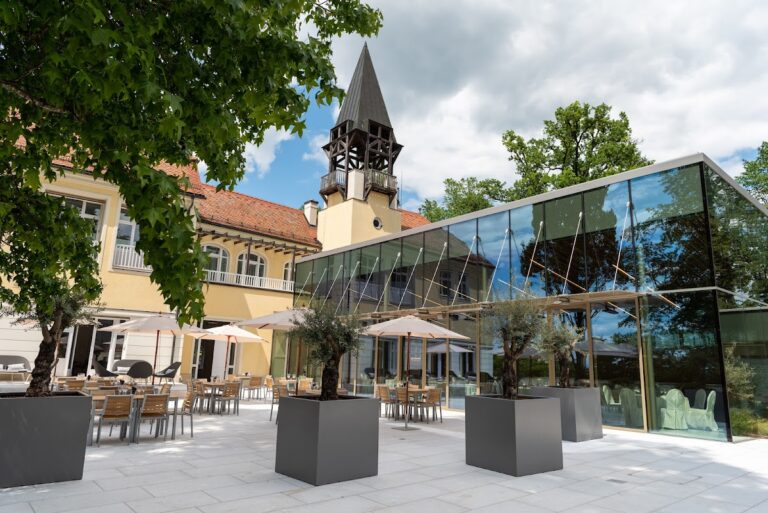
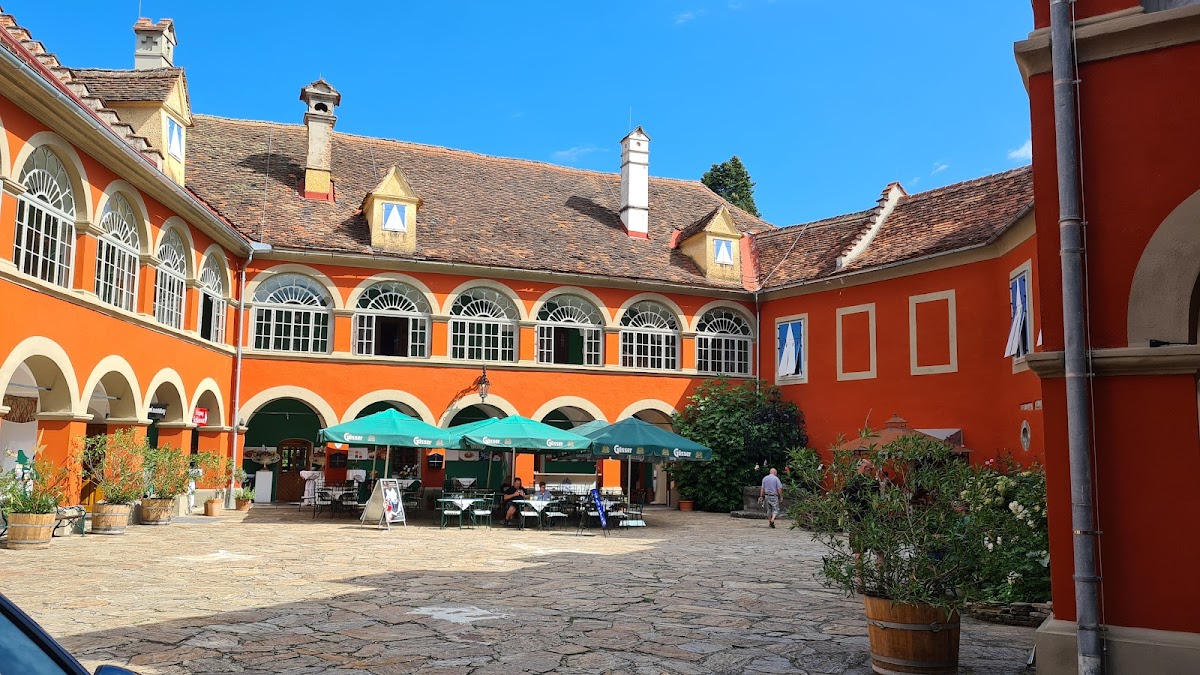
Kornberg is privately owned and used chiefly for cultural purposes. Its buildings accommodate a restaurant, an arts-and-crafts shop, and exhibition space of approximately 400 square metres. A neighbouring building houses the House of the Region, which provides space for courses and seminars. Kornberg also forms part of the Castles Road, while the manor farm below the castle hill contains the permanent World of Castles exhibition, temporary displays, and a planetarium.
Remains
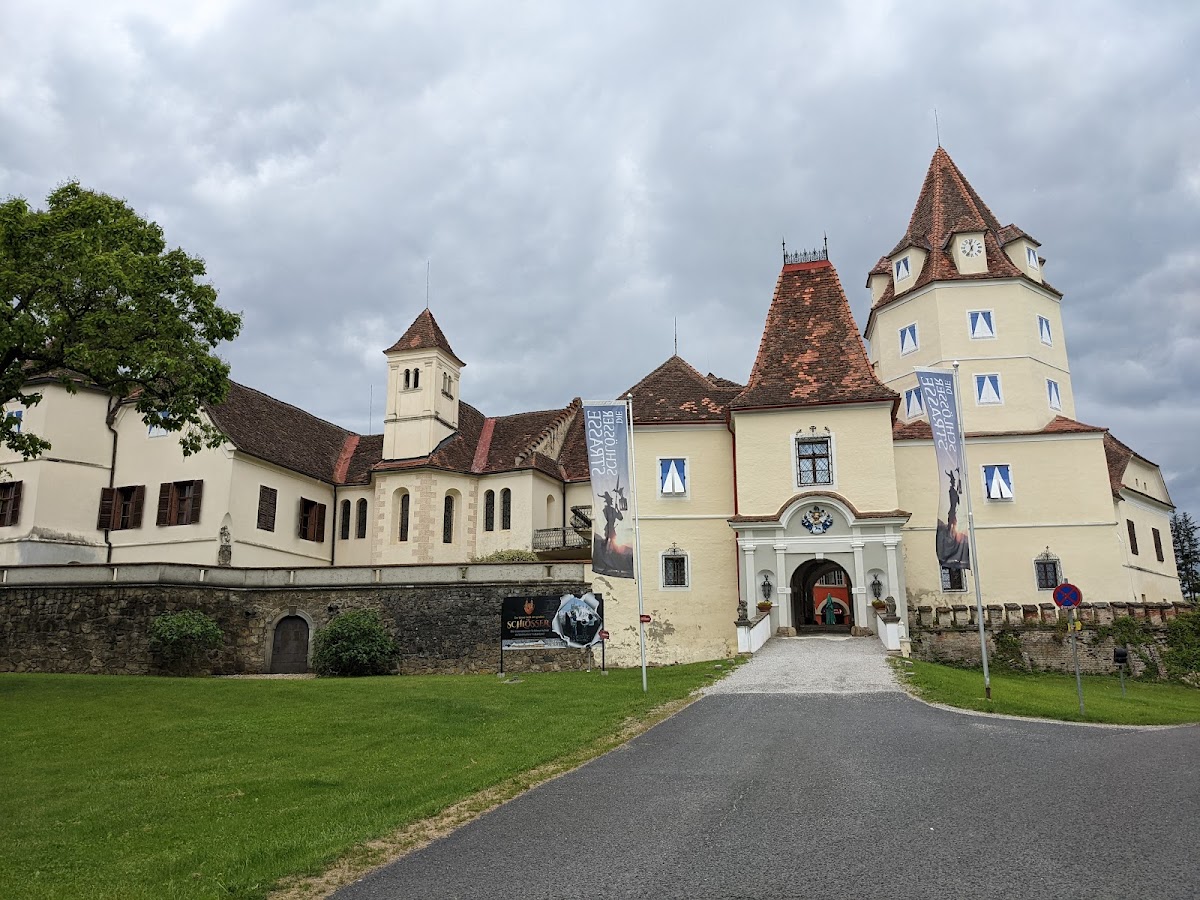
Kornberg occupies an elevated strategic site and retains the character of a two-storey castle complex with ancillary buildings. Its early arrangement was defensive, with a surrounding wall protecting a stronghold intended to control access toward Riegersburg and the Hungarian frontier. Later building campaigns adapted the fortified complex for residential use while preserving its principal defensive and courtyard organization.
Castle complex
Renaissance courtyard and towers
The central complex contains a Renaissance courtyard, a layout associated with renewed interest in classical forms, proportion, courtyards, and ornamental design. Four towers reinforce the courtyard and express the castle’s transition from a primarily defensive stronghold to a more residential seat. The present structure rises two storeys and is accompanied by additional buildings that form part of the wider complex.
Castle chapel
The chapel dedicated to Saint Andrew was founded in 1377. It was destroyed during the sixteenth century and then lavishly rebuilt as the fortress was enlarged and transformed into a residential castle during the sixteenth and seventeenth centuries. Its history therefore reflects the wider change in Kornberg’s function from frontier defence to aristocratic residence.
Ancillary buildings and lower farmstead
House of the Region
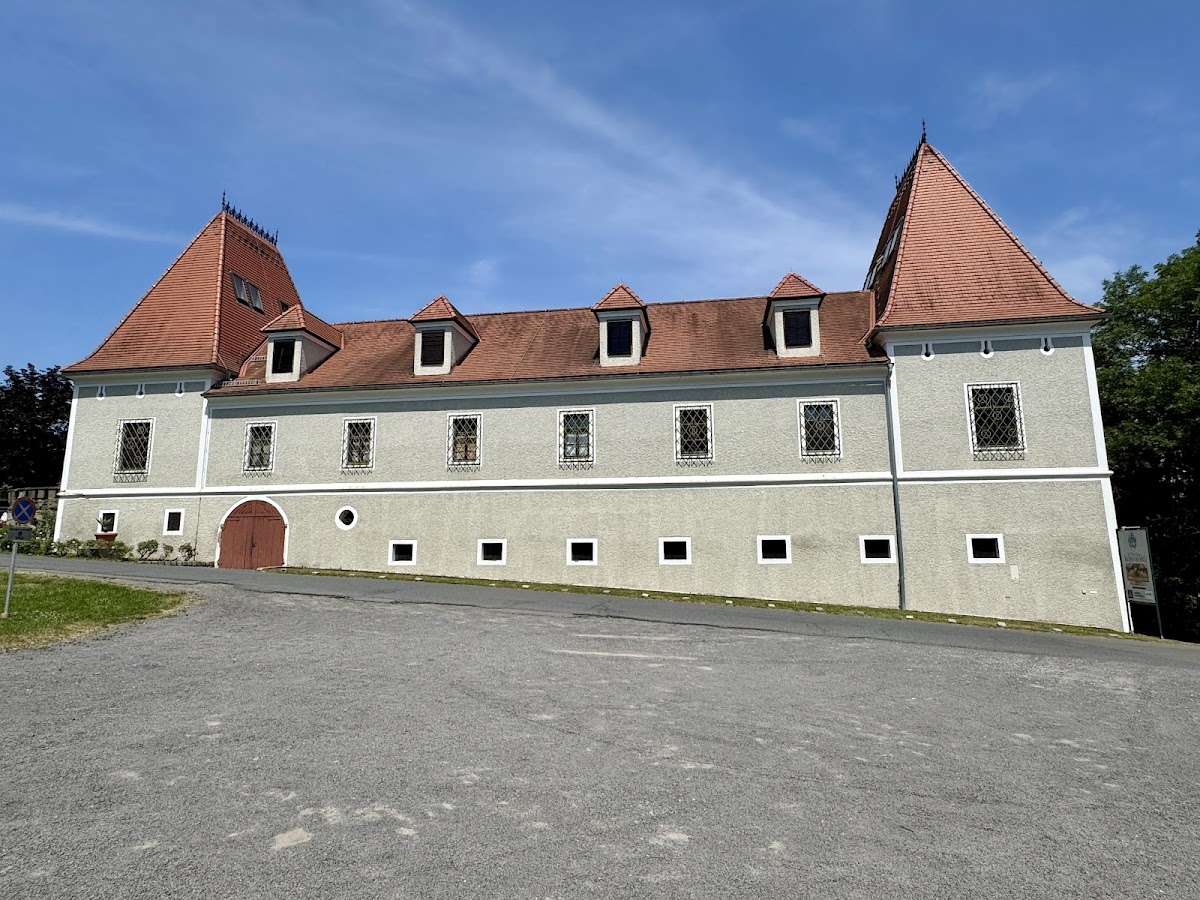
An ancillary building serves as the House of the Region, a venue for courses and seminars within the castle complex. It forms part of the group of secondary structures that accompany the main two-storey castle.
Manor farm and exhibition buildings
Part of the associated manor farm at the foot of the castle hill contains the World of Castles exhibition, with models of castles from around the world, as well as temporary exhibitions and an attached planetarium. These facilities occupy the lower part of the estate and extend the present cultural use of the historic complex beyond the hilltop castle itself.