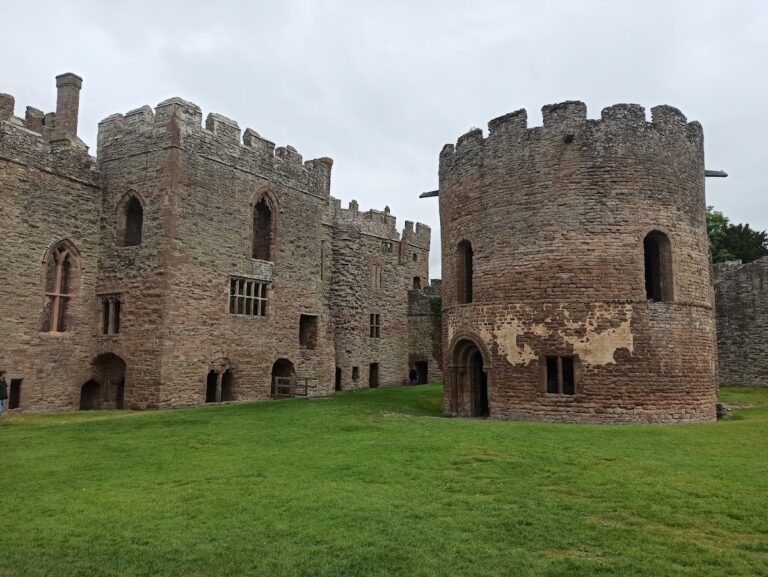
Hampton Court Castle: A Late-Medieval Castellated Country House in Herefordshire


Site at a Glance
- Rating
- 4.6
- Popularity
- Medium
- Country
- United Kingdom
- Primary era
- Medieval
- External website
- Open
- Eras represented
- Medieval, Early Modern, Modern
- Civilizations
- British, English
- Site type
- Domestic
- Remains
- Castle
On this page14 sections
History
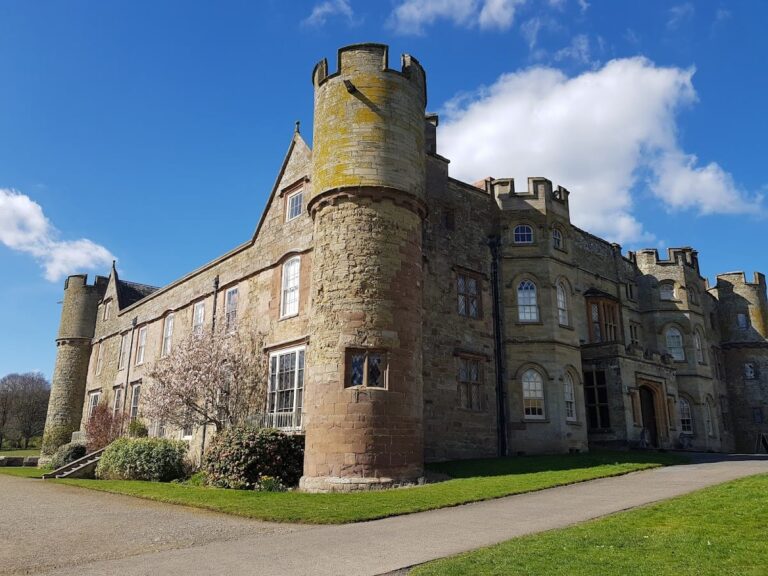
Hampton Court Castle is a late-medieval castellated country house in the United Kingdom, at Hope under Dinmore in Herefordshire, about 6 kilometres south of Leominster. Sir Rowland Lenthall built the original house in 1427, and the building became a quadrangular courtyard house, arranged around an enclosed central court. Its surviving architectural character combines medieval Gothic features with later Gothic Revival work.
Foundation and Fortification
The estate was formed by joining the knightly estates of Hampton Richard and Hampton Mappenor. It was granted to Sir Rowland Lenthall when he married Margaret Fitzalan, the daughter of Richard FitzAlan, Earl of Arundel, and a cousin of the king. Lenthall had been knighted for his service at the Battle of Agincourt. In 1434, he received permission to add battlements, raised and regularly interrupted parapets associated with fortified buildings, giving the house a more castle-like appearance.
The Coningsby Ownership
The Coningsby family held Hampton Court from 1510 until 1781. It then passed by inheritance to George Capel, Viscount Malden, the son of the 4th Earl of Essex. The 5th Earl later adopted the name Capel-Coningsby and commissioned alterations based on designs by James Wyatt. Some original oak panelling was probably removed during the seventeenth century and taken to Wickton Court near Leominster, where it remains in the living room.
Nineteenth-Century Transformation
John Arkwright purchased the estate in 1810. Early-nineteenth-century remodeling and restoration was associated with Sir Jeffrey Wyatville and Richard Arkwright, while further work during the 1830s and 1840s was associated with Charles Hanbury-Tracy. These changes reversed earlier attempts to give the house a more regular and domestic appearance. The nineteenth-century work reinstated a castellated layout, exterior, and decoration, restoring a more explicitly castle-like character.
Later Owners and Uses
John Stanhope Arkwright sold Hampton Court in 1910. The property then passed through a succession of conveyances and became the seat of Viscount Hereford from 1924 until the early 1970s. American businessman Robert Van Kampen purchased it in 1994 and died in 1999. The Van Kampen family opened the formal gardens in 2000, and the castle and grounds were sold by the family in 2006.
The property was marketed for sale in 2016 as part of a 935-acre estate. By 2025, the castle itself was used solely as a wedding venue, while the gardens remained open to the public during the season. Hampton Court is a Grade I listed building, a category reserved in England for structures of exceptional architectural or historic interest and subject to special controls on alteration. The house and grounds also featured extensively in the first season of the BBC television series Survivors, filmed there in spring and summer 1975.
The Van Kampen family substantially developed the gardens and grounds. Building renovation and garden development were undertaken with ecological considerations, and the Hampton Court Trust was established as an educational institution for research and public education concerning renewable and sustainable energy and technology.
Remains
Hampton Court retains the basic form of a quadrangular courtyard house, although its exterior, internal arrangement, and decoration were substantially changed over time. The house stands beside the River Lugg within a garden and parkland estate of approximately 400 hectares, or about 935 acres. Its architectural appearance brings together Gothic elements from the medieval house and Gothic Revival features introduced during the nineteenth-century remodeling.
The Castle and Conservatory
Hampton Court Castle
The surviving house is organized around a central courtyard, with ranges of rooms forming the four sides of the quadrangle. Its battlements, castellated exterior, and related decoration reflect the later restoration of its medieval character. Oak panelling connected with the original house was probably removed in the seventeenth century and survives at Wickton Court near Leominster.
Paxton Conservatory
A conservatory or greenhouse beside the castle was designed by Joseph Paxton. The structure is now used as a restaurant.
Formal Gardens and Grounds
Kitchen Garden and Flower Gardens
A Victorian garden wall encloses newly laid flower gardens. The organically managed kitchen garden is arranged formally and contains fruit and vegetables. The estate also includes a 12-acre garden, much of which was created by the Van Kampen family, with flower beds, canals, winding paths, and a waterfall in a lower section of the grounds.
Maze and Gothic Tower
The maze is formed from approximately one thousand yew trees. A Gothic tower stands at its centre and provides a panoramic view over the gardens.
Island Pavilions and Tunnel
The grounds include pavilions situated on an island, a Dutch garden, and a secret tunnel. These features form part of the wider arrangement of gardens and parkland surrounding the castle.
Garden Structures and Plantings
A wisteria arch described as approximately 150 years old and an arcaded walkway described as approximately 50 years old are among the garden features. J. M. W. Turner, the English Romantic landscape painter, painted the house at least twice.
Nearby sites