Oakham Castle: Medieval Great Hall and Courthouse in England


Site at a Glance
- Rating
- 4.5
- Popularity
- Medium
- Country
- United Kingdom
- Primary era
- Medieval
- External website
- Open
- Eras represented
- Medieval, Early Modern
- Civilizations
- English
- Site type
- Military
- Remains
- Castle
On this page10 sections
History
Medieval origins
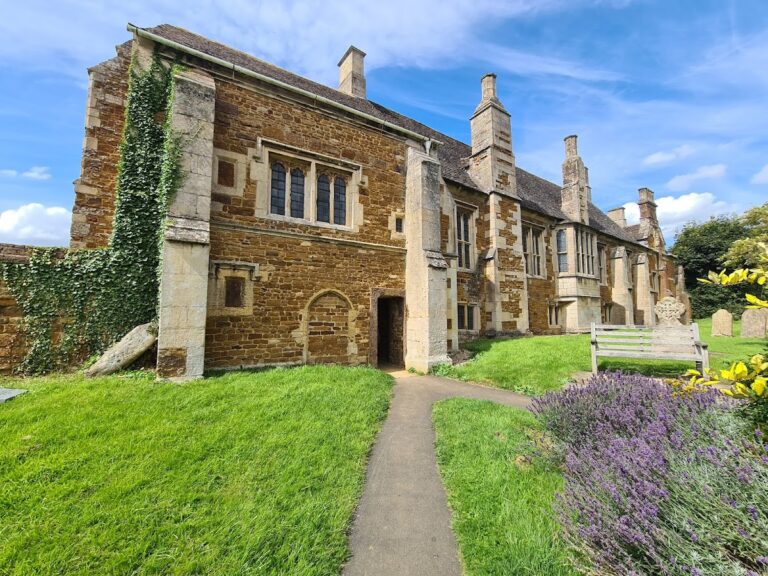
Oakham Castle is a medieval fortified manor house and surviving Great Hall in Oakham, United Kingdom. Walkelin de Ferrers, lord of the manor and a great-nephew of Robert de Ferrers, 1st Earl of Derby, built the hall between 1180 and 1190. The structure formed part of a much larger defended residence rather than a complete castle in its surviving form.
An earlier hall at Oakham appears in the Domesday Book, the comprehensive survey of English landholding and resources commissioned by William the Conqueror in 1086. By 1308, a survey ordered by the Crown listed Oakham among the castles. In 1340, the site included a drawbridge, kitchen, chapel, and prison, reflecting its wider administrative and residential functions.
A Crown Court, an English court dealing with serious criminal cases and certain appeals and sentencing matters, has sat at Oakham every two years since 1229. This makes the site one of England’s longest-running seats of justice. The judicial role continued long after much of the original fortified manor house had disappeared.
Rutland and royal ownership
Edward of Norwich became the first Earl of Rutland in 1390 and was killed at the Battle of Agincourt in 1415. Henry VI later recreated the title for Edmund, the second Earl of Rutland, who died at the Battle of Wakefield in 1460. These events connect Oakham with the turbulent succession struggles of fifteenth-century England.
After Richard III ordered the execution of Henry Stafford, 2nd Duke of Buckingham, in 1483, Oakham Castle passed to Thomas Cromwell, the chief minister of Henry VIII. Cromwell was executed on the king’s orders in 1540, but his family retained the castle until the 1590s.
Later owners and civic use
Sir John Harington, 1st Baron Harington of Exton, subsequently became the owner. His son, the second baron and Lord-Lieutenant of Rutland, the monarch’s representative in the county, gave the castle to the Duke of Buckingham. The duke sold it to the Earl of Nottingham, whose family retained the property until 1848.
After the Local Government Act 1888 established county councils, Oakham Castle became the meeting place of Rutland County Council. The council continued to use it until moving to Catmose House in 1936. Nineteenth-century rooms on the west side of the hall were created during the building’s use as a courthouse.
The castle later underwent extensive restoration, including work on its enclosing curtain wall. Rutland County Council now owns and manages the site. Oakham Castle is a Grade I listed building, a designation applied in England to structures of exceptional architectural or historic interest. Crown Court sessions continue every two years, alongside civil ceremonies.
The horseshoe tradition
A continuing custom requires peers of the realm, holders of titles such as duke, marquess, earl, viscount, or baron, to present a horseshoe to the Lord of the Manor of Oakham on their first visit to the town. The practice is associated with the de Ferrers family name and with the horseshoe emblem used by that family since Henry de Ferrers came to England after the Norman Conquest in 1066.
Edward IV presented the oldest surviving horseshoe in the collection in 1470, following his victory at the Battle of Losecoat Field. Later additions came from the Princess Royal in 1999, the Prince of Wales in 2003, Princess Alexandra in 2005, the Duchess of Cornwall in 2014, and the Duke and Duchess of Edinburgh in 2024.
Remains
Castle enclosure
The surviving site occupies a position in central Oakham, directly east of All Saints’ Church. The original precinct appears to have enclosed a roughly square courtyard measuring about 115 metres on each side. This former courtyard is now grassed, while the Great Hall remains the principal building.
A curtain wall, an enclosing defensive wall linking towers or other strongpoints, surrounds the historic site. More than two metres thick, it probably dates from the early thirteenth century. Traces of towers survive at the south-western and south-eastern corners, and evidence from history and archaeology indicates that other towers stood at strategic points along the walls. The castle may also have had a moat.
The fortified manor house included a gatehouse and a drawbridge operated by iron chains. The site may additionally have contained a motte, a raised earthwork mound commonly associated with a fortified settlement. This mound may have had Anglo-Saxon origins.
Great Hall
The Great Hall measures approximately 19.8 by 13.4 metres, with walls about 0.9 metres thick. Its interior is arranged as a central nave with two narrower aisles. Each aisle is supported by three large stone columns, and the hall contains four vault arches.
Round piers carry carved crockets, which are foliage ornaments, while the sloping ledges above the arches display Gothic diamond patterns. Consoles on the pilasters, flat vertical projections resembling columns, support animal carvings. Beneath the animals are two human figures, many shown as musicians.
The sculptures date from the twelfth century and were carved from local stone quarried at Clipsham. The masons who produced them are believed to have also worked at Canterbury Cathedral, linking the hall’s decoration with the work of craftsmen active on one of England’s major medieval ecclesiastical buildings.
Later additions and internal divisions
The present gateway on the south side leads towards the marketplace. It was created during later alterations and closely resembles the gateways at Burley-on-the-Hill. The gateway is thought to have been erected by George Villiers, 1st Duke of Buckingham, a prominent courtier and politician of the early seventeenth century.
Most of the dormer windows on the south side are relatively recent. A seventeenth-century engraving shows only one dormer, while an illustration indicates that a doorway once occupied the position of the window at the right-hand end. Three blocked doorways in the east wall formerly led to servants’ rooms. A doorway in the north wall opens into a smaller room used as a tearoom in summer. The rooms on the west side date from the nineteenth century and relate to the building’s courthouse phase.
Horseshoes
Two hundred and thirty horseshoes decorate the castle walls. A horseshoe displayed according to the county custom serves as a symbol of Rutland and appears on the arms of Rutland County Council and on the county flag. The collection therefore forms part of the building’s surviving ceremonial character as well as preserving the tradition of presentations by peers of the realm.