Lutzelbourg Castle: A Medieval Hilltop Fortress in France


Site at a Glance
- Rating
- 4.6
- Popularity
- Low
- Country
- France
- Primary era
- Medieval
- External website
- Open
- Eras represented
- Medieval, Modern
- Civilizations
- German, Holy Roman Empire
- Site type
- Military
- Remains
- Castle
On this page12 sections
History
Lutzelbourg Castle is a medieval hilltop fortress in France, founded by Pierre de Lutzelbourg in the late eleventh century on his ancestral lands near the Zorn Valley. Pierre, a nobleman and count, established the castle after Emperor Henry IV claimed the margraviate of Susa following the death of Pierre’s grandmother, Adelaide of Susa, in December 1091. The fortress controlled a crossing through the Vosges and occupied a position of regional importance.
Foundation and the Lutzelbourg line
The name Lutzelbourg, meaning “Little Castle,” appears in 1126 in the foundation notice of the Saint-Jean-Saverne convent. By then, Pierre had taken possession of the site and adopted its name. Around 1100, he negotiated an exchange with Marmoutier Abbey in Alsace, receiving Lutzelbourg Castle in return for Saint-Quirin Priory.
After Pierre’s only son died shortly after Christmas in the mid-twelfth century, the comital line ended. Around 1150, sovereignty passed to Pierre’s cousin, Étienne, Bishop of Metz, who entrusted the castle to the first Lords of Lutzelbourg. The main square tower belongs to the twelfth-century renewal associated with Count Pierre and his son.
Shared lordship and Palatine control
During the thirteenth and fourteenth centuries, the Lords of Fénétrange and the Lutzelstein family successively shared possession of the domain and exercised authority there, including the right to collect tolls at Lutzelbourg. Around 1450, the Palatine counts displaced them during their conquest of the castle.
Further pledges and sales created a shared lordship among co-heirs, a system in which several noble families jointly held rights to a castle or estate. Franz von Sickingen formed part of this lordship by 1504. After his death in 1523, Louis V, Elector Palatine, ordered the castle demolished to end Sickingen’s territorial ambitions. The lordship of Lutzelburg, including Haselburg, Hültenhausen, Wilsberg, and Mittelbronn, was incorporated into the Palatine county of Lützelstein. The fortress at Phalsbourg, founded in 1570, then assumed the area’s military role.
Preservation and modern history
In 1840, Adolf Germain, a notary from Phalsbourg, prevented the ruins from being dismantled for railway construction. Their stone had been intended for the Strasbourg to Metz railway line. After several changes of ownership, the Strasbourg medical professor Eugène Koeberlé acquired the site around 1900. He consolidated the ruins, excavated parts of the castle, and built a Neo-Romanesque residential structure. In 1909, he published The Ruins of Lutzelbourg Castle in Strasbourg, setting out his discoveries and interpretations.
The castle has been protected as a French historical monument since February 1930. Its surviving ruins and Koeberlé’s residential building reflect both the medieval fortress and the later effort to preserve and reinterpret it.
Remains
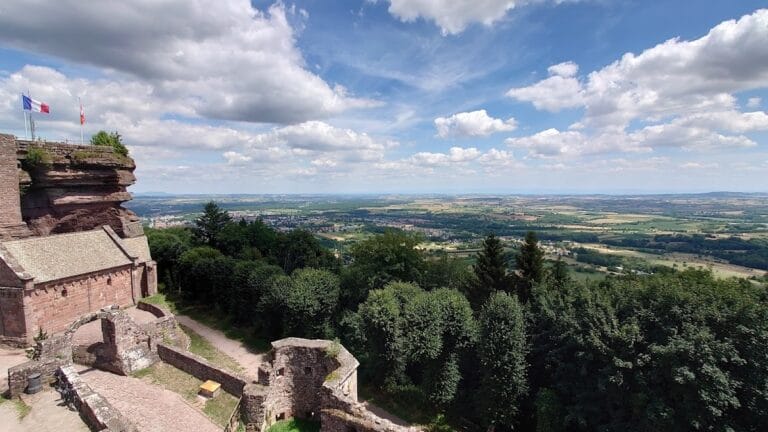
Lutzelbourg Castle occupies an irregular rocky spur at approximately 330 metres above the Zorn Valley. A Roman-period road linking Strasbourg and Metz passed nearby, while the Marne to Rhine Canal and the Strasbourg to Metz railway later followed the valley. The fortress covered about 80 by 130 metres and was protected on its landward side by a neck ditch. Its principal surviving remains belong to a Staufer-period complex, meaning the era of the Hohenstaufen dynasty, and later alterations were limited.
Enclosure and defensive towers
Square keep
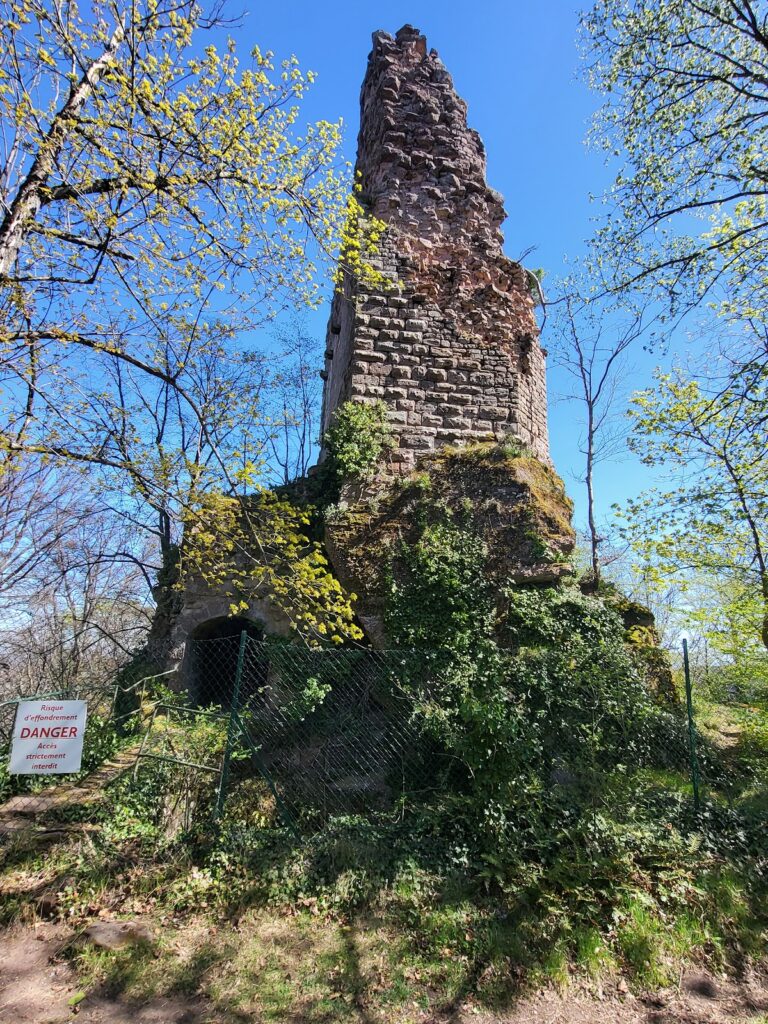
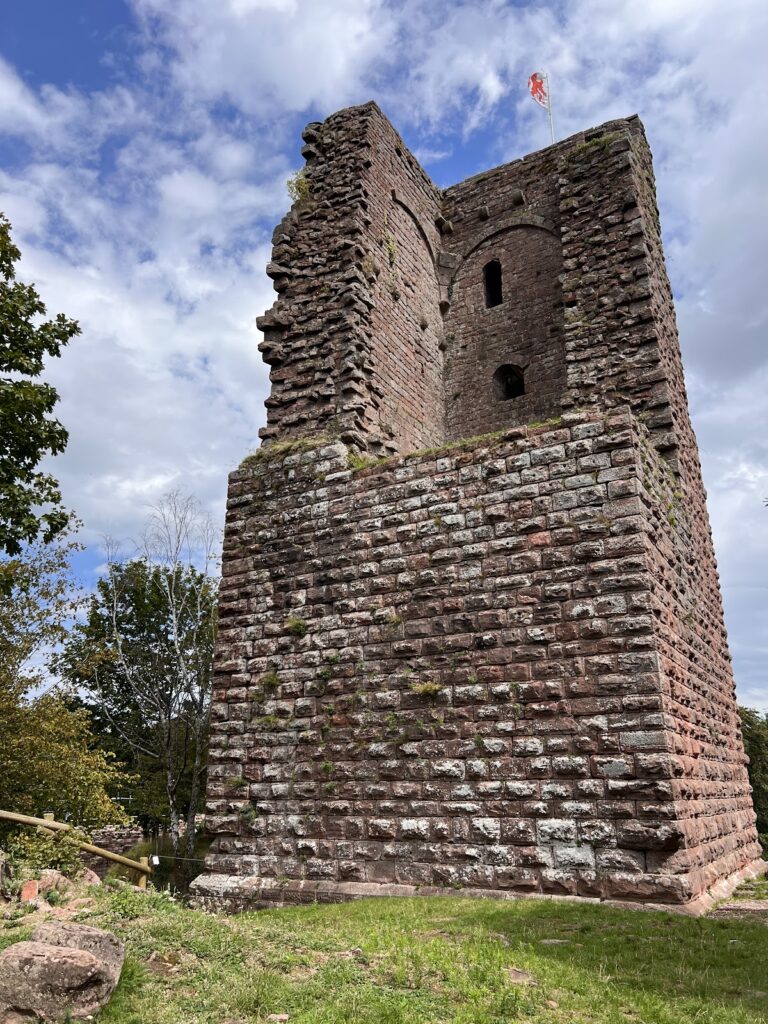
The larger keep stands directly beside the neck ditch. Built in the twelfth century by Count Pierre of Lutzelbourg and his son, it rises about 24 metres and has walls approximately 2.40 metres thick. Its masonry is bossed, with the outer faces of the blocks left raised around their edges. The tower formed the principal strongpoint of the enclosure.
Pentagonal keep
A second keep, also built in bossed masonry, stands approximately in the centre of the enclosure. Its pentagonal plan differs from the square form of the larger tower. The presence of two keeps may reflect the shared inheritance arrangements that developed within the lordship, although the relationship between the towers and the co-heirship remains an interpretation of the castle’s layout.
Perimeter buildings
Residential buildings were attached to the curtain wall, forming a perimeter-house castle in which living quarters occupied the edge of the fortified enclosure. Only small remnants survive. West of the entrance, foundations mark another square tower, probably the remaining trace of the eleventh-century predecessor.
Entrance defenses
Shield wall and portal
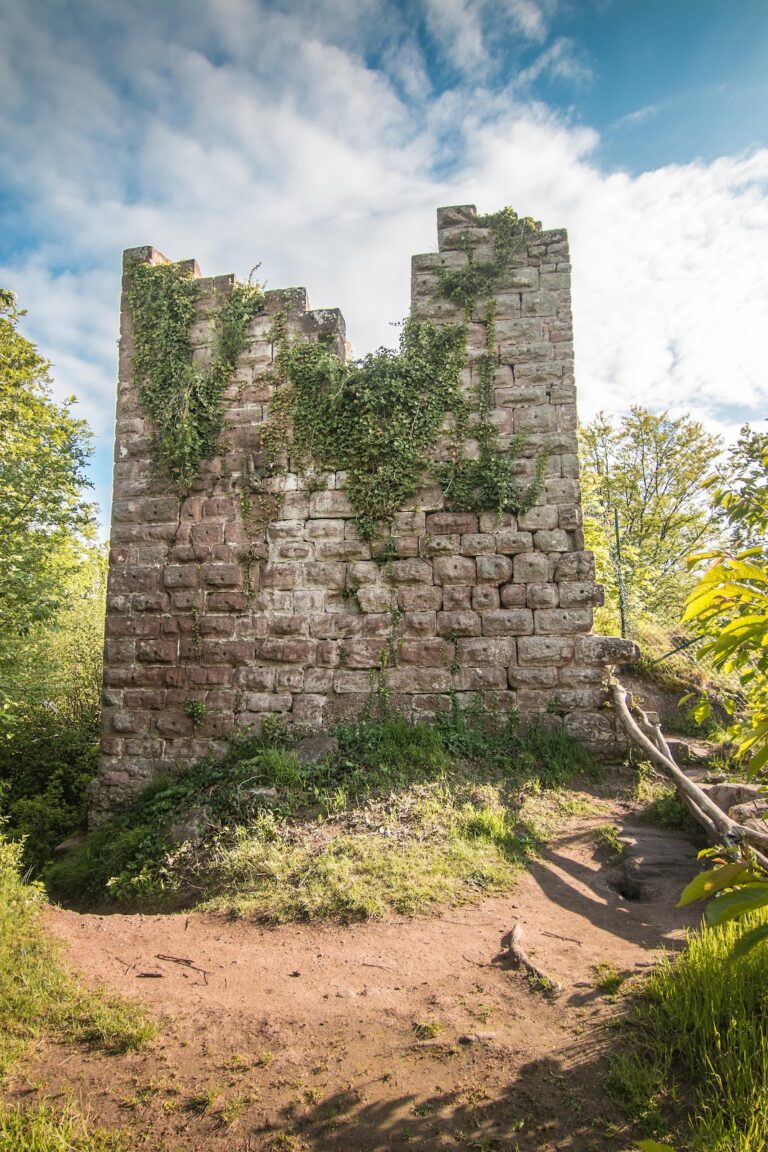
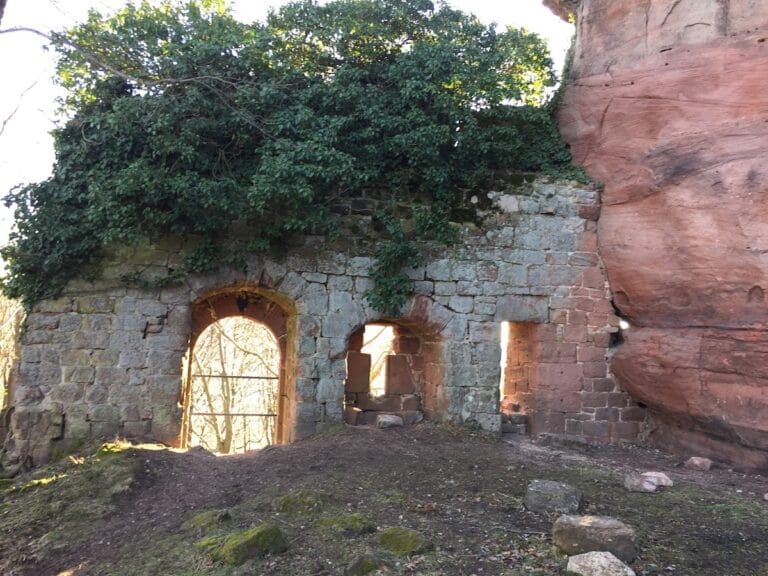
A shield wall faces the neck ditch and is built from smoothly dressed blocks. It contains clamp holes and a round-arched portal. This is the only wall preserved high enough to show a slight setback above the arch, a feature often used in towers and walls of the Staufer period.
Barbican and bridge
A small barbican with a bastion tower was added before the main entrance in the fifteenth century. Access across the broad ditch was provided by a bridge resting on a pier. The doorway lintel carries an apotropaic face, a protective image intended to repel harmful influences.
The castle survives as ruins, together with the Neo-Romanesque building erected by Eugène Koeberlé around 1900. These remains preserve the fortress’s irregular enclosure, its two keeps, fragments of perimeter buildings, and the layered defenses at its entrance.