Castell de Sant Esteve de Mar: A Medieval Castle and Coastal Watchpoint in Spain



Site at a Glance
- Rating
- 4.4
- Popularity
- Low
- Country
- Spain
- Primary era
- Medieval
- External website
- Open
- Eras represented
- Classical, Medieval, Early Modern
- Civilizations
- Crown of Aragon, Roman
- Site type
- Military
- Remains
- Castle
On this page11 sections
History
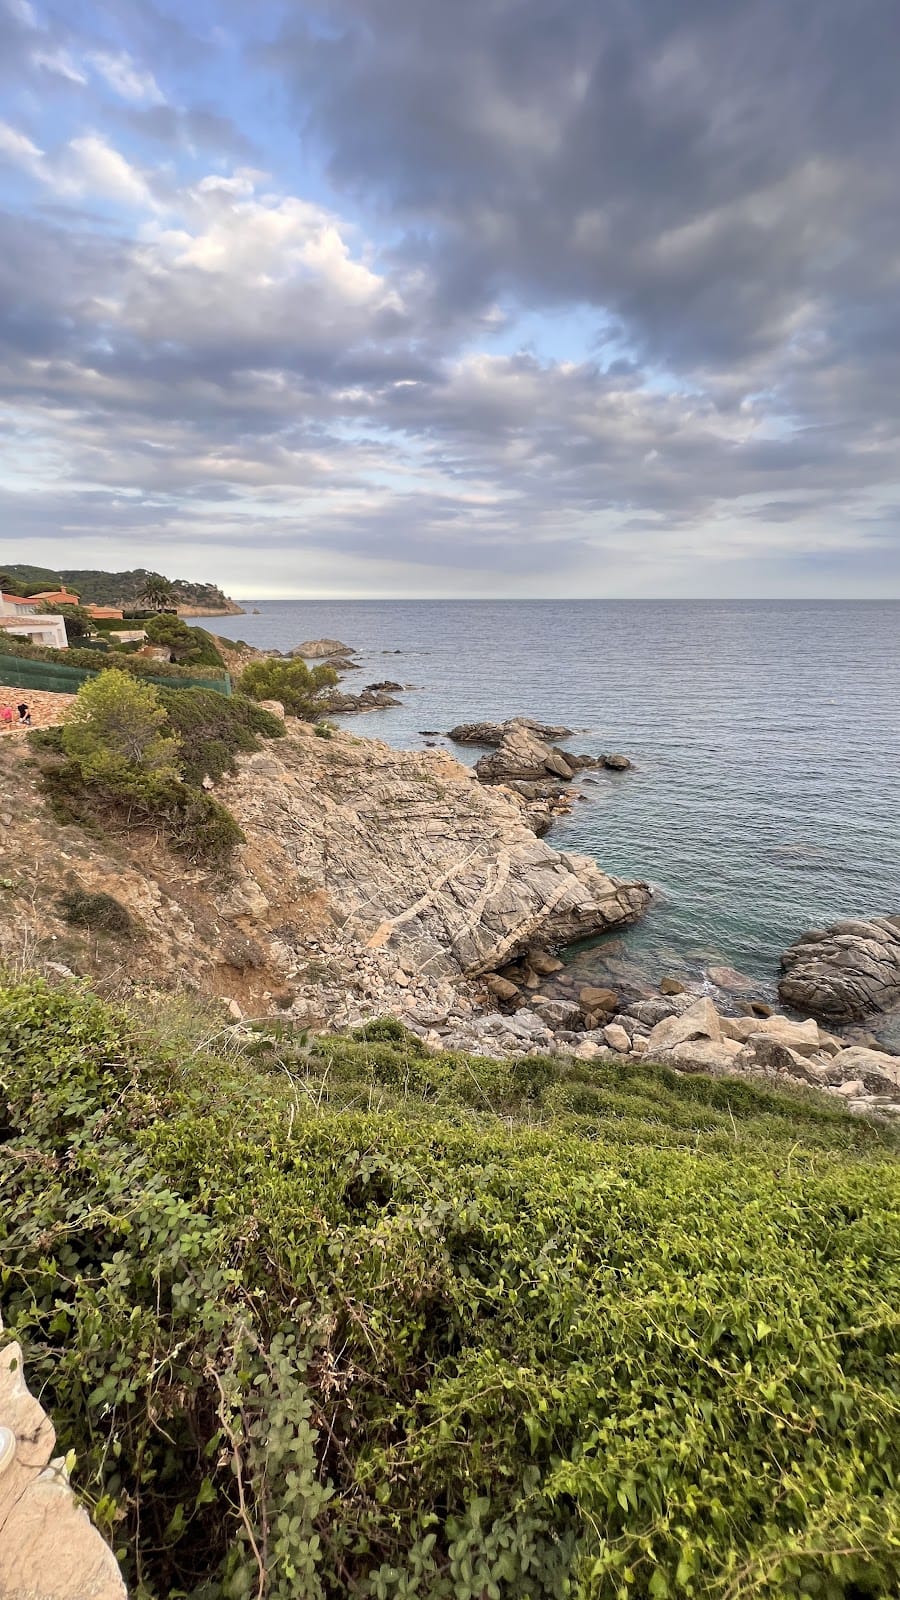
Castell de Sant Esteve de Mar is a ruined castle in Spain, in the municipality of Palamós between La Fosca beach and Cala s’Alguer. The site occupies a sea-cliff promontory that probably held an Iberian settlement before a Roman villa was established there. The castle’s construction date is uncertain, but a document from 1063 refers to a castle called Sanctus Stephanus de Peculiare alongside another called castellum Maur.
The medieval seigneurial domain
By the thirteenth century, the Castrum Sancti Stephani de Mari was the centre of a seigneurial domain, meaning a territory governed by a feudal lord. In 1272 it was held by Dalmau de Palol, son of Dalmau de Palol and Agnès de Sant Esteve, who were lords of Vulpellac.
In 1277, Dalmau de Palol acted through Arnau sa Bruguera, the first mayor of Palamós, to sell the castle, its lands, and associated farmsteads to King Peter II of Barcelona, also known as Peter III of Aragon. The price was 7,500 Barcelona solidi, a medieval monetary unit. The purchase formed part of the king’s plan to establish a port for his fleet and found the royal town and port of Palamós. The estate’s name was subsequently transferred from Sant Esteve to Palamós.
During the Middle Ages, ownership passed through Simon de Geronella, Jaume de Cornellà, Bernat Pallarès of Barcelona, his son Pere Pallarès, and Berenguer de Cruïlles, an important feudal lord of the Empordà. Cruïlles acquired the property for 20,000 Barcelona solidi. In 1484, the castle’s domains and the town of Palamós passed to Galceran de Requesens, the first Count of Palamós.
Destruction, farming, and coastal defence
During the Remença War, a late-medieval Catalan conflict involving peasant tenants and feudal obligations, the castle was almost completely demolished. It was later abandoned and converted into a farmhouse during the sixteenth or seventeenth century. The farmhouse reused materials and structural elements from the earlier castle.
The former castle also became an advanced surveillance and defensive position for Palamós and its surroundings. Farming was combined with coastal monitoring, especially to warn of attacks by North African pirates and privateers. In 1567, the site served as a gunpowder store with a small guard force, and repairs were recorded the following year.
The parishes of Palamós, Vila-romà, and Vall-llobrega jointly organized surveillance at Sant Esteve and shared the costs of gunpowder, artillery, and repairs to the fortification walls. Guards were still regularly posted there around 1650. Surveillance continued into the eighteenth century because of possible Algerian pirate incursions, English ships, smuggling, and vessels arriving from areas affected by plague. Guards at La Fosca were eventually discontinued, leaving farming as the building’s sole activity.
Abandonment and conservation
The farmhouse remained in use until the mid-twentieth century, when it was definitively abandoned. Maritime weather and the site’s distance from heavily frequented centres then contributed to slow, progressive deterioration. Around 1930, the Georgian prince Alexis Mdivani bought the castle with the intention of restoring it, but his death prevented the project. The property later passed from private ownership to the municipality of Palamós.
Under an agreement signed on 30 October 2009 by the Government of Catalonia, La Caixa, and Palamós City Council within the Romànic Obert heritage-conservation program, work was carried out between 2011 and 2015. The intervention cleared vegetation, cleaned the ruins, removed rubble, prepared plans, and stabilized the surviving structures. Castell de Sant Esteve de Mar is protected as a nationally significant cultural property and historical monument in Catalonia, with recorded designations from 1949 and 8 November 1988.
Remains
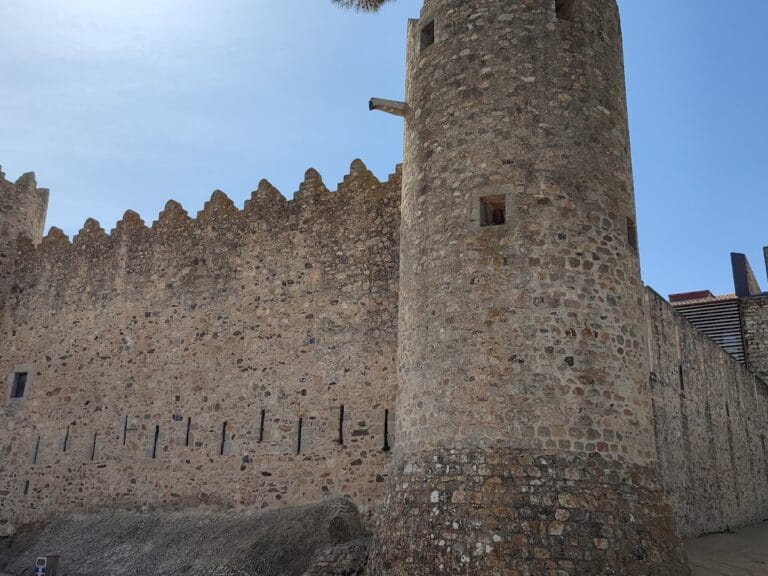
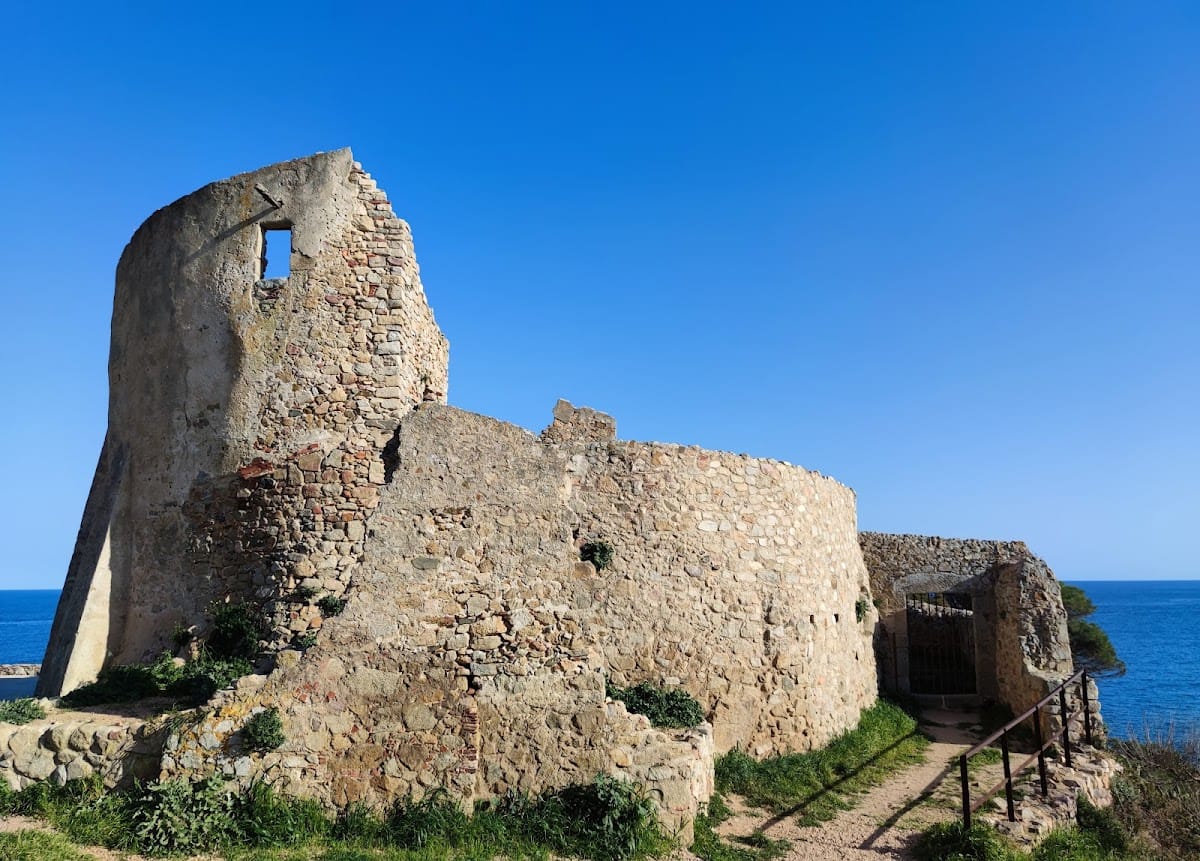
The castle occupies the summit of a sea cliff. Its surviving fabric consists of the bases of some towers and sections of wall in a ruined condition, together with the later farmhouse built against the earlier enclosure. The remains have been consolidated, but the site continues to exist as a ruin rather than as a reconstructed castle.
Towers and defensive walls
Eastern tower
On the eastern side, part of a low rectangular tower is preserved. The structure is partly cut into the natural rock and survives up to the point where a vault begins.
Northern tower
Farther back stands an approximately 5-metre-high battered wall, meaning a wall with a sloping lower section. North of it is another rectangular tower similar to the eastern one. It survives only to the height of the wall.
Southern towers
A further tower on the southern side has masonry made from larger stones and may be later than the other towers. Another tower with similar masonry survives beside the ruined farmhouse.
Enclosure and farmhouse
The entrance to the fortified enclosure has been altered and visually distorted by the farmhouse, which was built against the castle structure. The later building incorporated materials and structural elements from the medieval complex, making the surviving entrance part of a layered architectural remains.
Roman remains
The land beside the castle contains remains associated with a Roman villa, including walls and pavements made with opus signinum. This waterproof Roman concrete or mortar, produced with crushed ceramic, was used for floors and other finished surfaces. Roman pottery, wall remains, and these pavements provide physical evidence of the site’s earlier occupation.