Dybów Castle: A Polish Border Fortress on the Vistula


Site at a Glance
- Rating
- 4.3
- Popularity
- Low
- Country
- Poland
- Primary era
- Medieval
- Eras represented
- Medieval, Modern
- Civilizations
- German, Kingdom of Poland
- Site type
- Military
- Remains
- Castle
On this page12 sections
History
Dybów Castle is a medieval Polish fortress in Toruń, Poland, on the southern bank of the Vistula opposite the city’s historic town. Founded by King Władysław II Jagiełło, it was constructed mainly between 1424 and 1428 and completed around the middle of the fifteenth century. The castle guarded the frontier facing the Culmerland, a region around Chełmno ruled by the Teutonic Order, a German military-religious order with its own state in the eastern Baltic. It also served as a customs station on the route to Toruń and as a residence for the Polish king.
Foundation and Teutonic Conflict
The castle stood in territory belonging to the Kingdom of Poland and formed part of the rivalry between Poland and the Teutonic Order. A settlement called Nieszawa grew beside it and competed commercially with Toruń, the nearby town controlled by the Teutonic Order. In 1431, troops from Toruń and the Order captured Dybów Castle and burned Nieszawa. The Teutonic authorities restored the fortress and placed a garrison there.
Four years after the Peace of Brest Kujawski, the castle and the southern bank of the Vistula returned to Poland. The Polish side subsequently enlarged the complex. During the Thirteen Years’ War, a conflict between Poland and the Teutonic Order from 1454 to 1466, Nieszawa was dismantled in 1460 at the demand of Toruń’s citizens. Its inhabitants were moved about 30 kilometres upstream, where the town of Nowa Nieszawa was established.
Royal Administration and Declining Frontier Role
Dybów Castle continued to serve as a royal and administrative centre after its return to Poland. In 1452, King Kazimierz IV Jagiellon received Ludwig von Erlichshausen, the supreme head of the Teutonic Order, at the castle. In 1454, Kazimierz IV issued the Nieszawa Statutes there, laws defining important rights and obligations within the Polish realm.
From 1456, the castle was the seat of royal starosts, officials who governed districts for the Polish Crown, and formed part of the Dybów starosty. By the end of the sixteenth century, this district belonged to Inowrocław County in Inowrocław Voivodeship. The castle’s frontier role weakened after the Prussian towns allied with Poland in 1456 and the Second Peace of Toruń in 1466 transferred the Culmerland, Pomerelia, and central parts of Prussia to the Polish Crown.
A customs chamber operated at Dybów, and parts of the complex were adapted for economic purposes. Polish kings visiting Toruń and Royal Prussia, a region placed under the Polish Crown after the Second Peace of Toruń, also stayed there. In 1512, the city of Thorn took possession of the castle as a pledge.
War, Reuse, and Ruin
Swedish troops burned the castle in 1656 during the Swedish-Polish wars. In 1703, during the Swedish siege of Toruń, the fortress was used to fire on the city. Polish troops in Toruń answered with artillery, destroying part of the residential section beside the river.
The Dębski family owned Dybów Castle in the eighteenth century, after which a distillery was established there following the partitions of the Polish-Lithuanian Commonwealth. In 1813, a French garrison of forty men commanded by Lieutenant Savary resisted a Russian siege lasting three months. The garrison capitulated only at the same time as Toruń. New loopholes, narrow wall openings for firearms, were pierced through the castle walls in 1848, and the complex later survived as a ruin.
Conservation and Archaeological Research
Initial clearing and maintenance began in 1935, when a caretaker was appointed. Limited conservation followed in 1936. An inventory was prepared in 1959, and work between 1969 and 1972 partly reconstructed the southern entrance gate and secured the tops of the walls.
Archaeological research began on 22 June 1998 under the direction of Lidia Grzeszkiewicz-Kotlewska, commissioned by the Toruń city authorities. Excavations continued during successive summer seasons through 2001, while restoration work took place between 1998 and 2000. Dybów Castle entered Poland’s register of protected monuments under designation A/919 on 13 February 1934. Responsibility for the castle passed to the Toruń Cultural Agenda on 17 July 2024.
Remains
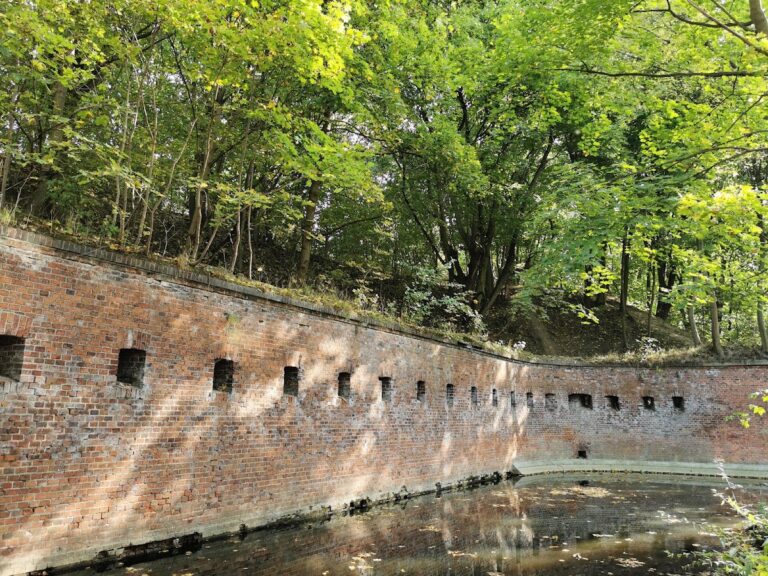
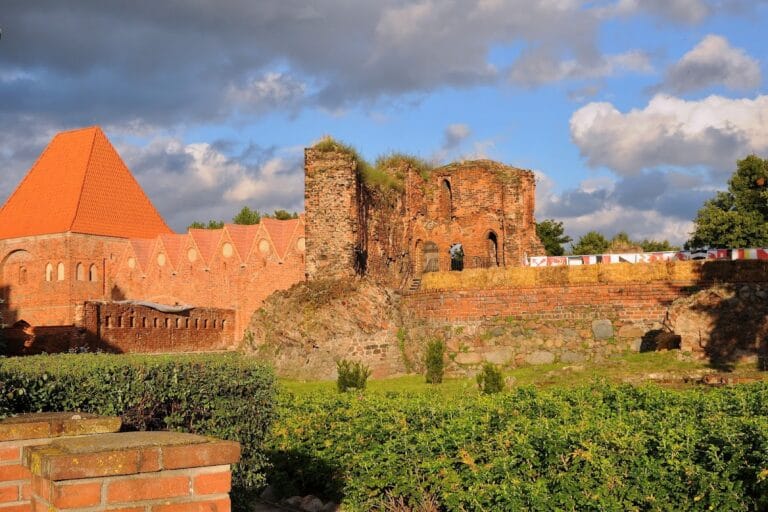
Dybów Castle survives as a ruinous medieval fortress beside the Vistula. Its oldest element was a rectangular main house on the river side, while defensive walls enclosed a courtyard measuring 52 by 28 metres. The walls were originally topped with battlements, and the entire complex was surrounded by a water-filled moat. Substantial sections of the perimeter fortifications, the entrance gate tower, and other defensive structures remain.
Main House and River Defences
Main House
The main house measured 46 by 15 metres and had three storeys above cellars. A gabled roof covered the building, with gables on its shorter sides. Its representative rooms on the first floor had decorated interiors. An oblique porch extended from the house towards the river and connected with a latrine tower that no longer survives.
Corner Turrets
Round turrets were added at the corners of the courtyard in the middle of the fifteenth century. Their construction allowed firearms to be used in the defence of the castle. An eighteenth-century painting and a drawing made by Gwidde in 1697 show another large round tower on the riverside, opposite the former latrine tower. No trace of that riverside tower survives.
Entrance Fortifications
Gate Tower
The southern side of the castle contained a quadrangular entrance gate tower with three storeys and an outer defensive structure, or barbican, protecting the approach to the entrance. The surviving gate tower is two storeys high and forms one of the most substantial preserved elements of the ruined complex.
Moat and Enclosing Walls
Defensive walls joined the main house and enclosed the central courtyard. A water-filled moat surrounded the entire castle, strengthening the fortified boundary. Together with the surviving perimeter walls, corner turrets, and gate tower, these features preserve the basic organization of the medieval stronghold.