Brancepeth Castle: A Historic Castle in County Durham


Site at a Glance
- Rating
- 4.5
- Popularity
- Low
- Country
- United Kingdom
- Primary era
- Modern
- External website
- Open
- Eras represented
- Medieval, Modern
- Civilizations
- British, English, Norman
- Site type
- Military
- Remains
- Castle
On this page8 sections
History
Brancepeth Castle is a historic castle in England, United Kingdom, in the village of Brancepeth, about 5 miles (8 km) south-west of Durham. Its earliest known foundation was a Norman castle built by the Bulmer family after the Norman Conquest of 1066, and the site was rebuilt by the Neville family in the late 14th century.
Bulmer and Neville ownership
The Nevilles held Brancepeth Castle for many years. Their ownership ended in 1569, when the Crown confiscated the estate after the family became involved in the Rising of the North, a Catholic rebellion in northern England against the government of Elizabeth I.
In the early 17th century, the Crown granted the estate to Robert Carr, 1st Earl of Somerset. It was later confiscated again because of Carr’s involvement in a poisoning scandal. Three men who had bought the castle from the King’s Commissioners in 1633 sold it to Ralph Cole of Newcastle in 1636.
Eighteenth- and nineteenth-century transformation
Sir Ralph Cole, 2nd Baronet, sold Brancepeth Castle to Sir Henry Belaysyse on 9 April 1701. Belaysyse’s daughter became associated with Bobby Shafto, an 18th-century English landowner and politician remembered in a traditional song from north-east England. She was said to have inspired the song about him.
William Russell of Newbottle near Sunderland, a wealthy banker and mine owner, acquired the castle in 1796. His son Matthew Russell, who was Member of Parliament for Saltash in 1818, spent heavily on reconstructing it during the 1820s. The work was designed by John Paterson. Anthony Salvin later improved the building in the mid-19th century for William Russell, who served as High Sheriff of Durham in 1841.
Military and modern use
During the First World War, Brancepeth Castle became a hospital for convalescent patients from Newcastle General Hospital. In 1939, it became the regimental headquarters of the Durham Light Infantry, a British infantry regiment associated with County Durham. During the Second World War, the regiment established a military camp of more than 100 huts south of the village. The regiment left the castle in 1962.
Margaret Dobson, the wife of publisher Dennis Dobson, bought the castle in 1978. She intended to use it to store the company’s books after its lease at premises in Notting Hill ended. Dennis Dobson died that year before the family moved north, but Margaret continued the relocation and undertook the restoration of the castle.
Margaret Dobson repaired the building’s fabric and interior, including its lead roof, which an earlier tenant had stripped. She refurbished reception rooms for auctions and twice-yearly craft fairs, arranged Shakespeare performances in the main courtyard, and rented rooms to postgraduate students from Durham University and other tenants. She died aged 86 on 19 October 2014. Brancepeth Castle remains privately owned by the Dobson family.
The castle has been a Grade I listed building since 1967. In England, this is the highest statutory listing grade, reserved for structures of exceptional architectural or historic interest. Original French political posters from 1968 were later found in the cellar by Oliver Dobson and featured on the BBC programme Inside Out North East & Cumbria in February 2019.
Remains
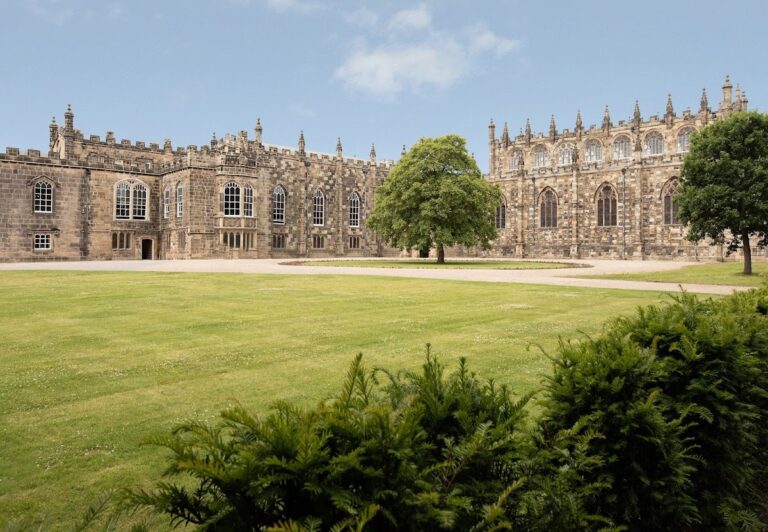
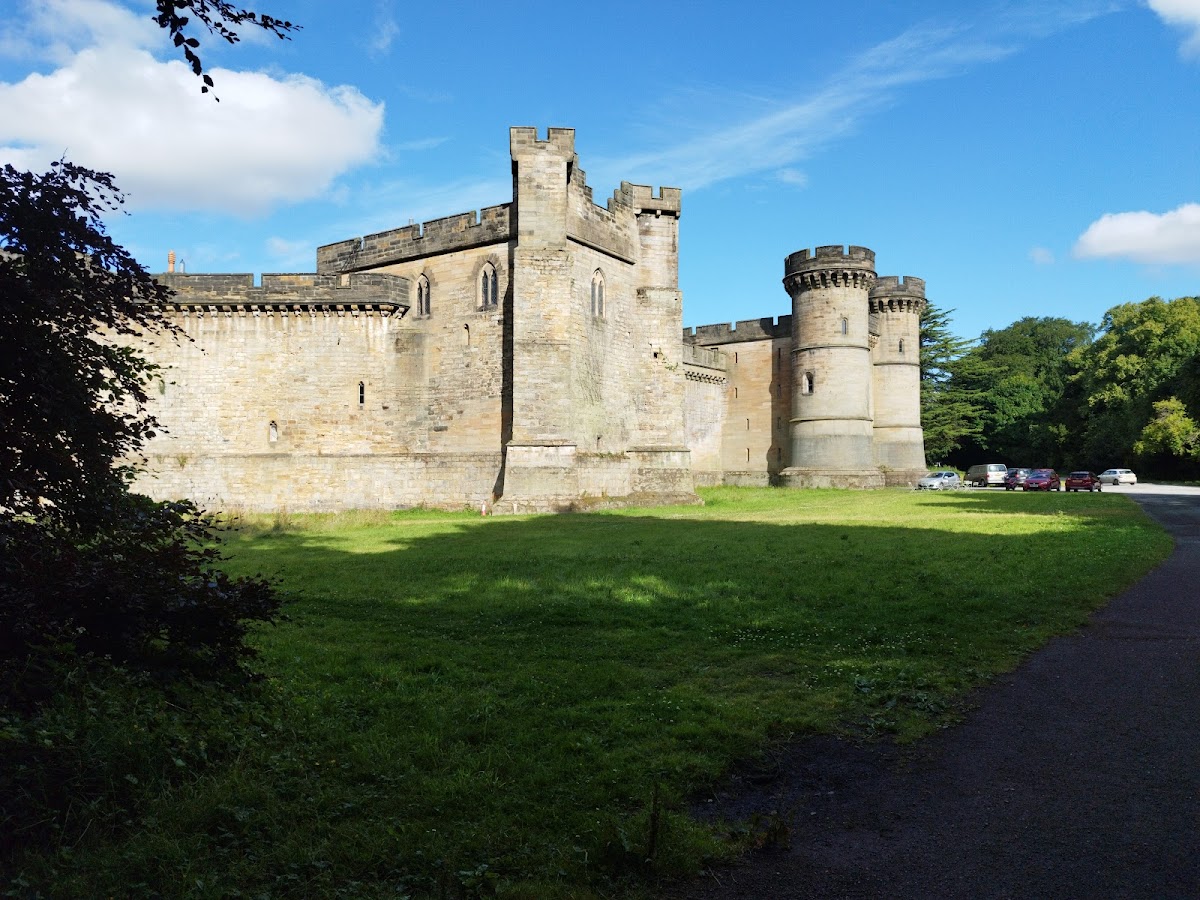
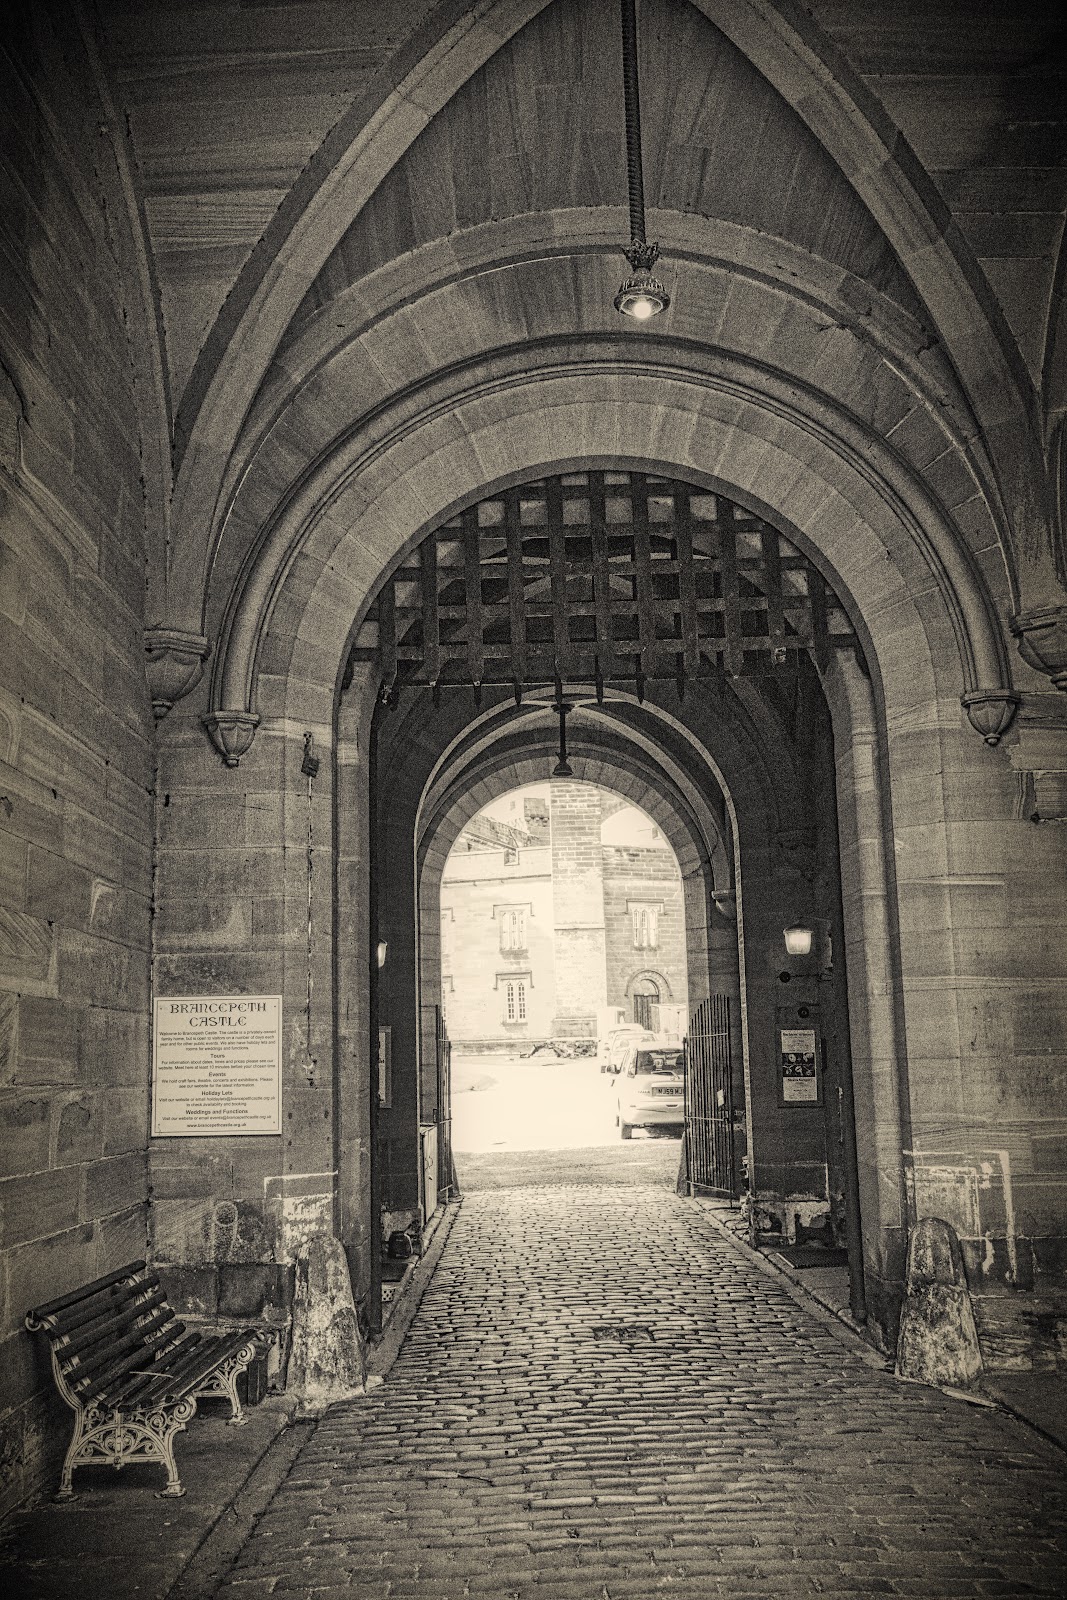
Brancepeth Castle is a standing sandstone complex whose present form largely reflects Matthew Russell’s reconstruction of the 1820s and Anthony Salvin’s later improvements. Older chapel and curtain-wall elements survive alongside two gate towers dating from the 19th century. The curtain wall is the enclosing defensive wall that links towers or other fortified structures.
Older castle elements
Chapel and curtain walls
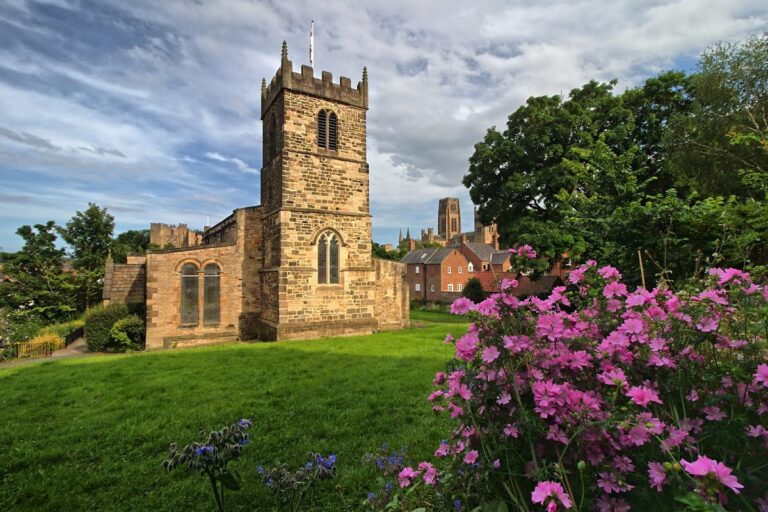
The older parts of the complex include chapel fabric and sections of curtain wall. These elements belong to the castle’s earlier architectural history and remain integrated into the later sandstone building. Their survival places the medieval defensive fabric within a complex that was substantially reshaped during the 19th century.
Nineteenth-century gate towers
Two gate towers form part of the later architectural arrangement. Dating from the 19th century, they accompany the older chapel and curtain-wall elements and reflect the rebuilding and improvement that produced much of the castle seen today.