Haus Opherdicke: A Moated Castle and Former Knightly Estate in Germany

Site at a Glance
- Rating
- 4.5
- Popularity
- Low
- Country
- Germany
- Primary era
- Early Modern
- Eras represented
- Early Modern, Modern
- Civilizations
- German, Holy Roman Empire
- Site type
- Domestic
- Remains
- Castle
On this page12 sections
History
Haus Opherdicke is a moated castle and former knightly estate in Germany, located in the Opherdicke district of Holzwickede. Its history was first recorded in 1176, when Heinrich von Herreke, a member of the family of the counts of Dortmund, enfeoffed the property to the Archbishop of Cologne. After Heinrich’s death, the archbishop granted the estate to the noble lords of Grafschaft.
Medieval and early modern ownership
The von Grafschaft family held Haus Opherdicke until 1573. They then enfeoffed it to a ministerial family, meaning a family that served a higher lord in administrative, military, or court offices in return for land. This family adopted the name Herreke. During the fifteenth century, the Gruwel and Lappe families inherited the estate through marriage. Around 1500, ownership passed to the Fresendorf family, a family of castlemen from Kamen.
In 1719, the von Fresendorf family sold Haus Opherdicke to the von Hane zu Werve family. Franz Caspar von Lilien, a hereditary salt-boiler from Werl, inherited the estate in 1792. An hereditary salt-boiler belonged to a hereditary group associated with salt production, particularly in the Werl area.
Remodelling and later ownership
The earlier moated castle was remodelled between 1683 and 1687, creating the overall form of the complex today. Farm and ancillary buildings were added during the eighteenth and nineteenth centuries. In 1906, Franz Caspar von Lilien’s grandson, who bore the same name, bequeathed the estate to his niece Eugenie, Countess Berghe von Trips, born von Fürstenberg.
Parts of the estate were sold in 1912. The remaining property, including the house, was sold to Theodor Regenbogen in 1918. Until the end of the Prussian monarchy that year, Haus Opherdicke was an estate entitled to representation in the Prussian provincial diet. This status gave its owner the right to participate in the representative assembly of the province.
Public stewardship and present use
The Unna district acquired Haus Opherdicke from Theodor Regenbogen’s heirs in 1980, excluding the agricultural operation. It then carried out extensive repairs and restoration. A further campaign of restoration and aesthetic improvement followed in 2011.
Haus Opherdicke is designated as an architectural heritage monument in North Rhine-Westphalia. The complex is used for art exhibitions, including presentations of works from the Frank Brabant Collection, as well as chamber concerts and exhibitions of classical modernism, a broad term for early twentieth-century modern art that pursued new forms and approaches instead of older academic conventions. The buildings also accommodate private events and conferences.
Remains
Castle and courtyard
Main house
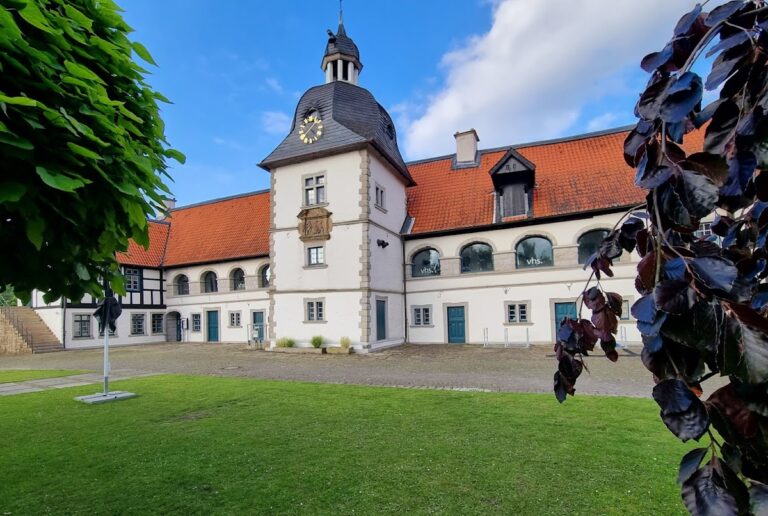
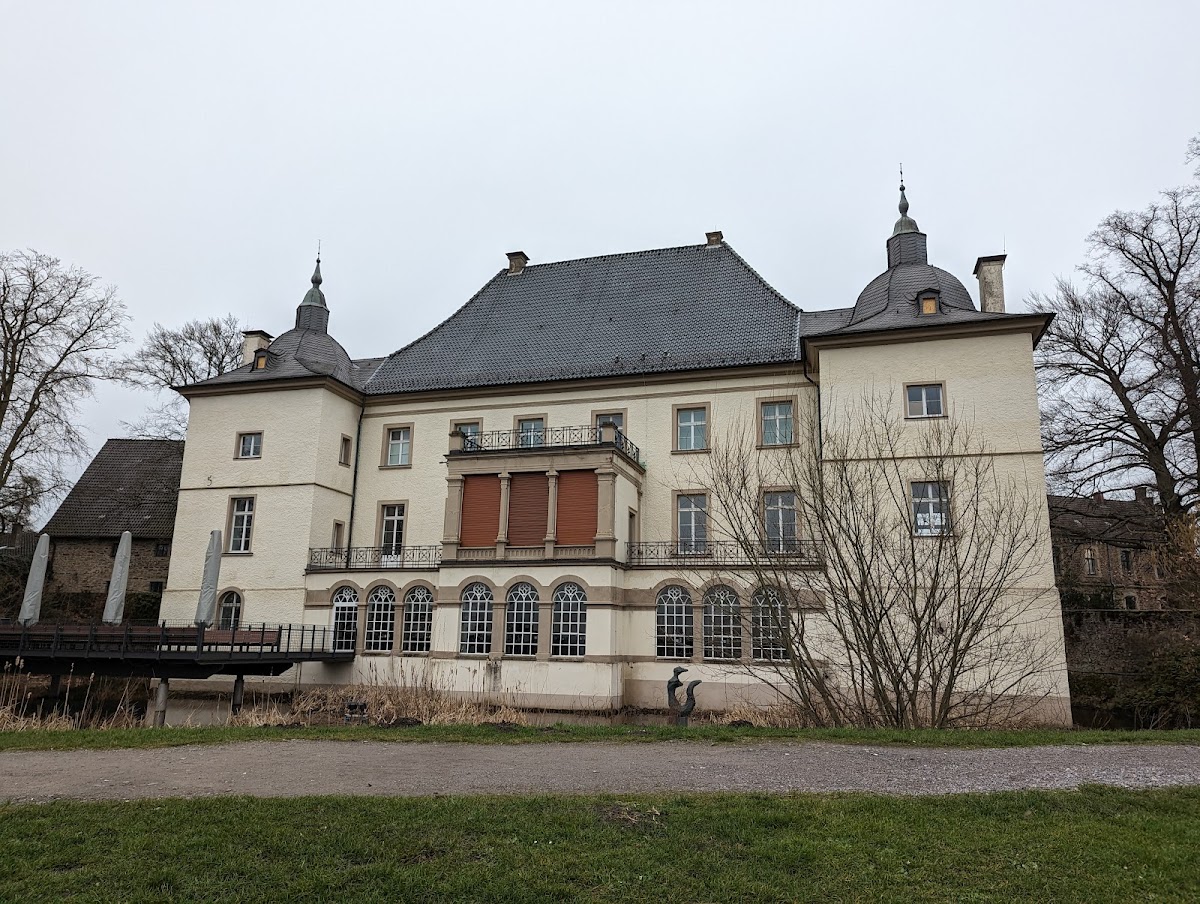

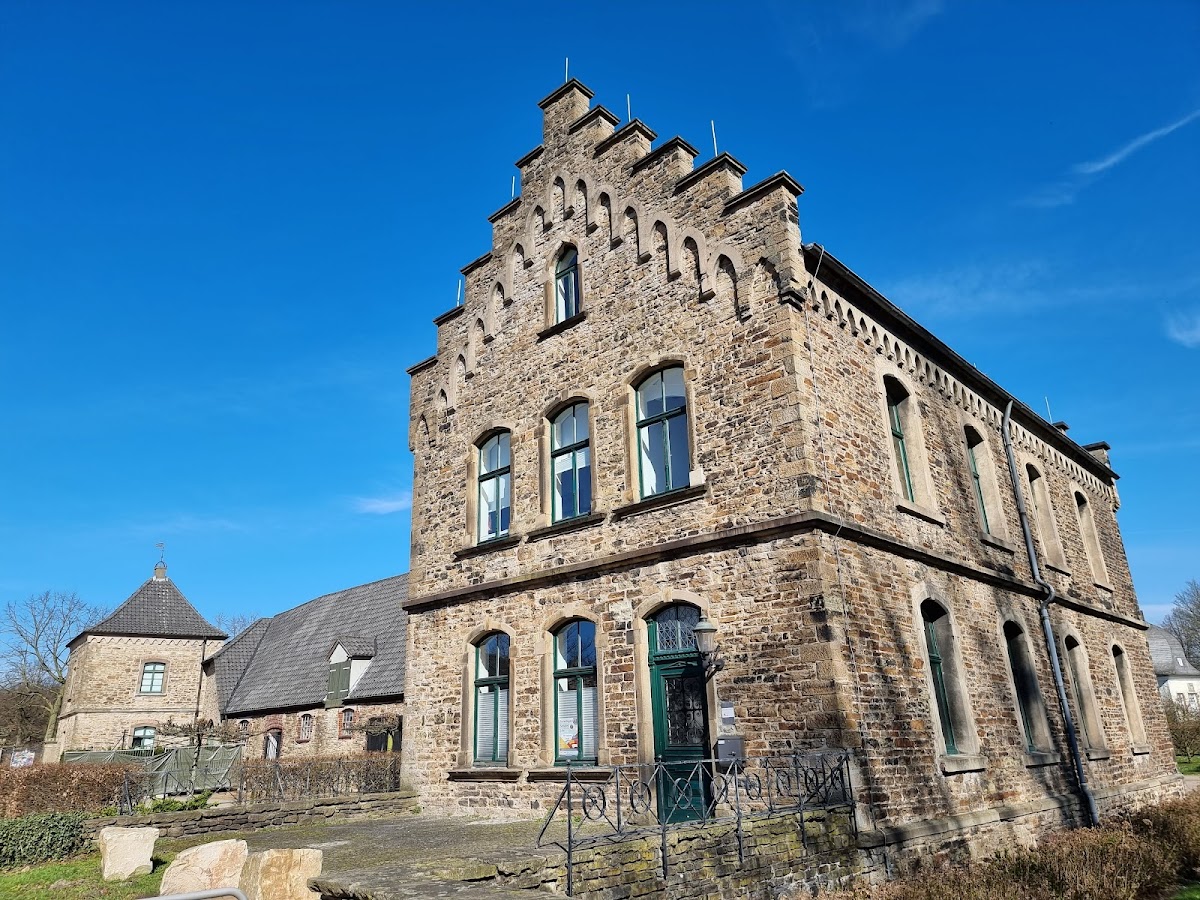
Haus Opherdicke stands east of the historic centre of Opherdicke on a ridge overlooking the Ruhr valley to the south. The principal building is a moated castle whose present appearance derives from the remodelling carried out between 1683 and 1687.
Farm and ancillary buildings
Farm and ancillary buildings from the eighteenth and nineteenth centuries still define the inner courtyard in an unchanged form. Their arrangement preserves the relationship between the principal house and the working buildings of the former estate.
Park and working buildings
English garden
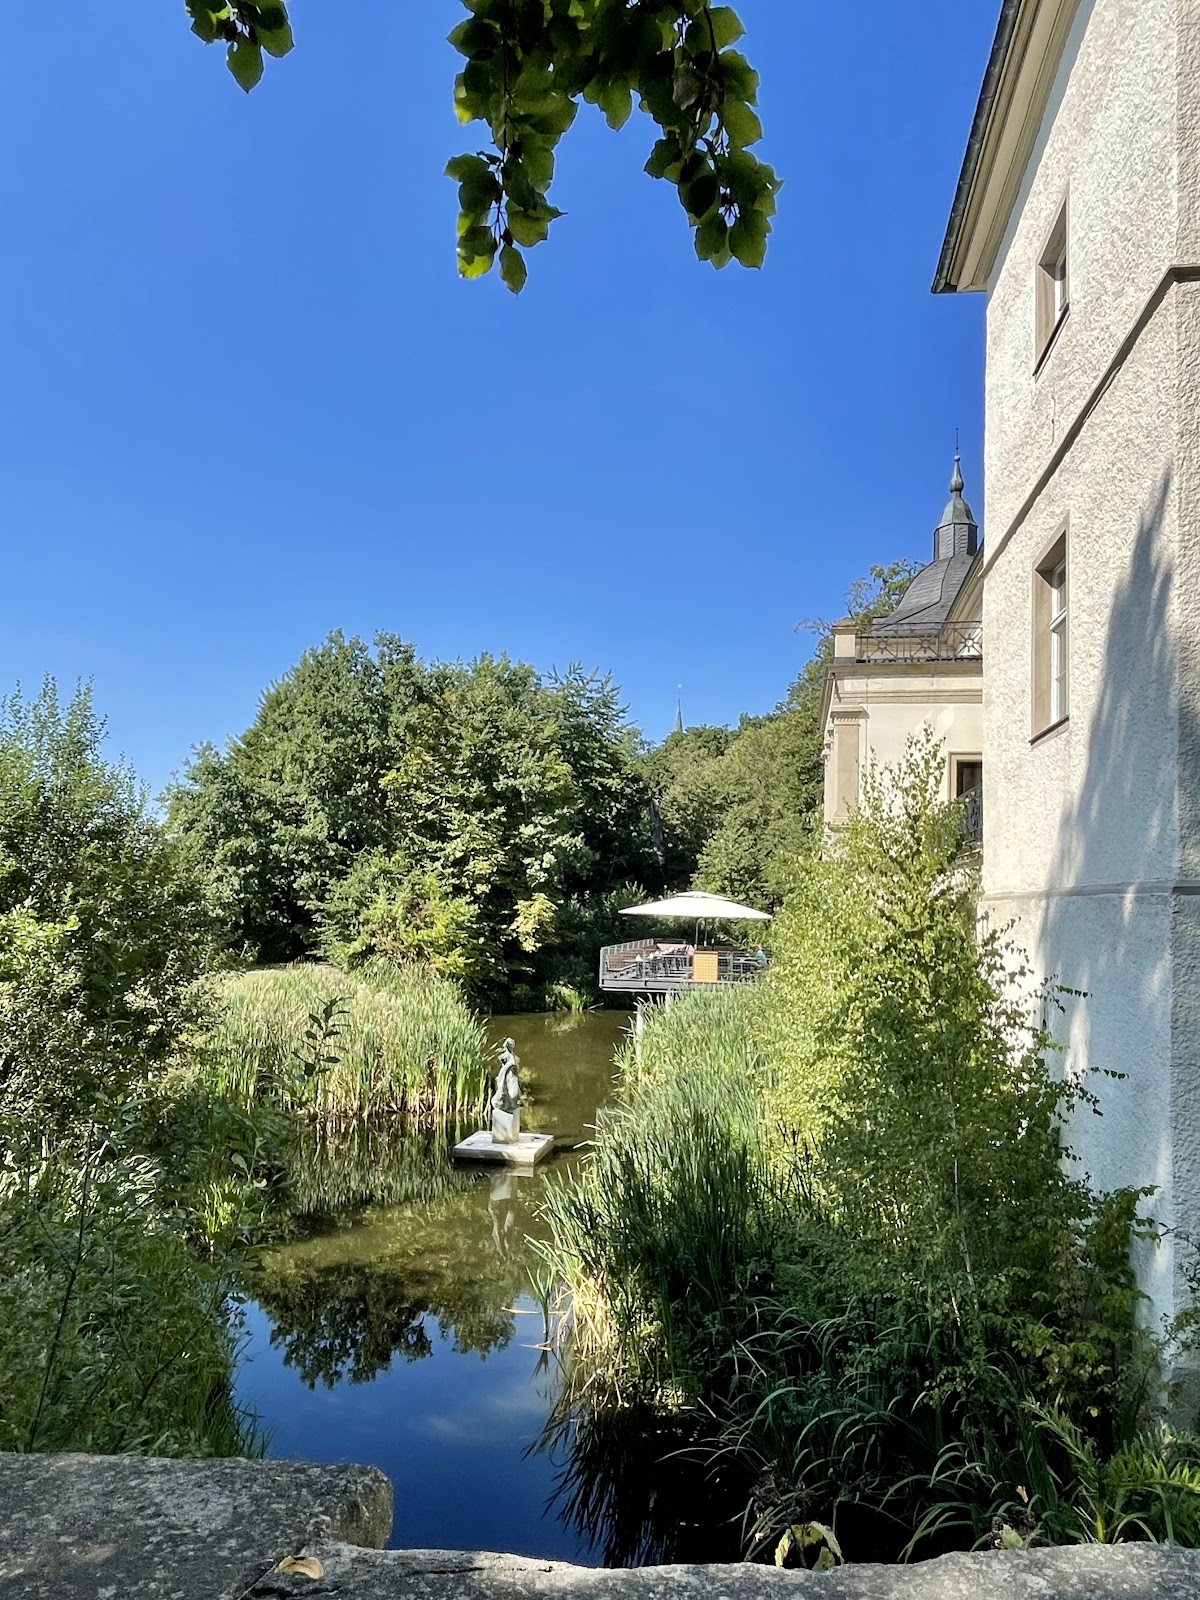
The surrounding park is laid out as an English garden, a landscape style using an informal, seemingly natural arrangement of lawns, trees, paths, and designed views rather than a strictly geometric plan. Local historian Reinhold Stirnberg has conjecturally attributed its design to Maximilian Friedrich Weyhe, a German landscape architect.
Former forge
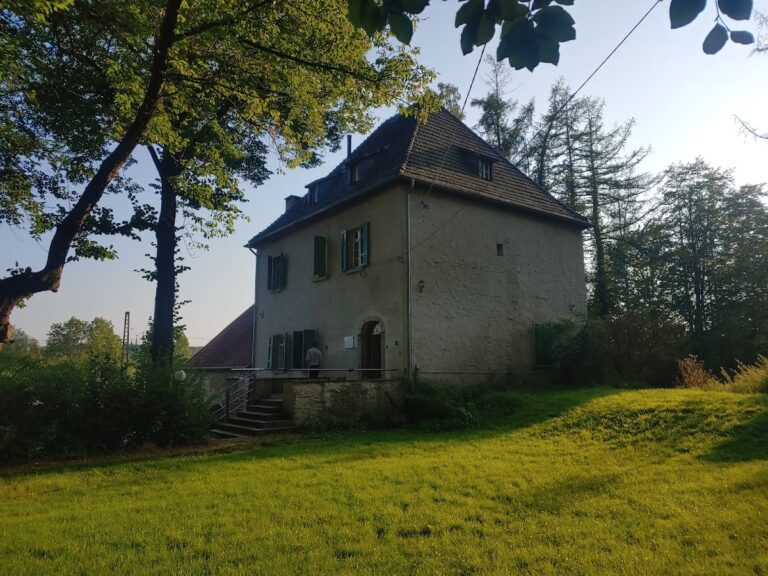
The former forge stands at the western edge of the estate complex. It was created in 1947 by converting a wagon shed and operated from 1947 to 1990 as a farrier’s and wagon smithy under the blacksmith Ernst Hesse. The building became a local-heritage room, which opened in 2002. It also presents tools from other crafts, and forging continues there on special occasions.
Sheep barn
The sheep barn is being physically adapted for use as an art workshop, a museum education facility, and storage space.