Castello di Montorio: A Medieval Castle and Nineteenth-Century Artillery Battery in Italy


Site at a Glance
- Rating
- 4.2
- Popularity
- Low
- Country
- Italy
- Primary era
- Medieval
- External website
- Open
- Eras represented
- Medieval, Modern
- Civilizations
- Habsburg, Holy Roman Empire
- Site type
- Military
- Remains
- Castle
On this page13 sections
History
Castello di Montorio is a medieval castle in Verona, Italy, built on Montorio Hill as part of the city’s defensive system. Its medieval fortified enclosure was laid out in the tenth century over earlier Roman remains, and the complex was completed during the second decade of the twelfth century.
The medieval castle
The original stronghold consisted of a smaller northern enclosure known as the castrum, meaning a fortified stronghold, together with a larger adjoining enclosure called the bastia. During the Scaliger reorganization of the second half of the fourteenth century, the ruling dynasty of Verona strengthened and enlarged the castle. This work produced the completed fourteenth-century arrangement of two linked fortified areas.
Venetian abandonment
Under Venetian rule, Castello di Montorio was progressively abandoned. By the eighteenth century, the castle had become dilapidated and was close to ruin, leaving the medieval complex in a weakened condition before its later military transformation.
The Habsburg artillery battery
In the nineteenth century, the Habsburg military administration associated with Austrian rule attached a large artillery battery to the medieval castle. The intervention returned Montorio to Verona’s wider defensive system, but it also demolished or altered much of the medieval fabric. Austrian forces removed most of the southern and eastern fronts of the bastia and parts of the castrum to create artillery positions and earthworks.
The battery operated within a wider network that included Fort San Michele, 2,800 metres away on the plain, and Fort Preara, 700 metres north on the higher part of the same ridge. An optical telegraph station on the castle’s main tower transmitted visual signals to Fort San Mattia. The battery was planned for an emergency garrison of 160 men, including artillerymen and riflemen. A permanent guard unit occupied an external barracks on the northern hillside, a building later converted into a farmhouse.
Conservation
Castello di Montorio is designated Italian national heritage. Restoration and rehabilitation have repaired the medieval walls, fortress towers, and powder magazine. The powder magazine was restored and made functional in 2010, preserving an important part of the site’s nineteenth-century military infrastructure.
Remains
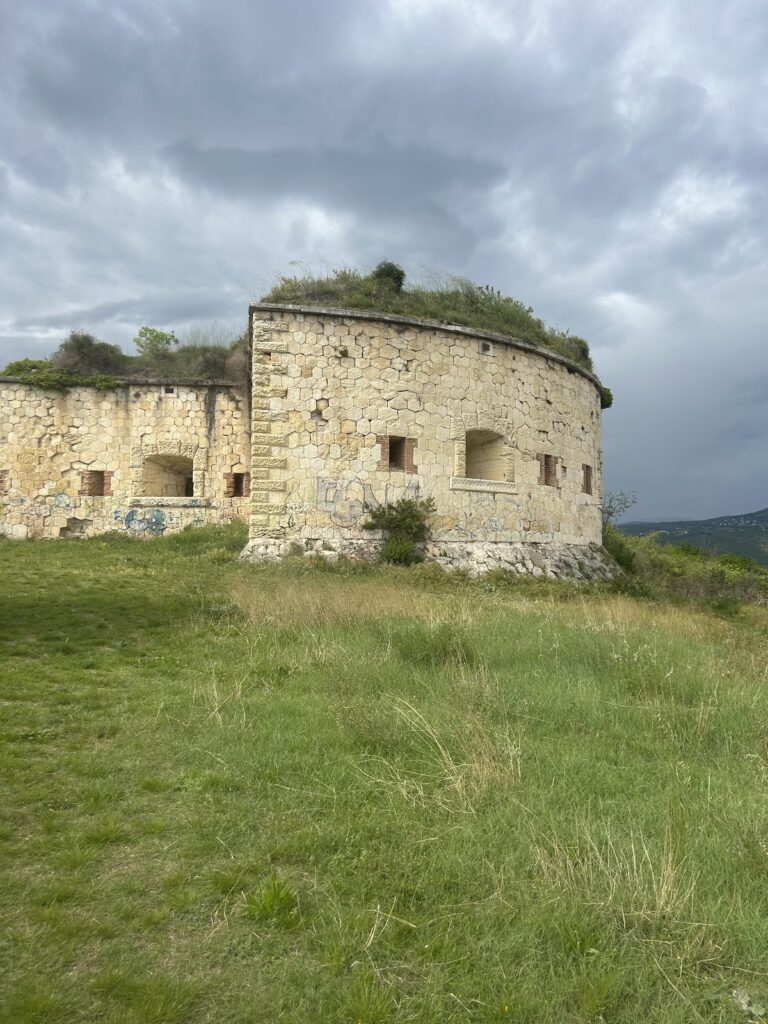
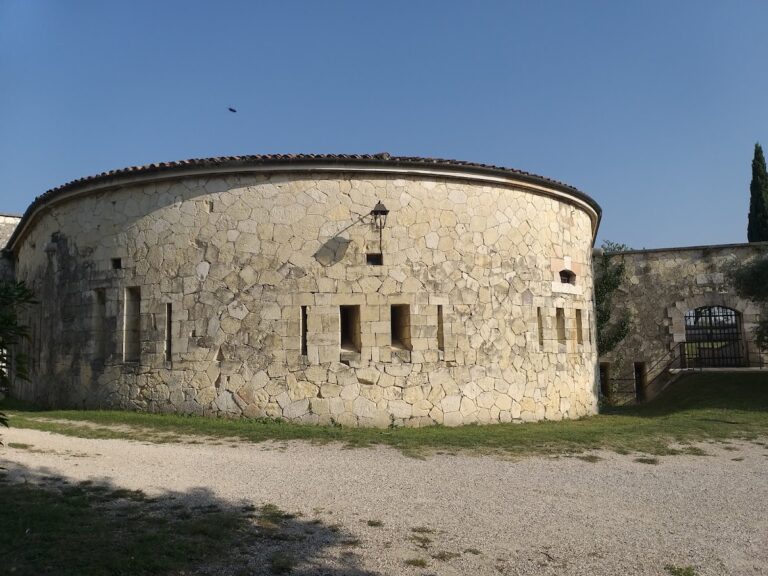
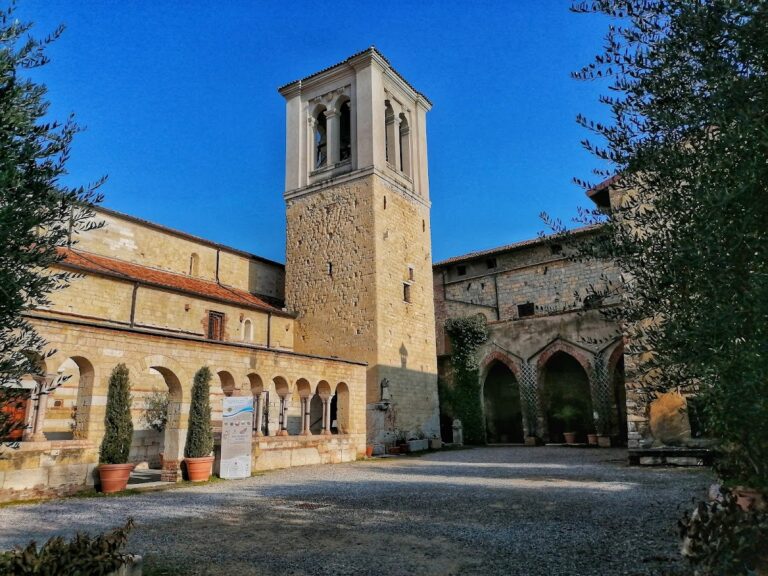
Castello di Montorio occupies the summit of Montorio Hill, the southernmost elevation of a ridge. Its irregular plan follows the shape of the hilltop, while its elevated position overlooks the surrounding plain, which is now largely urbanized. The surviving complex combines two medieval enclosures with a later artillery battery whose irregular trace was adapted to the earlier masonry.
Medieval enclosures and towers
The castrum
The smaller northern castrum retains several elements of the medieval defensive arrangement. Its tall twelfth-century keep, the principal fortified tower, is built from squared tuff blocks set on a marble base. Its brick upper structure and projecting machicolations, openings used for defense from above, belong to the Scaliger phase of 1360 to 1380. The tower later stored food reserves and carried the optical telegraph station at its summit.
A closed twelfth-century tower stands near the eastern corner and is constructed from rough tuff blocks on a marble base. The southern curtain wall, the wall connecting defensive towers, and the western corner tower open toward the gorge. The northeastern curtain wall and its corner tower also belong to the fourteenth-century Scaliger reorganization. Together, these surviving elements define the principal form of the smaller enclosure.
The bastia
The larger bastia adjoined the castrum and was originally enclosed by crenellated walls and towers. Its western front remains recognizable, while much of the southern and eastern sides survives only as foundation-level masonry because those fronts were demolished for the later battery.
Nineteenth-century battery
Earthworks and artillery fronts
The battery’s main front extends from the northeast to the south along the line of the former Scaliger bastia. The medieval enclosure was replaced there by an earthen artillery rampart, an elevated defensive earthwork, with parapets and traverses, crosswise earth barriers that shield troops and gun positions. A secondary northern front followed the castrum and incorporated a rear earth battery intended to fire along the Mizzole valley.
From the rounded northeastern salient, the guns covered the slopes of San Martino Hill, the Ferrazze area, and the valley entrance. The long southeastern front and southern return commanded a broad sector of the plain and crossed fire with Fort San Michele. A broad dry ditch, a defensive trench without water, was cut into the rock at the foot of the high Scaliger masonry bases, which were retained. The earthworks remain identifiable despite later alterations.
Protected military structures
A powder magazine with armored roofing supplied the artillery. Another earth traverse contained armored shelters and enclosed an internal defensive redoubt. Two further armored shelters were built against opposite faces of the Scaliger wall in front of the keep. The castrum continued to serve as a redoubt, or fortified defensive position, during the Habsburg period. An older building inside it, together with an attached cistern for drinking water, supported logistical needs, while the keep held food reserves.
Armament and surviving fabric
The battery held nine 9.5-centimetre rifled muzzle-loading cannons, nine smoothbore cannons, and two 24-centimetre smoothbore mortars. Its ammunition reserves included 48,800 kilograms of gunpowder. The towers and curtain walls that survive have lost their crenellations, while the battery fronts can still be traced through the altered earthworks. The larger court is entered through the nineteenth-century entrance, and the fortress, walls, towers, and powder magazine have undergone restoration.