Schelenburg: A Medieval Water Castle in Germany


Site at a Glance
- Rating
- 4.4
- Popularity
- Low
- Country
- Germany
- Primary era
- Medieval
- External website
- Open
- Eras represented
- Medieval, Early Modern, Modern
- Civilizations
- Holy Roman Empire
- Site type
- Domestic
- Remains
- Castle
On this page13 sections
History
Schelenburg is a medieval water castle in Germany, near Bissendorf in the Osnabrück district of Lower Saxony. Estimated to date from the eleventh century and first documented in 1160, it is regarded as one of the oldest castle complexes in the Osnabrück region. Its surviving buildings trace the development of a noble residence from the Middle Ages through the Renaissance and later centuries.
The Sledesen and von Schele Families
Schelenburg was the ancestral seat of the noble lords of Sledesen until the end of the fourteenth century. In 1396, Rabodo von Schele married Elisabeth, heiress of the Sledesen family, and the castle passed to the von Schele family. It has remained in that family ever since. The associated forestry estate is managed by Joachim Kellermann von Schele.
The castle’s history is also connected with several members of the family who held religious, political, and military roles. The reformer Caspar von Schele, associated with the Protestant Reformation, died at Schelenburg in 1578. Eduard von Schele zu Schelenburg, a minister-president of the Kingdom of Hanover, was born there in 1805. Georg von Schele, also a Hanoverian minister-president, died at the castle in 1844, while the officer and German Reichstag member Arnold von Schele was born there in 1849.
Medieval Tower and Reconstruction
The oldest surviving part of Schelenburg is its Gothic residential tower, built in the twelfth century. During the Middle Ages, water surrounded the tower and access was restricted to a high entrance on the first floor, reached by a ladder. This elevated entrance made approach more difficult and was a defensive feature of the tower’s original arrangement.
A fire in 1490 destroyed the residential and service buildings, but the massive tower survived. From about 1500 to 1532, a new Renaissance residence was raised on the foundations of the burned structures. The southern German master builder Jörg Unkair completed the building in the Weser Renaissance style, a regional form of Renaissance architecture that developed along the Weser River. During this rebuilding, the moat around the tower was finally filled.
Expansion and Changing Uses
The west wing was erected as a service building in 1573 on the foundations of an earlier structure. In 1703, it was extended and the existing north wing was demolished. The northern main moat was filled, a new north wing was built, and the eastern castle wall and gatehouse were converted into a gate wing containing living quarters. The courtyard was enlarged toward the north again in 1801.
The tower also acquired new religious and domestic arrangements. A chapel room was recorded there in 1578, and the first floor served as a Protestant church from 1650 to 1803. During the eighteenth century, the floor between the tower’s second and first stories was removed and galleries were installed. In the nineteenth century, the arrangement was reversed, a new floor was inserted, and partition walls were added on the first floor.
Schelenburg remains associated with the lower nobility and is preserved as a family castle. Extensive renovation began in the mid-1980s and included the installation of a new roof. A restaurant that operated in the former castle kitchen and a cross-vaulted room closed on 31 December 2011. The upper hall of the Gothic tower continues to serve for events, while the room below it was used for civil wedding ceremonies conducted by the Bissendorf registry office until the same date.
The castle lies about 12 kilometres east of Osnabrück, between the Wiehen Hills and the Teutoburg Forest. Schelenburg was an independent municipality comprising the castle and its immediate surroundings until it was incorporated into Bissendorf on 1 July 1972.
Remains
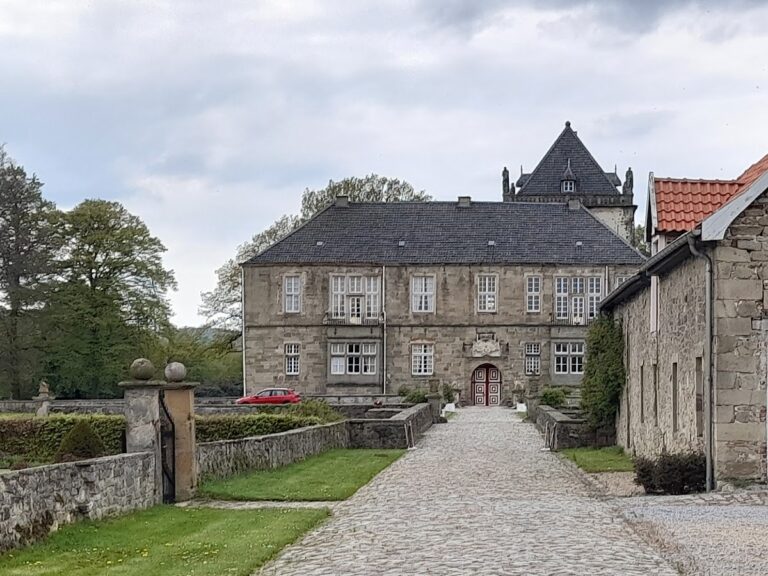
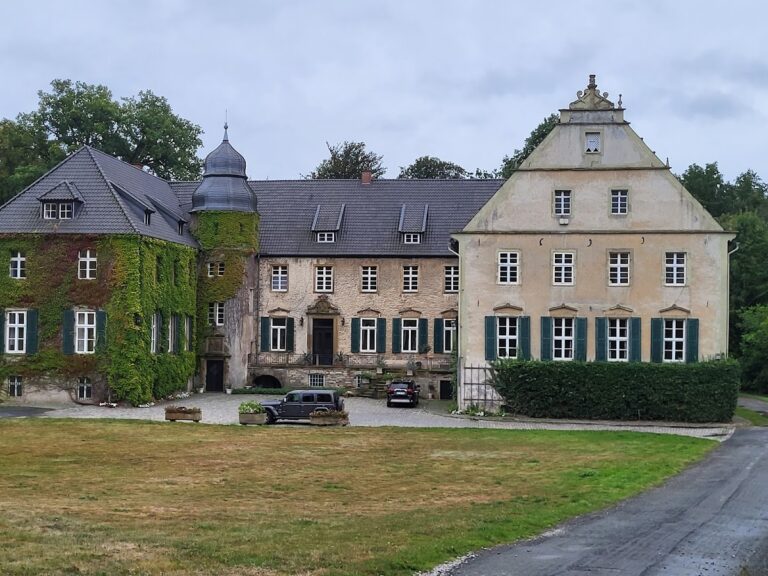
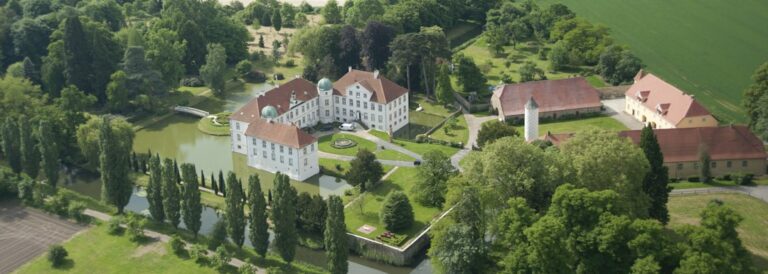
Schelenburg is a lowland water castle arranged around a Gothic residential tower, a Renaissance residential building, service and gate wings, and surviving sections of its water defenses. The complex combines thick medieval masonry with later quarry-sandstone construction, half-timbering, vaulted rooms, and bridges over the remaining water-filled parts of the moat system.
Gothic Tower and Water Defenses
Residential Tower
The principal medieval structure is the Gothic residential tower, which measures 16.5 by 12.5 metres. Its walls are 2.25 metres thick, and the building has no basement because it was founded on piles. The original high entrance was on the southern side of the first floor, approximately four metres above ground level. The present main-house stairwell occupies this former entrance.
Narrow lighting slits pierced the first two stories before being replaced by windows during the Renaissance. Within the outer wall of the attic, a defended walkway contains loopholes, while the corner turrets have keyhole-shaped openings for defense. An upper-story hall is used for events, and the room below it formed part of the tower’s later ceremonial and administrative use.
Moat System and Bridges
The tower was formerly enclosed by four moats fed by the Wierau. Parts of this water system remain, while the northern moats have been filled. Numerous bridges cross the surviving water-filled sections and connect the different parts of the castle complex.
Renaissance Residence and Connecting Structures
Renaissance Residential Building
The Renaissance residential building is made of quarry sandstone and is distinguished by prominent cross-gables. A cross-gable projects beyond the main wall line and forms the transition toward the medieval residential tower. Its curved, semicircular Welsch gables have no decorative elements.
The building’s earlier medieval residential core, or palas, can still be identified by a construction joint in the east facade and by a substantial wall running east to west inside the building. A stairwell stands between the Renaissance residence and the Gothic tower, while a vaulted intermediate structure links the tower with the west wing.
Service, Gate, and Domestic Buildings
West and North Wings
The west wing is a service building erected on earlier foundations. It was enlarged when the north wing was rebuilt, creating the later arrangement of service and residential spaces around the castle courtyard. The eastern castle wall and its gatehouse were transformed into a gate wing containing living rooms.
Secondary Building and Castle Kitchen
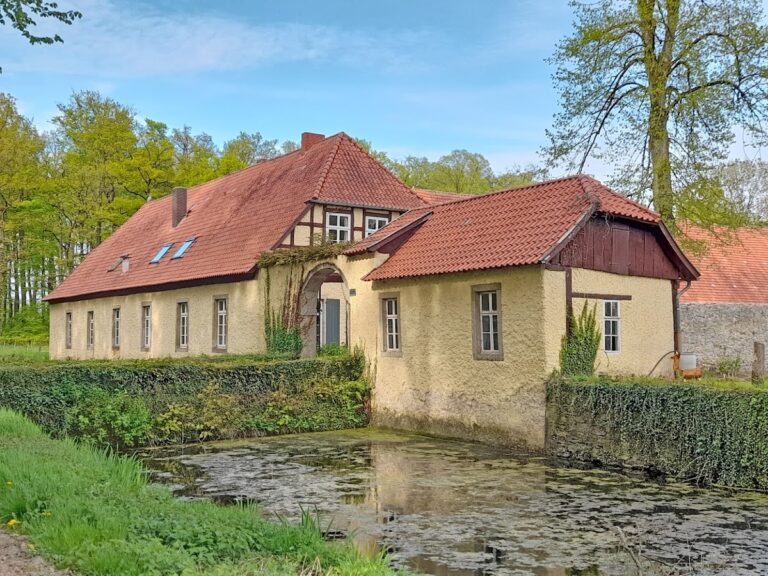
A secondary building uses characteristic northern German half-timbering, and the main entrance bears the coat of arms of the barons von Schele. The former castle kitchen contains a cross-vaulted room. Another vaulted room, covered by a barrel vault, forms the transition to the Gothic part of the complex. A terrace extends from the building toward the castle moat.