Castle of Alcalá de los Gazules: A Medieval Fortress in Spain

Site at a Glance
- Rating
- 4.1
- Popularity
- Low
- Country
- Spain
- Primary era
- Medieval
- External website
- Open
- Eras represented
- Medieval
- Civilizations
- Almohad
- Site type
- Military
- Remains
- Castle
On this page11 sections
History
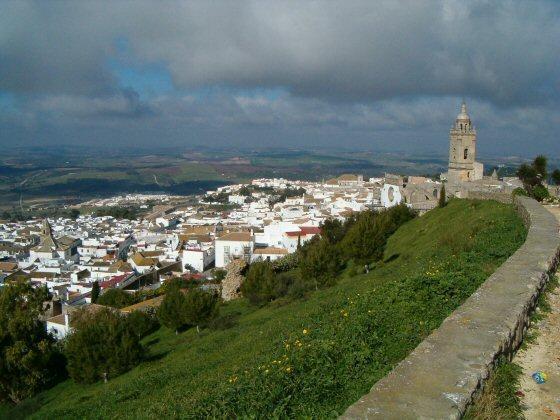
Castle of Alcalá de los Gazules is a medieval fortress in Spain, occupying the summit of Alcalá de los Gazules. Muslims built it between the twelfth and thirteenth centuries in the defensive tradition associated with Almohad rule, a North African dynasty that controlled much of Islamic Iberia during that period. The settlement itself had Roman origins, while the castle later shaped the town’s name and historical development.
Muslim foundation and Castilian conquest
After the castle was built, the settlement was known as Qalat at Yazula and later as Castillo de los Gazules. The latter name was associated with the transfer of the place by the king of Granada to the Gazules family. In 1264, Christian forces led by Alfonso X of Castile, known as Alfonso X the Wise, reconquered the town. Alfonso X was the first to use the name Alcalá de los Gazules in his chronicle, and he gave the settlement to the Order of Saint Mary of Spain, a medieval religious-military order established in Castile.
Aristocratic rule and defensive use
The castle later came under the House of Alcalá, whose head held the title Duke of Alcalá. As Alcalá de los Gazules expanded beyond the fortress walls, the stronghold became known as the Castle of Alcalá de los Gazules. It continued to serve a defensive purpose until the early nineteenth century. At the end of the eighteenth century, its warden was Alonso Delgado de Mendoza y Pérez de Brea, a knight of the Royal Maestranza of Cavalry of Ronda, a Spanish noble cavalry association.
Destruction and conservation
In 1810, during the Spanish War of Independence, the town resisted French forces and inflicted numerous casualties. The conflict, which lasted from 1808 to 1814, was Spain’s resistance to French occupation during the Napoleonic period. Napoleonic troops retaliated by sacking and looting the town, then burning and blowing up the castle in 1811.
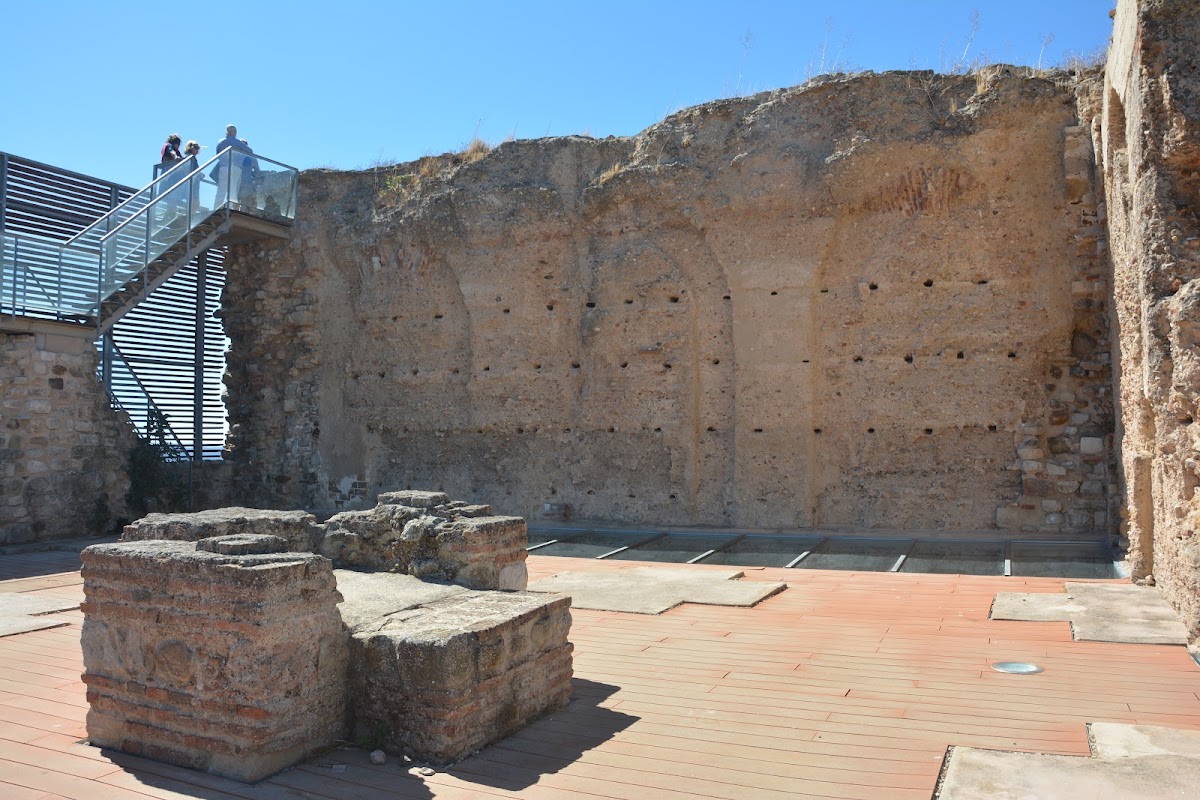
Beginning in 2006, restoration and presentation work focused on the Tower of Homage and its immediate surroundings through the Cultur-Cad cultural-routes project. The work aimed to improve understanding of the fortress’s functions, spatial organization, and defensive system while conserving and restoring its surviving fabric. The castle is protected as an Asset of Cultural Interest in the monument category under the generic protection established by the decree of 22 April 1949 and Spain’s Historical Heritage Law 16/1985. Its designation is recorded as 1984, while the heritage register gives 22 June 1993 as the declaration date. The remains also form part of the Archaeological Site of Alcalá de los Gazules.
Remains
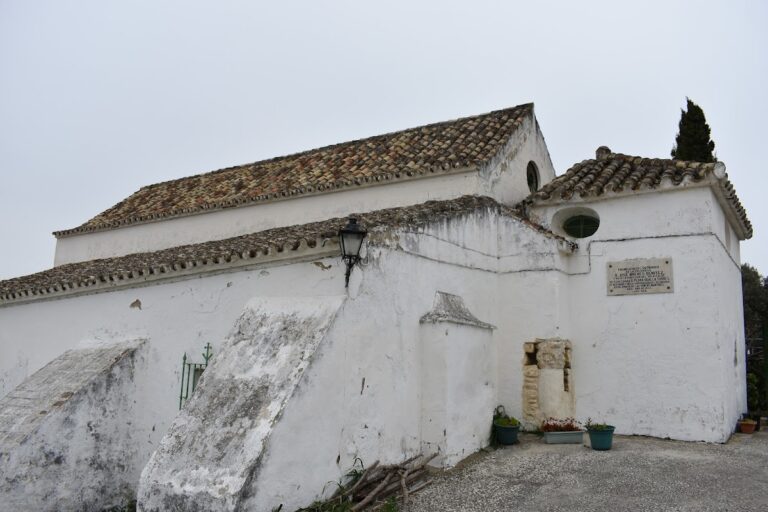
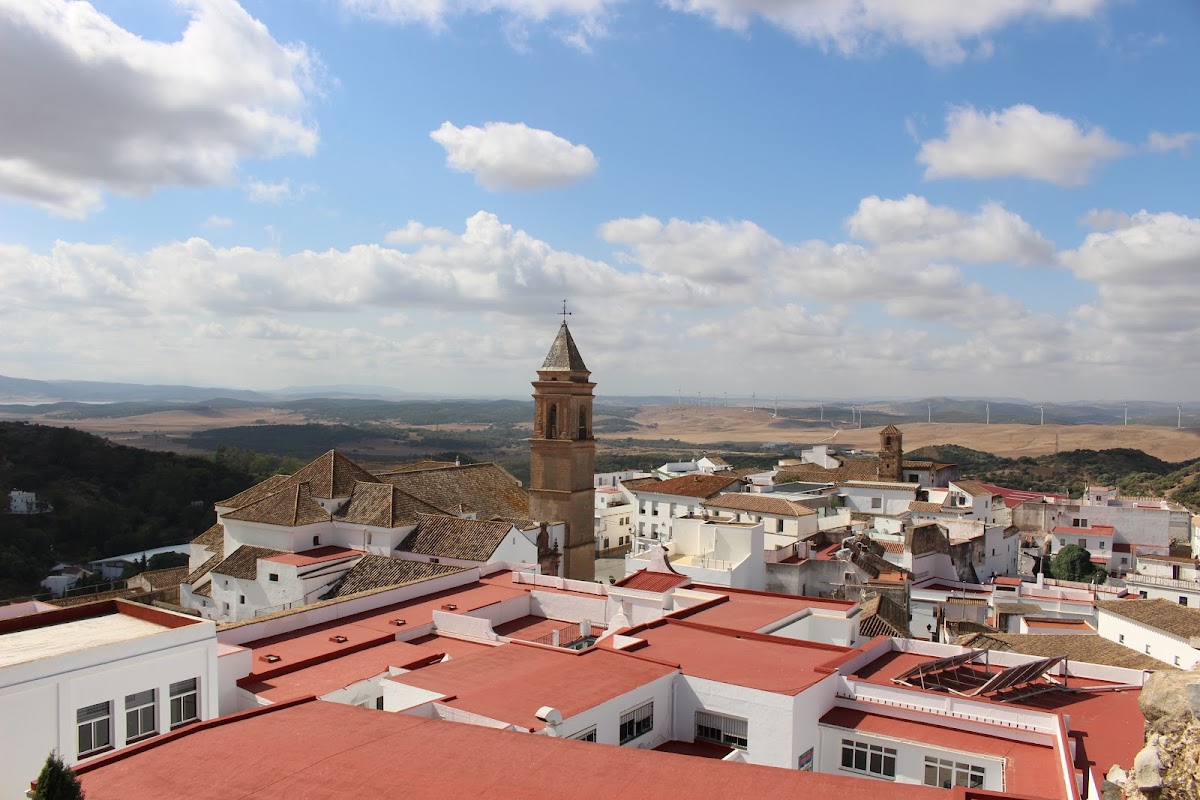
The castle occupies the highest point of the hill on which Alcalá de los Gazules stands. Its plan and defensive character are associated with Almohad military architecture. The surviving ruins include sections of curtain wall, towers, and two gates, while the Tower of Homage and a tower at the summit preserve elements from different stages of construction or alteration. Downhill from the castle stands the Beaterio of Jesus, Mary, and Joseph, a religious house that functions as a residence for elderly women and a school under the administration of a religious order founded in Alcalá de los Gazules in 1788.
Walls, gates, and defensive works
Curtain walls and towers
Sections of the curtain wall and several towers survive in ruinous condition. The castle is described as having a coraza, an outer defensive work or projecting fortified element. Together with the walls and towers, this feature formed part of the fortress’s defensive arrangement on the hilltop.
Villa Gate and New Gate
Two surviving entrances are known as the Villa Gate and the New Gate. They belong to the remaining defensive enclosure and preserve the names by which the principal castle entrances are identified.
Towers and upper stronghold
Tower of Homage
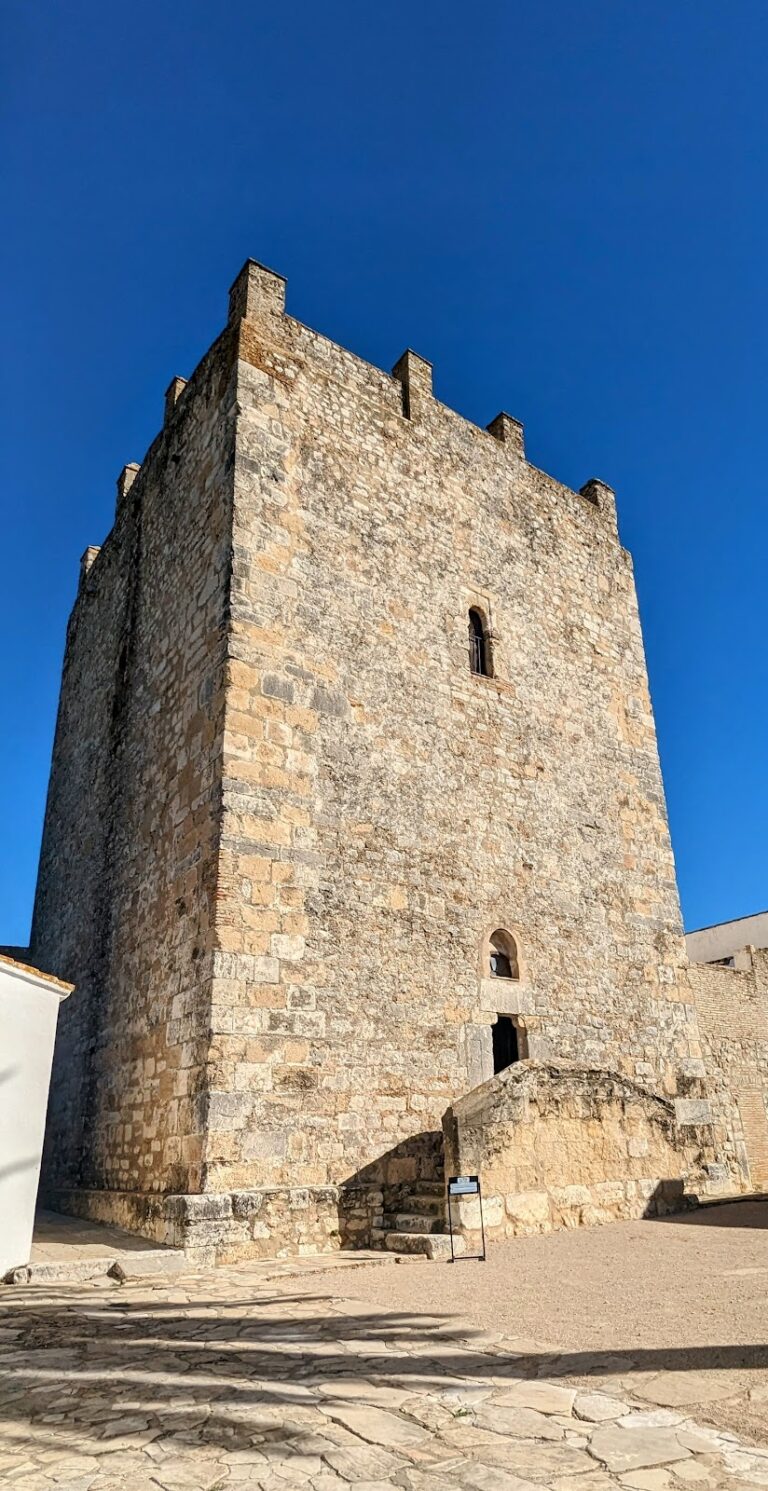
Part of the Tower of Homage survives. This was the principal or most symbolically important tower of a medieval castle and could serve as a stronghold and elevated point of defense. The surviving structure has a rectangular plan and walls with a battered, sloping profile. Restoration and presentation work have concentrated on the tower and the area immediately around it.
Summit tower
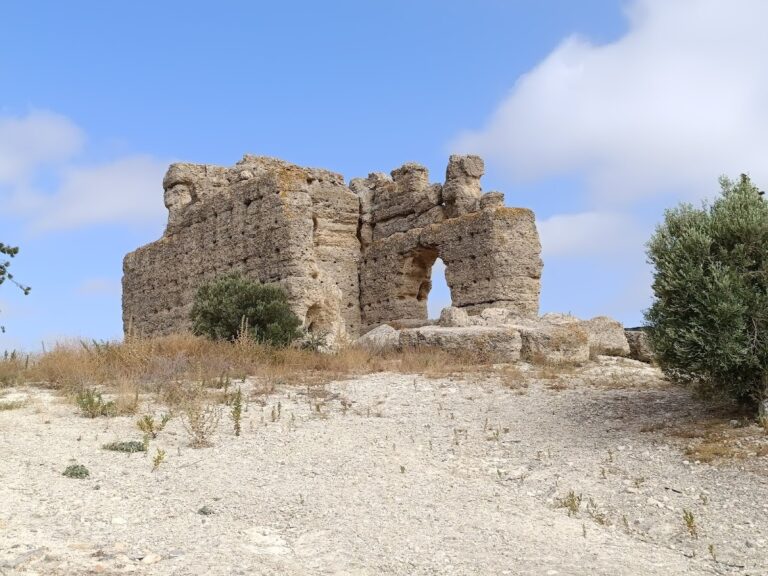
At the highest point, another tower remains standing. Its surviving elements include part of a vault, a pointed arch, a doorway, and divisions into three levels. These features reflect different construction or alteration phases within the fortress. The walls, gates, towers, and portions of the Tower of Homage now form the principal visible remains of the castle.