Castle of Ayora: A Muslim-Origin Fortress and Palace in Spain



Site at a Glance
- Rating
- 4.4
- Popularity
- Low
- Country
- Spain
- Primary era
- Medieval
- External website
- Open
- Eras represented
- Medieval, Early Modern
- Civilizations
- Almohad, Crown of Aragon, Spanish
- Site type
- Military
- Remains
- Castle
On this page12 sections
History
The Castle of Ayora is a Muslim-origin fortress in Ayora, Spain, probably rebuilt in the mid-thirteenth century after the Christian Reconquista, the centuries-long Christian conquest of Muslim-ruled territories in the Iberian Peninsula. It rose over an earlier Arab structure after Aragonese troops reconquered the Valle de Ayora between 1239 and 1243. The site was first mentioned in the twelfth century by Muhammad al-Idrisi, a Muslim geographer and cartographer whose writings described places across the Mediterranean world.
Reassignment between Castile and Aragon
Ayora changed political allegiance several times after the conquest. The Treaty of Almizra in 1244 transferred it to the Crown of Castile, one of the major Christian powers involved in the redistribution of Iberian territories. The Treaty of Campillo returned it to the Crown of Aragon in 1281 as war compensation. In 1305, the Treaty of Elche incorporated Ayora into the Kingdom of Valencia by decision of James II of Aragon, also known as James II the Just.
During the fourteenth and fifteenth centuries, Ayora was a feudal lordship, a territory governed by a lord under hereditary or delegated jurisdiction, belonging to Bernardo de Sarriá, admiral of Aragon. Rodrigo Díaz de Vivar y Mendoza, the first Marquis of Cenete and son of Cardinal Mendoza, purchased the lordship in 1492 and held it until his death in 1523.
From lordship to palace
Rodrigo’s daughter, Mencía de Mendoza, Marchioness of Cenete, inherited Ayora. When she died without descendants in 1554, the lordship passed to her sister María, whose marriage to Diego Hurtado de Mendoza, Duke of the Infantado, connected Ayora with his wider dominions. The lordship remained united with them until 1837, when Spain abolished the seigneurial regimes, the lord-based systems of territorial rule.
During the sixteenth and seventeenth centuries, major alterations converted the fortress into a palace. Among these works was the Puerta Falsa, commissioned by Mencía de Mendoza. The expulsion of the Moriscos in 1609, following their rebellion against royal authority, left the valley practically depopulated. The Moriscos were Muslims who had been converted, formally or nominally, to Christianity under Christian rule while retaining distinct cultural and religious practices.
Destruction and protection
In 1707, during the War of the Spanish Succession, a European conflict over the Spanish monarchy that lasted from 1701 to 1714, troops of Philip V of Spain captured Ayora and its castle by assault. Philip V was Spain’s first Bourbon king. Under the command of the Count of Pinto, the troops looted and burned the town and castle, after which the castle was abandoned and remained practically in ruins.
Antonio José Cavanilles described the castle as ruined and destroyed in 1797. The French occupation of the valley in 1812 caused further loss of its remaining fabric. The Castle of Ayora has held designation as a Bien de Interés Cultural, Spain’s principal legal category for protected cultural heritage, since 2006, under reference RI-51-0010507.
The town at the foot of the castle was also fortified. Its three entrances were the Portal of the Virgen de Gracia, the Portal of Santa Lucia, and the Portal of Palaz, also called the Portal of San Nicolás.
Remains
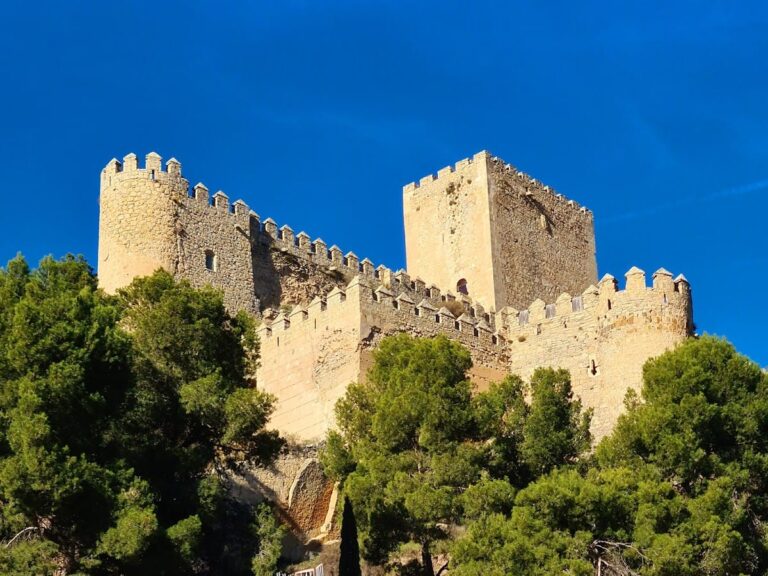
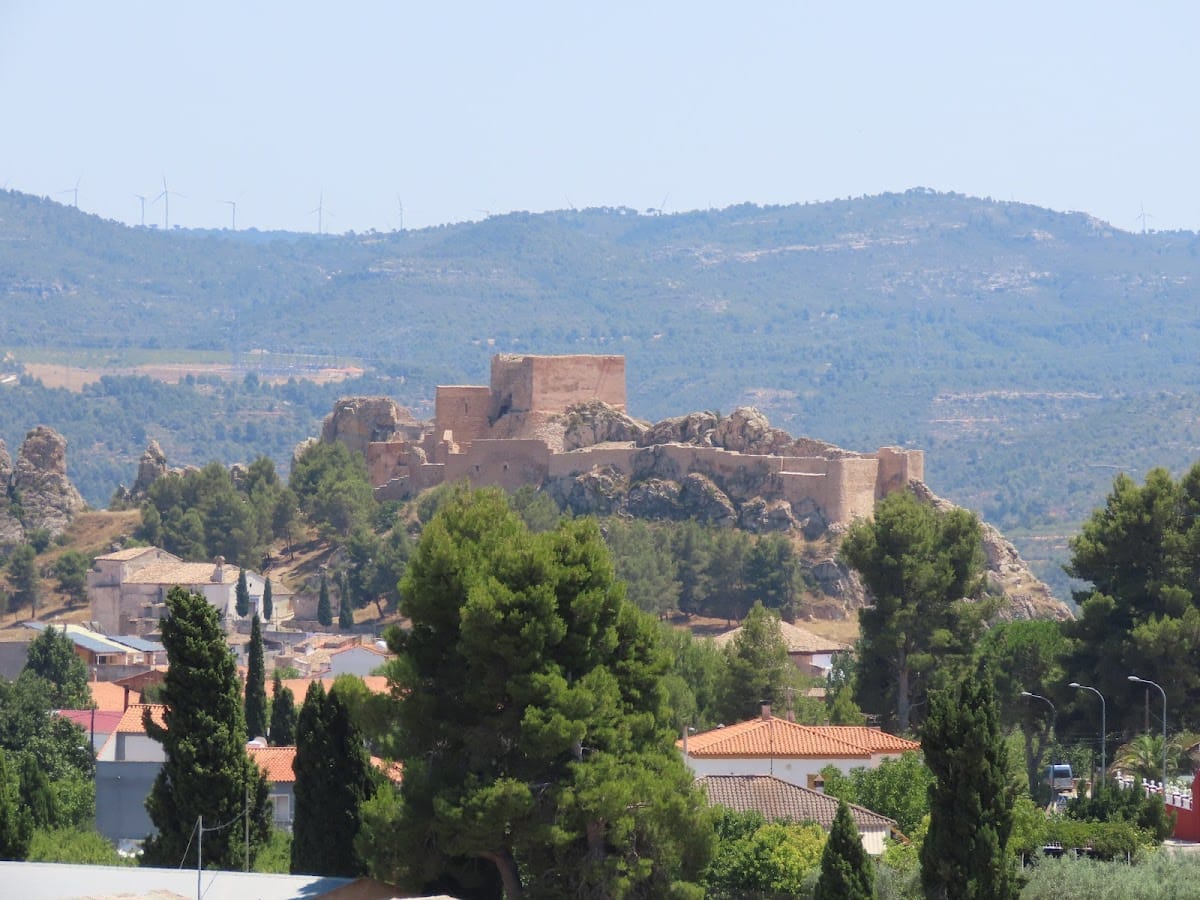
The castle stands at approximately 552 metres above sea level in central Ayora. Its elongated plan follows the terrain, and the surviving profile and extensive scale remain perceptible despite the ruined condition. The complex included a four-storey residence-palace, two strongholds, a large square-plan keep, accommodation for soldiers and servants, rainwater cisterns, and gardens. Defensive walls approximately six metres high and about 900 metres long enclosed the castle.
Central defenses and strongholds
The central keep
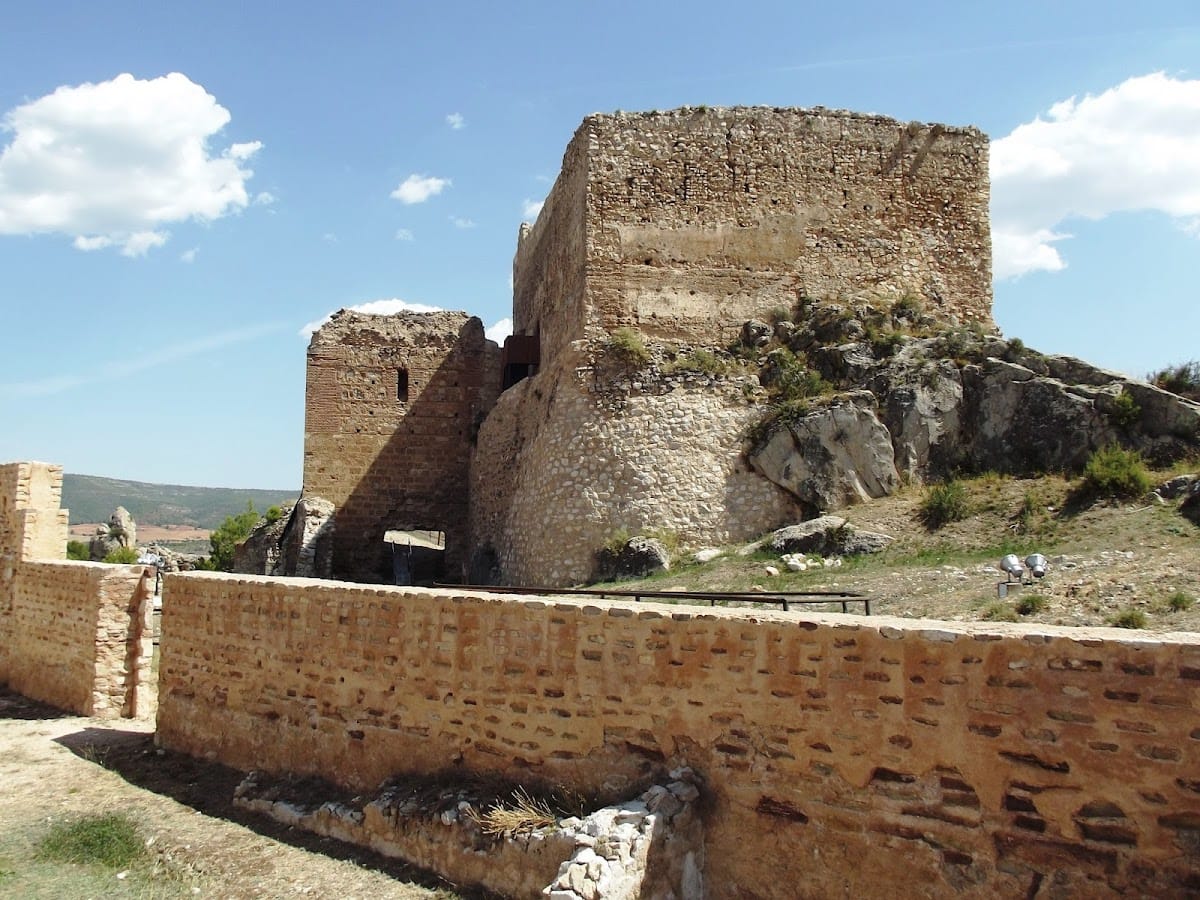
The square-plan keep stood at the centre of the complex and dominated the surrounding landscape. It was built with masonry and ashlar, regularly cut and dressed stone. Traces of rammed earth, compacted earth used to form walls, survive from the earlier Muslim structure. The keep remains among the principal surviving elements of the castle.
The strongholds
The larger stronghold, known as the Plaza de Armas, retains geometrically patterned pebble paving. A smaller stronghold to the south is considered the courtyard of the former fortress-palace of the Marchioness of Cenete. Together with the keep, these areas formed the principal fortified and palatial parts of the complex.
Walls and towers
Several square towers, a semicircular tower, sections of the defensive walls, former rooms, moats, cisterns, and other service and defensive elements survive within the ruins. The cisterns collected rainwater, while the rooms and ancillary structures served the castle’s military and residential functions.
Entrances and palatial access
The northern entrance
The northern entrance was reached through the Barrio Alto. It formed one of the two approaches into the castle complex, whose elongated arrangement followed the slope and terrain.
The Puerta Falsa
The southern entrance, the sixteenth-century Puerta Falsa, formerly provided the natural approach to the castle-palace and led directly to the palatial area. It is now difficult to access and no longer functions as an entrance because a stone quarry was opened at its foot.
The doorway has a semicircular arch made from reddish limestone ashlar. An asymmetrical stone moulding called an alfiz, a rectangular frame around an arch, surrounds it. The coat of arms once placed above the entrance has disappeared and was probably associated with the Marquisate of Cenete. At the right side, a wall plinth imitates an attached column and includes a capital and base. Two corbels, projecting supports for a structure above, formerly carried a machicolation, a projecting defensive structure with openings for attacking people below. That feature has also disappeared.
Nearby sites