Oliva Counts Castle: A Renaissance Fortified Palace in Piandimeleto, Italy


Site at a Glance
- Rating
- 4.6
- Popularity
- Low
- Country
- Italy
- Primary era
- Medieval
- External website
- Open
- Eras represented
- Medieval
- Civilizations
- Duchy of Urbino
- Site type
- Domestic
- Remains
- Castle
On this page13 sections
History
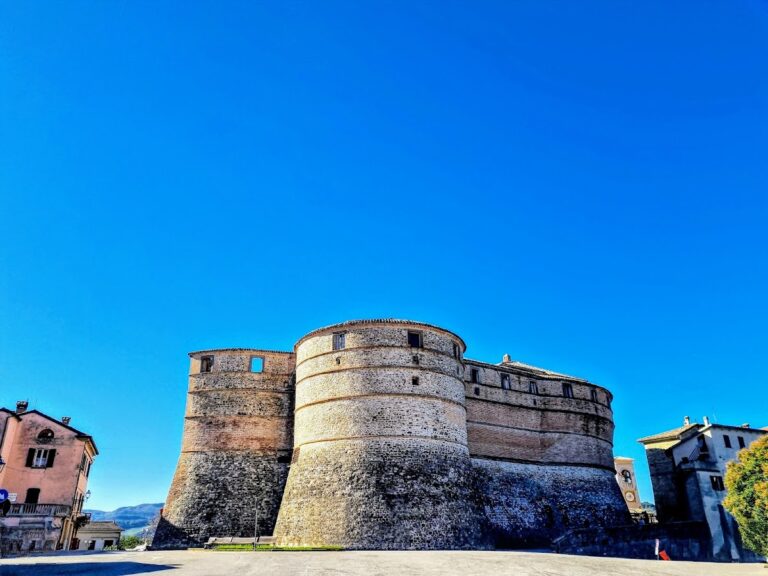
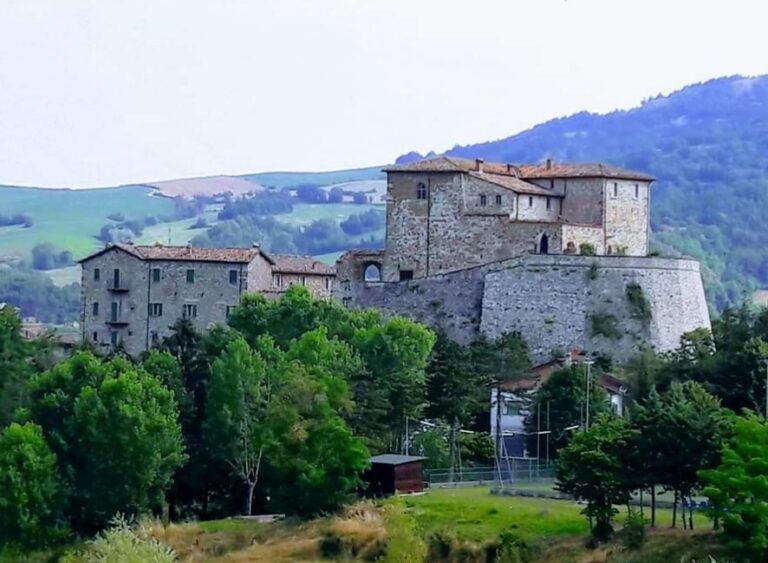
Oliva Counts Castle is a fortified palace in Piandimeleto, Italy, whose medieval origins were transformed into a Renaissance residence for the noble Oliva counts during the fifteenth century. Built originally for military protection, it later reflected the family’s connections with the court of Urbino through its architecture and decoration.
Medieval Fortress and Oliva Residence
A medieval fortress probably occupied the site, close to or directly above the Foglia River. The southern part of the present palace may preserve this early phase. Its initial purpose was primarily defensive, protecting the town from the elevated floor of the valley.
By around the fifteenth century, the fortress had become the residence of the Oliva counts, lords of Piagnano. The family was first allied with the Malatesta and later with the Montefeltro, two powerful ruling families whose political influence extended across central Italy. During the second half of the fifteenth century, the Olivas enlarged the palace over the earlier fortress.
Renaissance Transformation
The renovation may have begun after troops commanded by Francesco Sforza, a fifteenth-century Italian military commander and ruler, sacked the town in the mid-1440s. The works were carried out under Gianfrancesco and Carlo Oliva. Francesco di Simone Ferrucci executed much of the Renaissance interior decoration, while Francesco di Giorgio Martini is identified as the architect. Martini was an architect, engineer, painter, and military theorist associated with Renaissance fortification design.
Further alterations took place during the first half of the sixteenth century. The resulting palace combined the defensive character of the earlier fortress with the residential and ceremonial needs of a noble family linked to the Duchy of Urbino, the Italian state centered on Urbino.
Decline and Damage
When the Duchy of Urbino passed to the Holy See in 1631, the palace became the seat of the governorship. The Holy See was the governing authority of the pope. The building was little used and gradually abandoned, particularly after a flood of the river below in the 1670s seriously threatened its foundations.
A few years later, sections of the roof and a wall collapsed. Only the roof was rebuilt, under the direction of Nicolò da Lugano, a master builder then working on the nearby Palazzo dei Principi at Carpegna. The earthquake of 1781 further worsened the palace’s condition, and the high projected cost of renovation led some to consider demolishing it entirely.
The building suffered additional damage during the French occupation at the end of the eighteenth century. All the Oliva coats of arms inside the palace were erased, and the archive was completely destroyed.
Restoration and Museum Use
Consolidation began in the early nineteenth century, followed by more extensive restoration in the 1920s and 1930s under Luigi Serra, an Italian art historian and heritage official. Later campaigns were undertaken by heritage authorities during the 1990s and completed by the municipality with regional funding in the early twenty-first century.
The palace housed municipal offices until the early 1980s, when the town hall moved elsewhere. It subsequently accommodated the Museums of Earth Sciences and Peasant Labor and now serves as a museum. The Municipality of Piandimeleto is its present owner, and the castle is well preserved and restored.
Remains
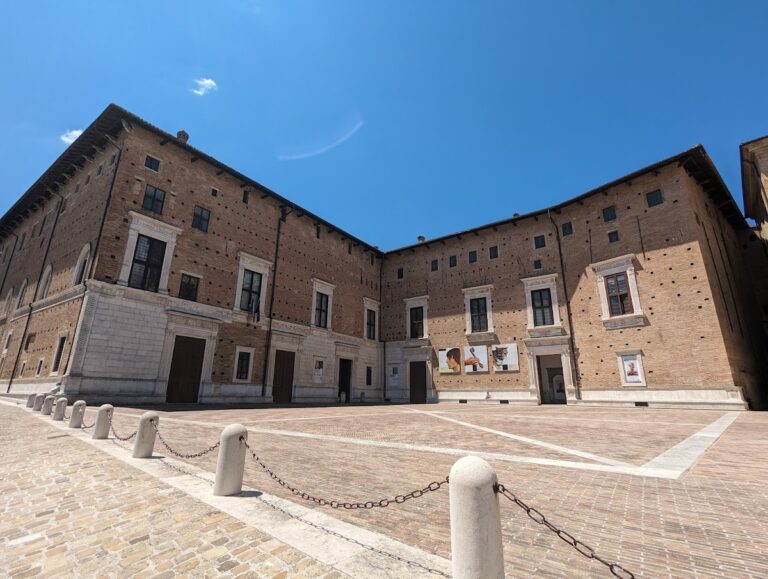
The complex stands at the eastern end of Piandimeleto’s historic center, on a small rise along the elevated floor of the valley and on the right bank of the Foglia River. The river originally bordered the site to the east. Today, the principal valley road runs along the eastern, northern, and southern sides. The palace occupies an elevated plateau and consists of three blocks arranged over three floors.
Outer Blocks and Defenses
Western Block
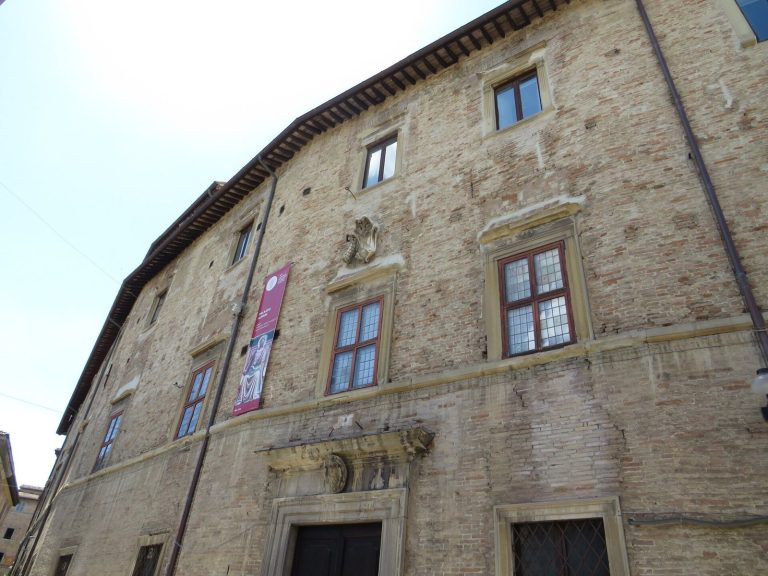
The tall western block is rectangular and faced largely in exposed local stone. Its formal principal facade faces west toward the town. A Ghibelline crenellation, a swallowtail-shaped battlement associated with the medieval imperial faction in Italy, crowns the block. Brick corbels support the battlements, with machicolations, projecting openings through which defenders could attack below. The crenellation continues along the north and south sides but not the east side. A tower of the same height is attached to the northwestern corner and joins the block through the crenellated band.
The principal facade has two orders of windows, six on each floor, set within stone sill courses. The first-floor openings have round arches and rusticated stone surrounds, while the rectangular second-floor windows have surrounds with linear moldings. The main entrance lies beneath the elevated passage, between the western front block and the eastern rear block.
Southern Block
The southern block is smaller, lower, and more irregular in plan. It is probably the oldest part of the complex and is linked to the western block by a covered, elevated passage. The entrance below this passage opens into the atrium, which leads to the ceremonial staircase on the right and directly toward the courtyard.
Eastern Rear Block
The eastern rear block is smaller and lower than the western block. Together with the western and southern blocks, it helps define the rectangular courtyard and the complex’s three-part arrangement.
Courtyard and Interior
Courtyard Loggias
The rectangular courtyard has three superimposed levels of loggias along its eastern and northern sides. A loggia is an open-sided architectural gallery. The first two levels use round arches, while the third has architraved openings framed by horizontal lintels rather than arches. The walls are built of exposed brick.
During Luigi Serra’s restoration, the roof was set farther back so that the crenellations could be reopened. Serra may also have added the upper level of the courtyard loggia.
Rooms and Decorative Features
Rooms on the ground and first floors have mirror vaults carried on corbelled arches supported by stone corbels. Renaissance-style stone surrounds frame the doors, fireplaces, and washbasins. The first-floor room inside the tower has an elaborate polychrome wooden coffered ceiling, divided into recessed decorative panels. Most rooms on the second floor retain timber roof trusses.
Stone, brick, and wood form the principal materials of the complex. These elements, together with the crenellated exterior, elevated passage, courtyard galleries, and restored interiors, preserve the palace’s combination of fortress, noble residence, and civic building.