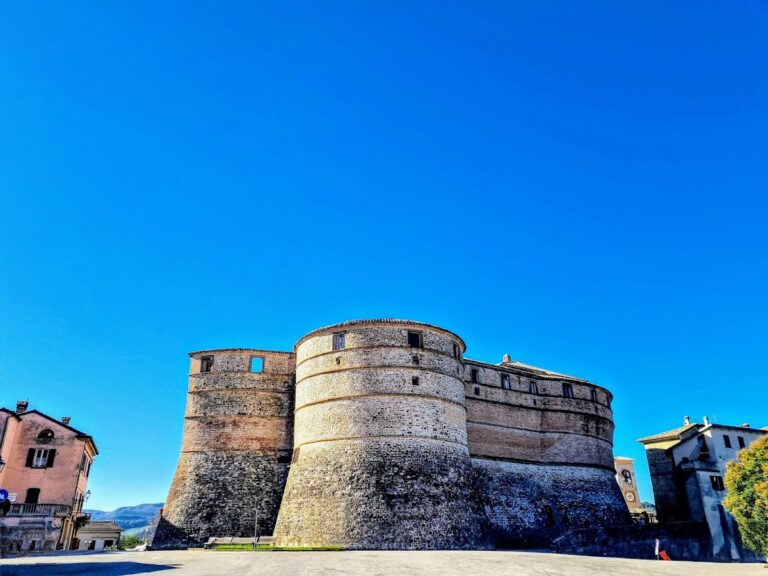
Rocca Feltresca: The Historic Fortress of Monte Cerignone


Site at a Glance
- Rating
- 4.6
- Popularity
- Low
- Country
- Italy
- Primary era
- Medieval
- External website
- Open
- Eras represented
- Medieval, Modern
- Civilizations
- Duchy of Urbino, Italian
- Site type
- Military
- Remains
- Castle
On this page7 sections
History
Rocca Feltresca is a medieval fortress and residence in Monte Cerignone, Italy, built in the twelfth century on the highest point of a hill above the town and the upper Conca Valley. Also called Rocca di Monte Cerignone and possibly Rocca Palazzo, it was consolidated during the fifteenth century and became closely associated with the ruling powers of Montefeltro.
Malatesta and Montefeltro Rule
The fortress was initially strengthened under the Malatesta, a ruling family based in the Romagna and Marche. During the lordship of Sigismondo Pandolfo Malatesta, a renovation was reportedly supervised by Leon Battista Alberti, the Renaissance humanist, architect, and theorist, although this attribution remains uncertain.
In 1464, the Montefeltro family conquered the fortress. Further work followed on the orders of Federico III of Montefeltro, the fifteenth-century duke of Urbino. Francesco di Giorgio Martini, a Sienese architect and military-engineering specialist, may have participated in these interventions. He may also have removed a polygonal tower at the southern end and reorganized the northern part. The proposed works are not confirmed by certain documents, although foundations possibly belonging to the tower have been identified.
Later Use and Preservation
The fortress was renovated several times between the seventeenth and twentieth centuries. After the Second World War, a second access ramp was constructed on the eastern side, where the building had previously projected over the rock. Its historical political affiliations included the Signoria of Rimini, the Duchy of Urbino, and the Papal States.
At the beginning of the twenty-first century, the ground floor and mezzanine were restored and adapted for the historical archive, whose documents date from around AD 1000. The collection includes records connected with the medieval court held in the fortress, described as the oldest court in the Feretrana region, the historic area of Montefeltro. The building also contains film and photographic archives, while the upper floor is used for temporary exhibitions. The Municipality of Monte Cerignone is the present owner, and the well-preserved, restored fortress continues to serve archival, exhibition, and cultural purposes.
Remains
Rocca Feltresca has a compact, robust form built from stone, brick, and timber. Later alterations have changed parts of the building, but its austere façades remain dominated by broad expanses of exposed stone masonry. A substantial enclosing wall surrounds the base and the fortress foundations, reinforcing the structure’s position on the summit above the town.
North Façade and Access
The principal façade faces north toward the town and its square. Two levels of windows are arranged above a horizontal cordon, a projecting band of masonry that separates the sloping lower wall from the upper section. Each level has four windows. The first-floor openings rest on a sill course and have the fortress’s only decorated stone surrounds. Three smaller windows below the cordon correspond to the semi-basement. Two access ramps extend from the square and run around the north, west, and east sides of the building.
Entrances and Courtyard
One entrance is reached by the staircase at the northwestern corner. Its pointed arch, formed by two curves meeting at an apex, carries three coats of arms: the Feltrescan eagle, the Roverescan oak, and a third emblem. A second entrance opens onto the courtyard at the southwestern corner. Inside, a small two-bay portico, a covered structure divided into two openings, overlooks the northern side of the courtyard. Stairs on the eastern side connect both the first floor and the semi-basement.
Southern Fortification
A polygonal tower formerly stood, or may have stood, at the southern end of the fortress. Possible foundations have been attributed to it, but the tower’s form and its possible removal remain uncertain.