Opoczno Castle: Royal Residence and Administrative Complex in Poland


Site at a Glance
- Rating
- 4.3
- Popularity
- Low
- Country
- Poland
- Primary era
- Modern
- External website
- Open
- Eras represented
- Medieval, Modern
- Civilizations
- Kingdom of Poland, Russian
- Site type
- Civic
On this page9 sections
History
Opoczno Castle is a former royal residence and administrative complex in Opoczno, Poland, established around 1365 during the reign of Casimir the Great. Built in the southeastern corner of the town, it formed part of the town’s defensive circuit and served the royal administration.
Royal foundation and administration
The castle stood on land reserved by Casimir the Great for a royal residence. The medieval chroniclers Janko of Czarnków and Jan Długosz named the king as its builder. The castle was probably raised at the same time as Opoczno’s town walls and incorporated into their line of defence.
Its principal resident was the royal starosta, an official responsible for administering the monarch’s district and surrounding estates. The complex also provided occasional accommodation for the king while he travelled through the country. The castle is mentioned in records from the second half of the fifteenth century.
Decline of the military role
During the sixteenth century, the castle was described as damaged, possibly after an earlier fire in the town. A document dated 20 January 1551 identified it as the property of King Sigismund Augustus.
In 1599, with the approval of King Sigismund III Vasa, a new gate was cut through the defensive wall on the castle side. A street was also routed through the courtyard. These changes indicate that the complex had largely ceased to function as a military stronghold and was being used mainly for administration.
An inventory from 1620 listed the Noble Tower, the burgrave’s apartment, the district court chancellery, and several other rooms. The Swedish Deluge, the Swedish invasion and occupation of much of the Polish-Lithuanian Commonwealth beginning in 1655, left the castle in ruins. It nevertheless continued in use, and its tower housed a prison for Opoczno townspeople during the eighteenth century.
Later transformations
The castle retained a ceremonial and administrative role in the late eighteenth century. In 1784 it hosted the ceremonial arrival of the starosta Jan Nepomucen Małachowski. In 1787, King Stanisław August Poniatowski, the last king of the Polish-Lithuanian Commonwealth, was formally welcomed in the castle courtroom, while an inventory of the buildings was conducted.
The buildings remained visible on an 1820 town plan, but drawings made by Stanisław Chrząński between 1844 and 1846 show the complex in ruins. The medieval castle was probably then completely dismantled. After 1874, a building for the county authorities was erected on the site, and during the Second Polish Republic, the Polish state between the First and Second World Wars, it served as the county administration’s seat.
The building acquired its present historical appearance through a 1927 remodelling designed by the architect Majewski. During the Second World War, German forces demolished the western part of the southern wing while widening the road toward Radom. From the war until the 1960s, the building housed the infectious-disease department of the municipal hospital. Adaptation for the Regional Museum began in 1976 under the direction of the architect J. Mackiewicz.
Archaeological work in 2017, directed by Błażej Muzolf, uncovered fragments of a medieval half-bastion beside the castle. The site is entered in Poland’s national heritage register under registrations 306, dated 30 November 1956, and 272, dated 3 November 1977.
Remains
Medieval castle and fortifications
The medieval castle occupied the southeastern corner of Opoczno within the town-wall circuit. Its buildings were integrated with the defensive walls, creating a connection between the royal residence and the town’s fortifications. An 1820 town plan indicates a rectangular complex with a tower at the western corner.
Castle buildings
The 1620 inventory names the Noble Tower, the burgrave’s apartment, the district court chancellery, and several other rooms. These spaces reflect the castle’s combined residential, administrative, and judicial functions. The medieval buildings were probably dismantled, and the present structure stands on their site.
Medieval half-bastion
Excavations in 2017 revealed fragments of a medieval half-bastion, a projecting fortification element with one principal outer face. It joined the town wall at a right angle and provides physical evidence of the defensive works associated with the castle.
Present building
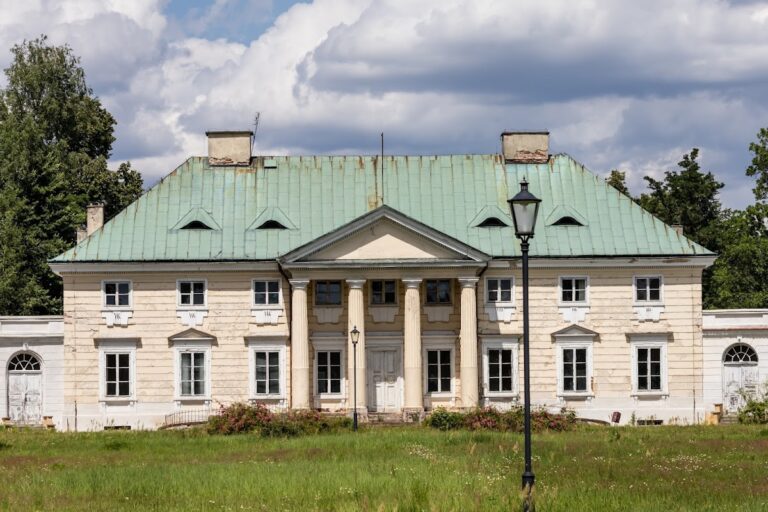
The surviving structure is a two-storey building in the Renaissance Revival style, described specifically as Polish Renaissance in relation to its 1927 redesign. Its features include attic walls, a historicizing portal, and an Odrowąż coat of arms. The building dates in its post-medieval form from after 1874, while its current appearance results from the 1927 remodelling. The western part of the southern wing was demolished during the Second World War to widen the road toward Radom.