Fortified Manor House in Modliszewice: A Renaissance Noble Residence


Site at a Glance
- Rating
- 3.5
- Popularity
- Very Low
- Country
- Poland
- Primary era
- Early Modern
- Eras represented
- Early Modern
- Civilizations
- Polish–Lithuanian Commonwealth
- Site type
- Domestic
- Remains
- Castle
On this page7 sections
History
The fortified manor house in Modliszewice is a historic defensive residence in Poland, located in the centre of Modliszewice in Końskie County. The Odrowąż family built a wooden manor on the site in the fifteenth century. At the end of the sixteenth century, the Polish nobleman Andrzej Dunin-Modliszewski founded the present building in its place, creating a residence shaped by Renaissance architecture, a period that emphasized classical forms, proportion, symmetry, and ornament. The historic-monument register places the beginning of the site’s development in the fifteenth century and identifies major rebuilding in the 1580s and 1590s.
From noble residence to fortified estate
In the seventeenth century, the manor passed to Bishop Jan Lipski of the Łada heraldic clan, who later became a primate, the leading bishop of a country or church province. During the 1630s, Lipski expanded the defensive character of the estate. He erected a two-storey gate building in the northern part of the island and enclosed the manor with a perimeter wall, a continuous defensive enclosure around a building or settlement.
The Humięcki family owned the manor after Lipski. In the first half of the eighteenth century, the estate passed through the marriage of Izabela Humięcka to Jan Małachowski and came to the Małachowski family of the Nałęcz heraldic clan. The adjacent building known as the smithy was added during this period.
Decline, wartime use, and reconstruction
The manor was abandoned in the mid-nineteenth century and began to deteriorate. Its southern wing was demolished during that period. At the end of the nineteenth century, the property was sold to the Tarnowski family, but no repair work followed.
During the Second World War, the German district agricultural official Kreislandwirt Fitting was based at Modliszewice. In 1943, Waldemar Szwiec, known as “Robot” and commander of the Second Partisan Group, killed him during an operation.
Partial reconstruction and protective works took place from 1983 to 1985, followed by further reconstruction between 1985 and 1990. Archaeological investigations were conducted on the manor grounds in 1986 and 1987. Renovation stopped in 1990 because of insufficient funds. The property is currently owned by the Świętokrzyskie Agricultural Advisory Centre. The manor is entered in the historic-monument register under number A.489/1-4, with entries dated 2 October 1956, 15 February 1967, and 16 May 1984.
Remains
Main manor house
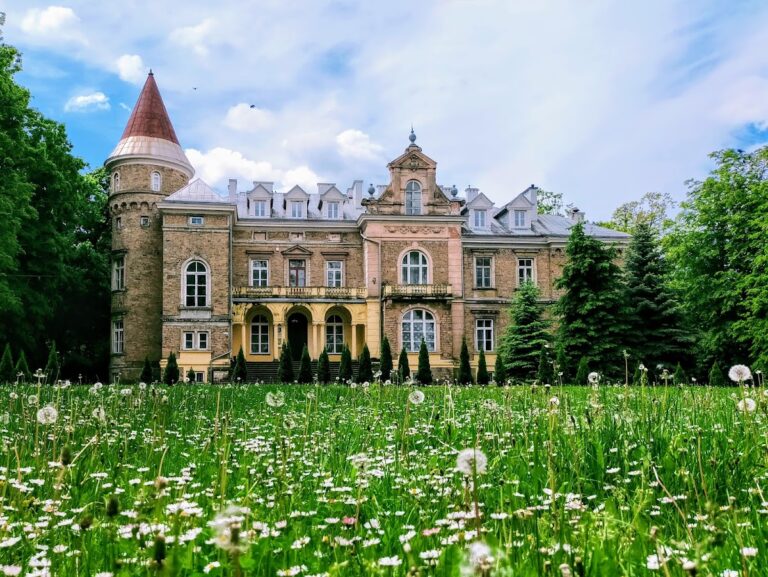
The manor stands on a low artificial mound within an island and is built of stone and brick on a foundation made from roughly broken limestone. Its rectangular plan measures 10.8 by 27 metres. Two cylindrical, two-storey shooting towers occupy the corners and are covered by roofs. These towers, equipped with openings for firearms or other weapons, reflect the defensive character of a residence built for a wealthy Polish nobleman in the second half of the sixteenth century.
Access was arranged on the northern side by fan-shaped stairs. The entrance stands at first-floor level above a three-arched projection that was intended to serve as an arcaded gallery. Five unevenly spaced window openings appear above the gallery, arranged in groups of three and two. The northern elevation retains richly decorated stone window surrounds characteristic of Renaissance decoration. A Latin inscription above the door is a faithful copy of an inscription from Wawel Castle, the historic royal and ecclesiastical complex in Kraków.
Residential wings and island enclosure
An additional residential wing was attached to the southern elevation during the sixteenth century. That southern wing was later demolished during the manor’s nineteenth-century decline. In the seventeenth century, walls were built around the eastern and southern sides of the island, extending the defensive enclosure beyond the main residence.
Bridge, gate building, and smithy
In the sixteenth century, a wooden drawbridge connected the island with the mainland. A stone gate with defensive features stood at the mainland end. During the 1630s, the northern part of the island received a two-storey gate building. The building known as the smithy was added beside the manor in the first half of the eighteenth century, when the estate belonged to the Małachowski family.
The manor now stands beside a large pond that preserves the remnant of the former moat. Together with the artificial mound, island setting, surviving walls, towers, gate structures, and partially reconstructed residence, the pond conveys the defensive arrangement of the former estate.
Nearby sites