Drzewica Castle: A Gothic-Renaissance Fortress and Residence in Poland


Site at a Glance
- Rating
- 4.2
- Popularity
- Low
- Country
- Poland
- Primary era
- Early Modern
- External website
- Open
- Eras represented
- Early Modern
- Civilizations
- Kingdom of Poland, Polish–Lithuanian Commonwealth
- Site type
- Military
- Remains
- Castle
On this page8 sections
History
Drzewica Castle is a Gothic-Renaissance fortress and residence in Poland, built between 1527 and 1535 at the edge of Drzewica beside the Drzewiczka River. Archbishop Maciej Drzewicki, Archbishop of Gniezno and Primate of Poland, initiated its construction in his family’s ancestral estates. As the highest-ranking Catholic church official in the Polish ecclesiastical hierarchy, he also connected the castle with one of the leading offices of the period.
Ownership and convent use
After more than two centuries, ownership of the castle passed to the Sołtyk family and later to the Szaniawski family. In the second half of the eighteenth century, the property was given to Bernardine nuns, members of a branch of the Franciscan religious tradition. They had lost their former convent in a fire. That convent had been founded in 1630 by Anna of Bąkowiec-Drzewicka.
The nuns adapted the castle’s former service building for religious use and completely rebuilt it as a convent chapel. This change added a new institutional phase to the history of a residence originally established by the Drzewicki family.
Fire, ruin, and conservation
A fire destroyed the castle in 1814. One tradition attributes the blaze to candles left burning after the nuns’ Rorate Mass. Nobody lived in the castle afterward, and the buildings gradually deteriorated into a ruin.
Initial archaeological investigations and related works took place in 1948 and 1949, while a project to secure and roof the castle was prepared in 1952. Further archaeological work followed in 1985 and 1986. Antoni Borzewski of Warsaw purchased the ruins in 1990, and safeguarding works began in 2017. Drzewica Castle is protected as a registered monument under registration number 47A, dated 28 April 1980.
Remains
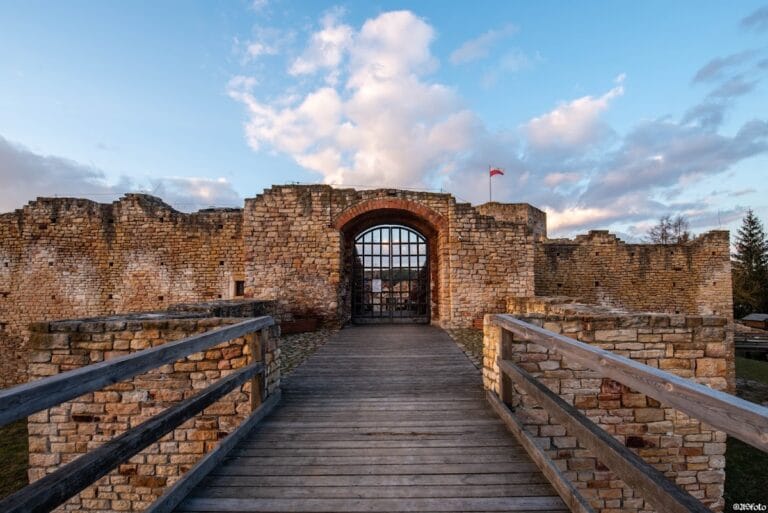
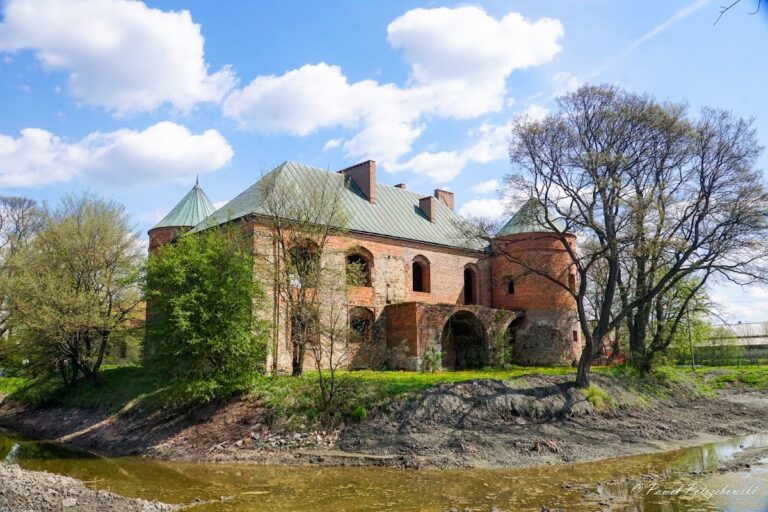
The castle survives as a well-preserved ruin built of stone and brick, probably once covered with plaster. Its regular rectangular plan has clipped corners, with four square towers forming the principal elements of the defensive system. Two moats surrounded the complex, separated by an earthen embankment, and a drawbridge provided access. The ruin remains standing to the level of the wall crowns, preserving much of the sixteenth-century layout.
Defensive towers and entrance
The four corner towers were five storeys high and included basements. The northwestern tower has an octagonal upper section. The larger northeastern tower contains the entrance gate and is strengthened by buttresses, linking the principal approach with the castle’s defensive structure.
Courtyard buildings
Residential wing
A residential building closes the courtyard on the west. It has a rectangular, single-depth plan and three storeys, with four rooms on each floor. The rooms at either end connected with corresponding chambers in the towers. Southern ground-floor rooms had barrel-vaulted ceilings, while the other sections formerly had ceilings. The end rooms also contained projecting latrine bays.
Traces of external wooden galleries survive along the courtyard elevation. These galleries could be reached only from the corner chambers. Before the destruction, two parallel gabled roofs covered the residential wing. Divided brick gables framed its northern and southern ends, and each roof was separated by a chimney topped with a crown. The gables had plastered fields divided by vertical and horizontal brick stripwork and finished with a three-arched crest.
Former service building and chapel
A former service building occupied the southeastern part of the courtyard. It included a rectangular chapel that projected beyond the eastern perimeter wall. After the Bernardine nuns settled at the castle, the building was completely reconstructed, and its northern section became a two-storey chapel.
Late-eighteenth-century polychrome, painted decoration using multiple colours, survives on the arch separating the western part of the chapel from the presbytery, the area around the main altar reserved for clergy. The eastern projecting bay has a divided brick gable supported by projecting stone cornice brackets. Its form corresponds to the gable of the main residential building.
Because the castle was not significantly rebuilt after its construction, the surviving ruin is regarded as one of Poland’s best-preserved residences from the first half of the sixteenth century.