Castle Leod: Seat of Clan Mackenzie and the Earls of Cromartie


Site at a Glance
- Rating
- 4.5
- Popularity
- Low
- Country
- United Kingdom
- Primary era
- Early Modern
- External website
- Open
- Eras represented
- Early Modern, Modern
- Civilizations
- British, Kingdom of Scotland
- Site type
- Domestic
- Remains
- Castle
On this page8 sections
History
Castle Leod is a castle in the United Kingdom, at Strathpeffer, and the seat of Clan Mackenzie and the Earls of Cromartie. The present building developed from work commissioned by Sir Roderick Mackenzie in the early seventeenth century, although the site is believed to have occupied a much older Pictish fort, dating from before the twelfth century. The Picts were peoples who inhabited much of northern and eastern Scotland before the medieval Scottish kingdom was consolidated.
From Flodden to the Mackenzie estate
After fighting at the Battle of Flodden in 1513, John of Killin, the tenth chief of Clan Mackenzie, was granted Castle Leod. The chief of a Highland clan exercised political, territorial, and dynastic authority over its lands and followers. The property later passed to his great-grandson, Kenneth Mackenzie, 1st Lord Mackenzie of Kintail, who granted it in 1608 to his brother, Sir Roderick Mackenzie.
Sir Roderick had married Margaret MacLeod, heiress of Torquil MacLeod of Lewis, in 1605. The marriage brought considerable wealth to the Mackenzie family and helped resolve the dispute between the MacLeods and Mackenzies over the Barony of Coigach, which passed to the Mackenzies. Castle Leod has remained associated with the Earls of Cromartie since the early seventeenth century.
The Cromartie forfeiture and restoration
George Mackenzie, 3rd Earl of Cromartie, forfeited the estate in 1746 after supporting the unsuccessful Jacobite Uprising of 1745. The uprising sought to restore the Stuart dynasty to the British throne, and its defeat brought penalties and forfeitures for supporters such as George Mackenzie. His son recovered the estate in 1784, although the title itself was not restored at that time.
The castle was already said to be in poor condition earlier in the eighteenth century, when heavy estate debts placed further pressure on it. In 1814, it was described as “quite a ruin… deserted except by crows,” a judgment that may have applied chiefly to the upper floors. The Hay-Mackenzies undertook a complete renovation in the mid-nineteenth century.
The Hay-Mackenzie restoration
Anne Hay-Mackenzie, a descendant of the 3rd Earl of Cromartie, married George Sutherland-Leveson-Gower, 3rd Duke of Sutherland, in 1861. She became the first Countess of Cromartie and was also created Baroness Macleod of Castle Leod. A special remainder allowed the earldom to pass to her second son, Francis Mackenzie, who became the 2nd Earl of Cromartie.
Changes to the building continued through the nineteenth and early twentieth centuries. A one-storey addition and a low wing were added on the north side in 1851, followed by a two-storey west wing in 1874. The wings were rebuilt in 1904, and another addition was made in 1912. The roof was made watertight in 1992. Castle Leod remains the home of the Earl of Cromartie.
The castle is protected as a Category A listed building, a designation in Scotland reserved for buildings of national or exceptional architectural or historic importance. Its grounds are included in the Inventory of Gardens and Designed Landscapes in Scotland, while the southern gate structure has separate Category B protection for buildings of regional or more than local importance.
Remains
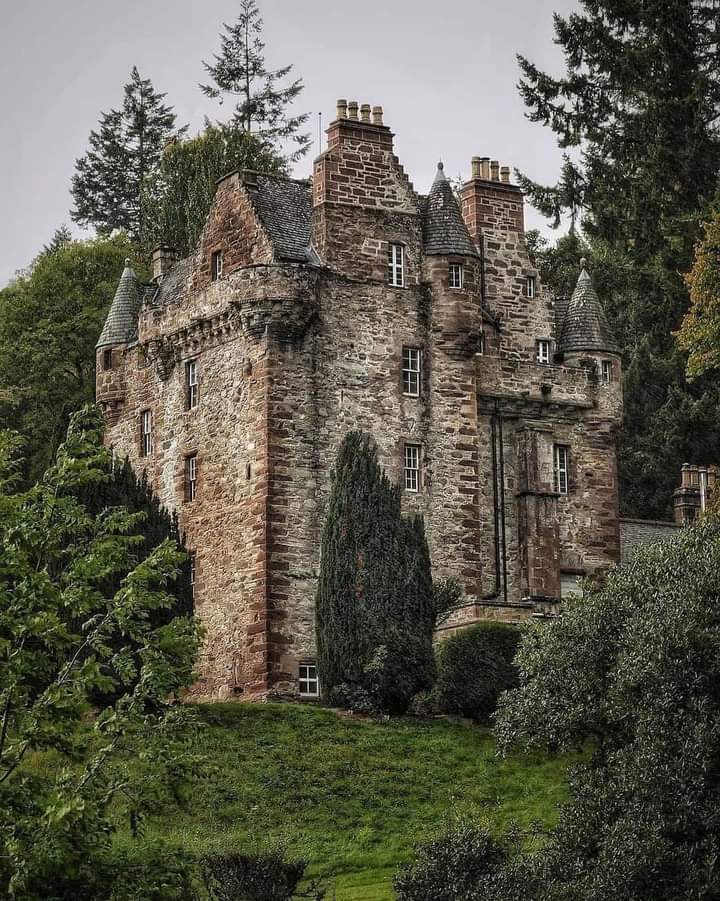
Castle Leod is formed around a compact red-sandstone tower house with an L-shaped plan, probably based on a fifteenth-century building. A later section was inserted into the inward-facing angle where the original wings met, creating a square plan. This addition provided a larger staircase and further bedrooms, and was built over the parapet of the earlier front in a more decorative style.
Tower house and later additions
The date 1616 is carved on a dormer window, although it is uncertain whether it refers to the original building phase or to the later addition. Parts of the castle have walls between 1.8 and 2.4 metres thick, reflecting the fortified character of the residence. The building’s surviving arrangement combines the substantial multi-storey tower of the earlier house with the later work that enclosed the original re-entrant angle.
Defensive features and interiors
Surviving defensive details include iron grilles on some lower windows, numerous splayed gun loops, and arrow-slit windows. Inside, some rooms retain wood panelling, while portraits of Mackenzie family members, antique furnishings, large antique maps, and numerous original fittings remain throughout the castle.
Grounds and southern gate
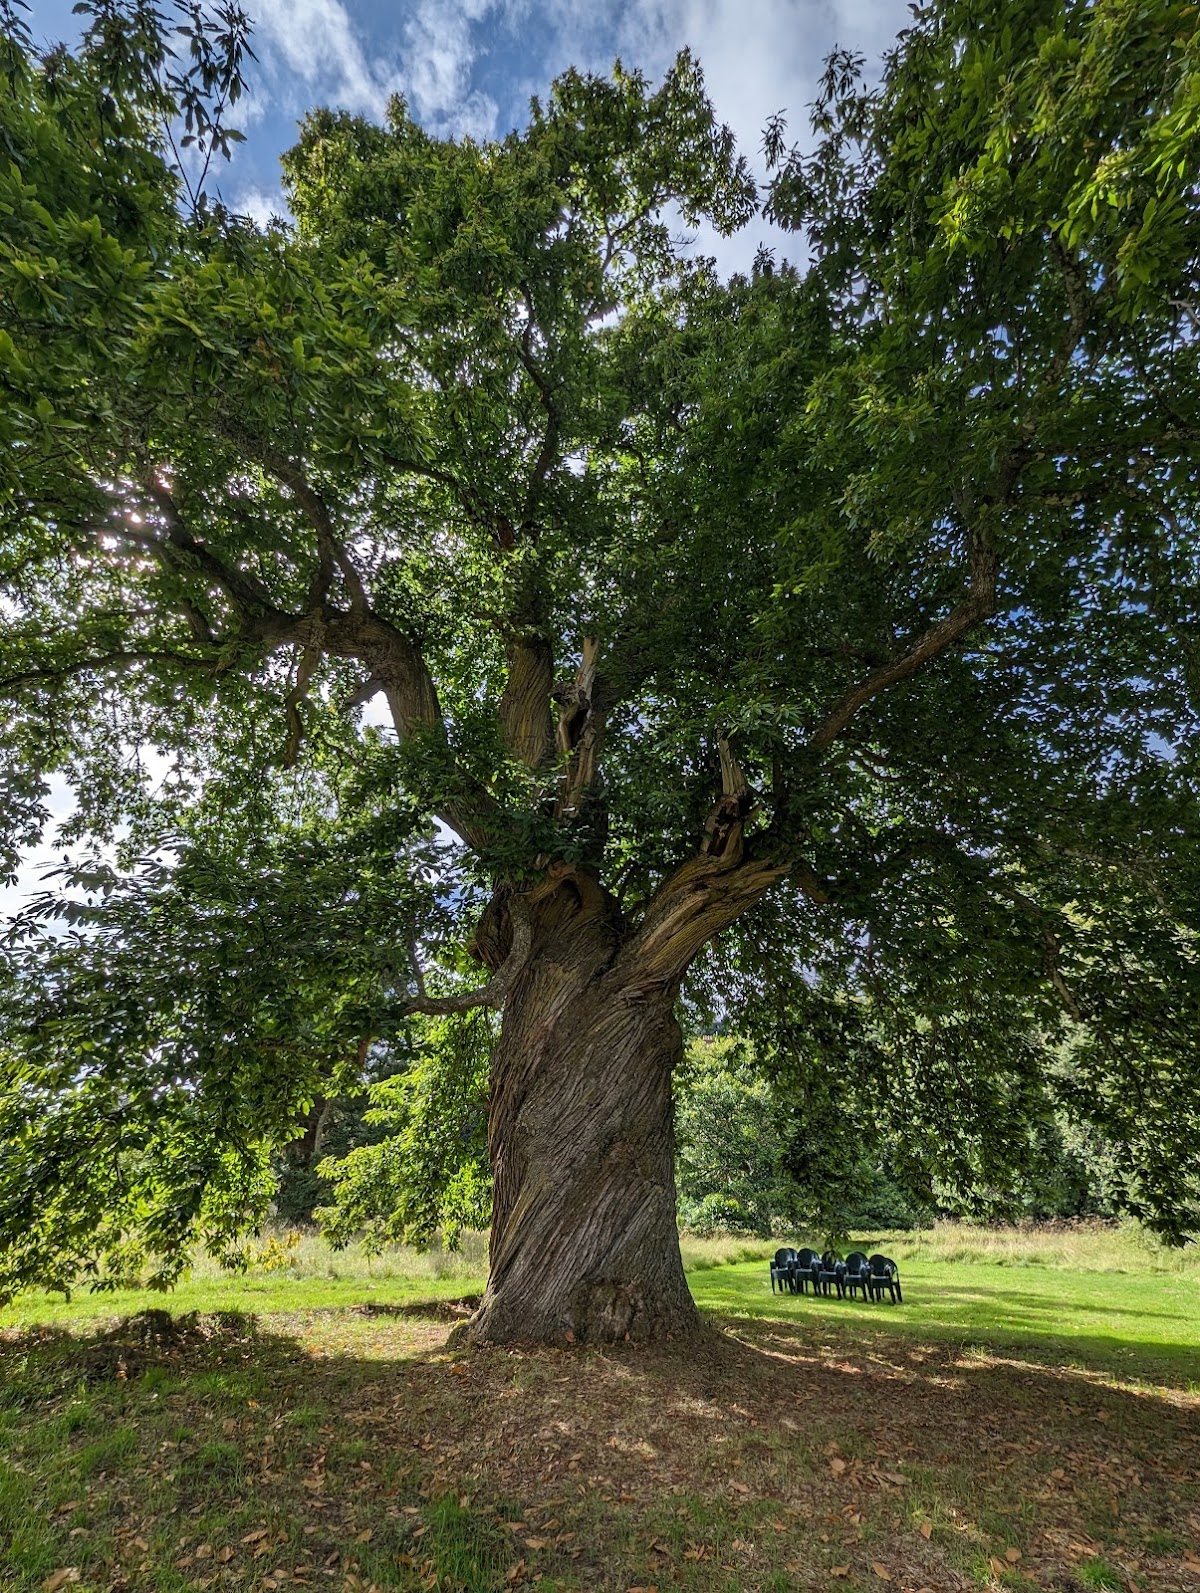
Two Spanish chestnuts, Castanea sativa, stand in the grounds. Tradition attributes their planting to John of Killin in 1556, in commemoration of Mary, Queen of Scots’ confirmation of his acquisition of Castle Leod. The southern gate structure associated with the castle is a separate surviving element with its own Category B listed status.