Castle of Torriglia: A Medieval Defensive Residence in Italy
Site at a Glance
- Rating
- 4
- Popularity
- Low
- Country
- Italy
- Primary era
- Medieval
- Eras represented
- Medieval, Early Modern
- Civilizations
- Holy Roman Empire
- Site type
- Military
- Remains
- Castle
On this page9 sections
History
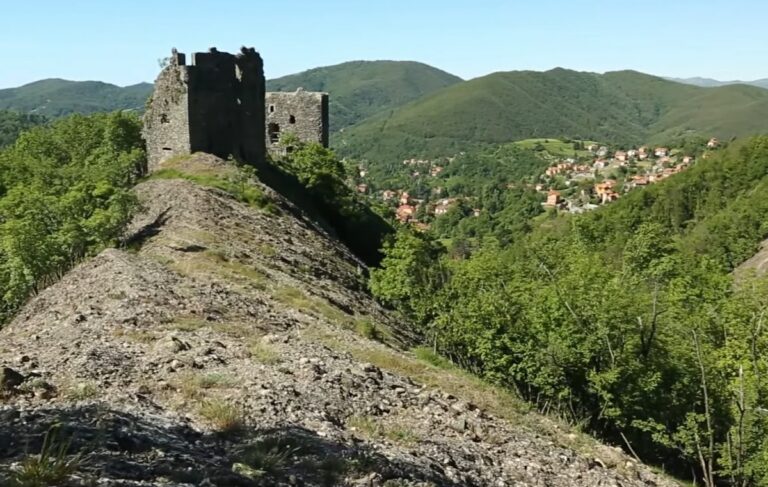
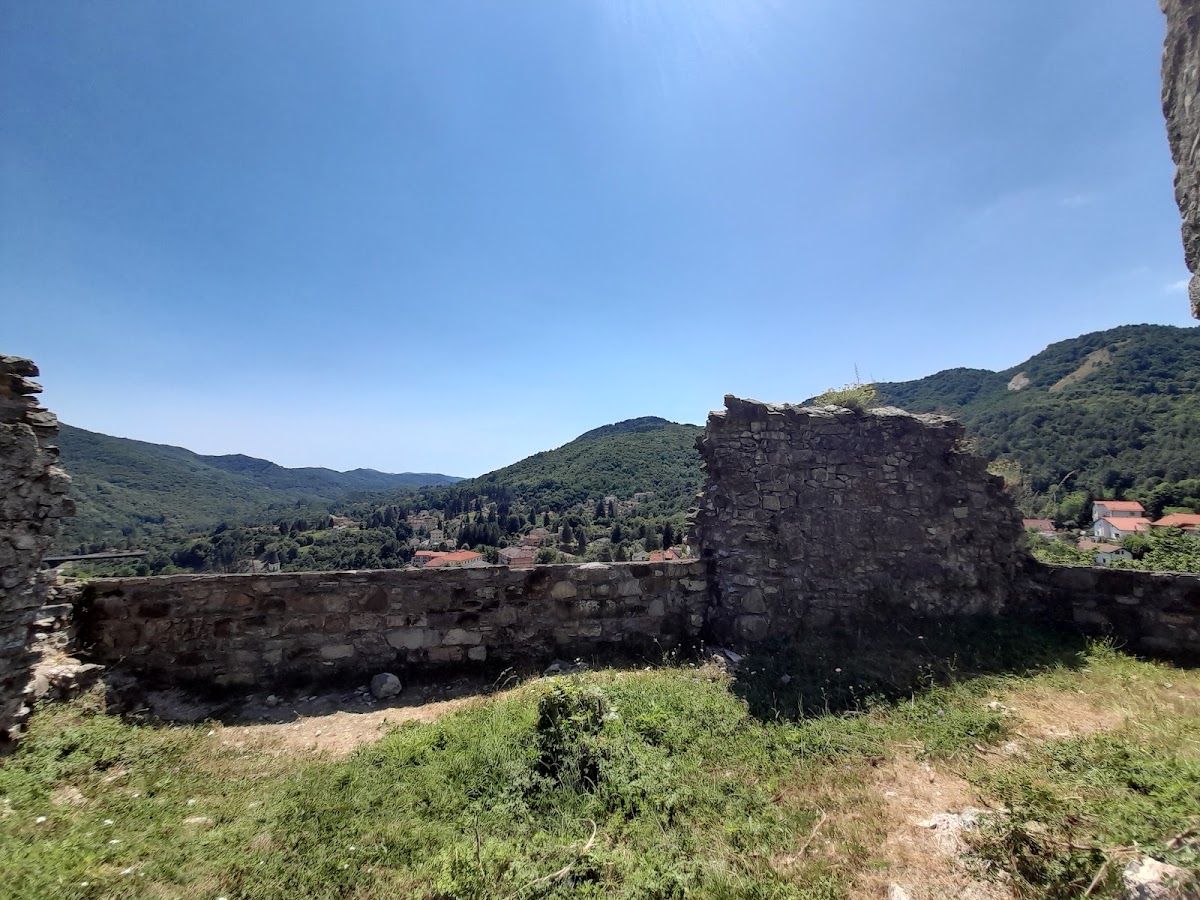
The Castle of Torriglia is a defensive building and former noble residence in Italy, standing above the village of Torriglia. Probably erected around or after AD 1000, it controlled the settlement and connected communication routes until 1799. Its construction date remains uncertain because the complex was repeatedly destroyed and rebuilt. The castle’s existence is first confirmed by a papal bull issued in 1153 by Pope Anastasius IV.
Malaspina and Fieschi Rule
In 1180, with the approval of Frederick II of Swabia, the castle became the property of the Malaspina family. The Malaspina held it until 1250, after which control passed to the Fieschi, a powerful Genoese aristocratic family known here by their title, the Counts of Lavagna. The Fieschi controlled Torriglia and its castle through the second half of the thirteenth century and until 1547.
The stronghold faced military pressure during this period. Raffaele Adorno besieged it in 1392. In 1450, troops from Milan serving Duke Filippo Maria Visconti captured the castle, but it returned to the Fieschi two years later. Under Fieschi rule, the northern tower was remodeled in a form associated with the family.
Doria Lordship and Destruction
After the Fieschi Conspiracy of 1547, a political revolt against the Doria in Genoa, Torriglia and its castle passed to the Doria family. The Doria established a marquisate, a territory governed by a marquis, and later an independent principality, a territory governed by a prince. These arrangements were confirmed through imperial investitures, which placed the territory under the authority of the Holy Roman Emperor. During Doria rule, the original complex was radically altered to accommodate contemporary styles and uses.
The Doria retained the estate until 1799. During the political upheavals associated with the Napoleonic period, the inhabitants of Torriglia assaulted and destroyed the castle. The suppression of the imperial fiefs was followed by abandonment, and the complex rapidly deteriorated into a ruin. During the Second World War, partisan groups used the ruins as a refuge and observation point during the Italian Resistance.
Restoration and Present Status
Restoration work later stabilized and recovered the complex, allowing public access to resume in 2009. The castle is now owned by the Municipality of Torriglia and recognized as Italian national heritage.
Remains
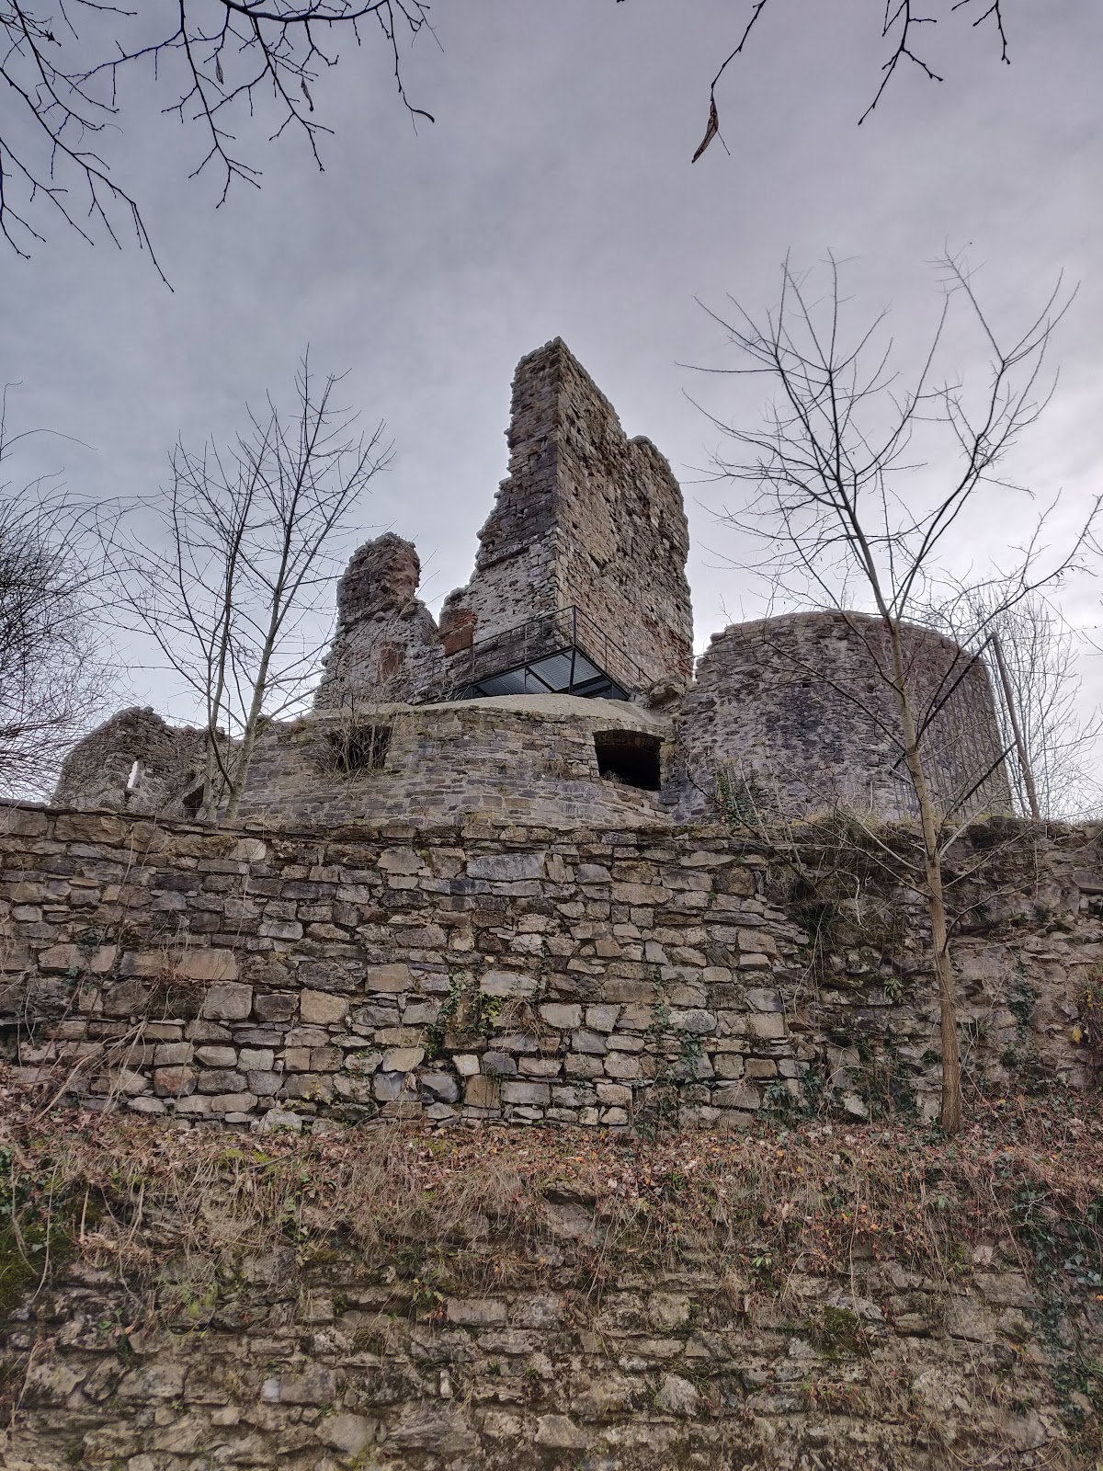
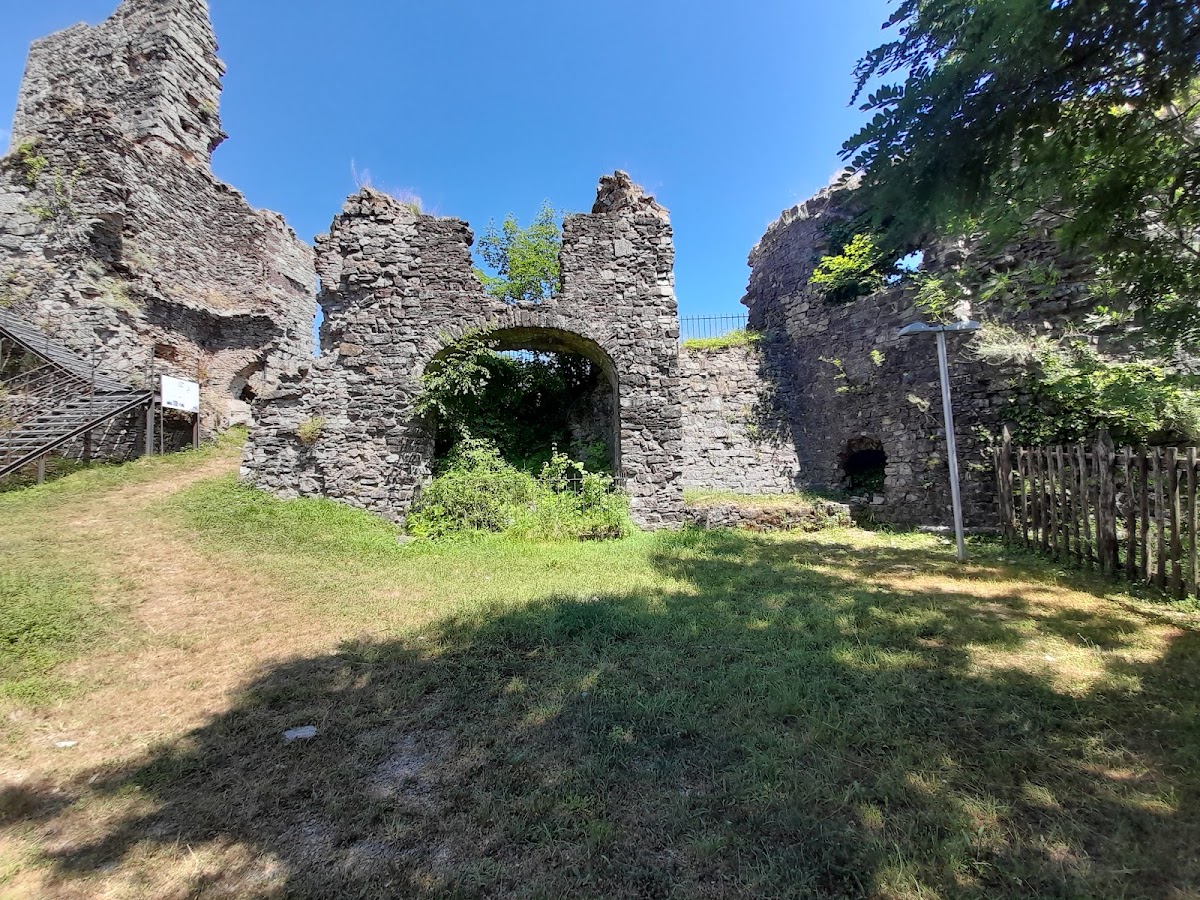
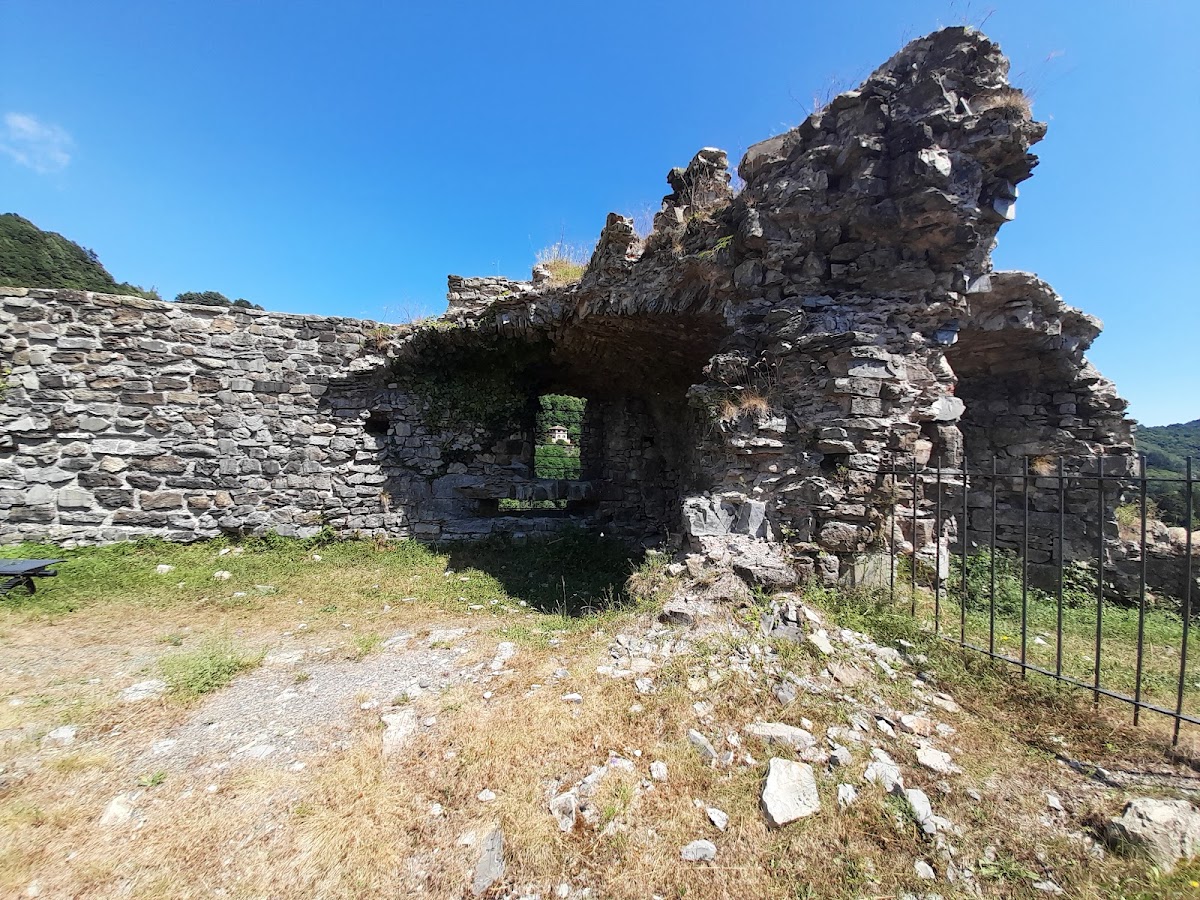
The ruins stand above Torriglia in the Colomba locality, on the upper section of Via al Castello. The castle had a rectangular plan and may have been surrounded by a moat. Its defensive arrangement included a bastion, a projecting fortified structure designed to strengthen an enclosure, and a series of interior spaces distributed across two or more floors. These included a sitting room, a large hall, chambers, storerooms, and an arms room.
Approach and Garden
Two ascending lanes led from the village toward the original complex and joined near the so-called Torretta. This quadrangular building had a pointed roof and may have served defensive or watch purposes. From there, the route continued toward the Prince’s Garden, which is now a park.
Defensive Structures
Eastern Bastion
The circular bastion on the eastern side contained a chapel and a room used as an archive. Its position formed part of the castle’s defensive enclosure while also accommodating religious and administrative functions.
Northern Tower
A square tower stood at the northern end of the complex and reached 19 metres in height. Its Guelph-style crenellations used square-ended merlons traditionally associated with the Guelph faction in medieval Italy. The tower’s form is described as distinctly Fieschi in style, indicating remodeling during Fieschi rule.
The tower contained spaces for imprisoning prisoners and carrying out torture. Documentary descriptions record numerous attempted escapes. Its lower section is built from large, similarly shaped hammered stones that historians assign to an ancient period, possibly the Roman period. The upper section consists of kiln-fired bricks surmounted by irregular stones. The tower and the wider complex survive in ruinous form after the restoration that preceded renewed public access in 2009.