Castell de Cervelló: A Medieval Castle and Barony Seat in Spain



Site at a Glance
- Rating
- 4.6
- Popularity
- Low
- Country
- Spain
- Primary era
- Medieval
- External website
- Open
- Eras represented
- Medieval
- Civilizations
- Crown of Aragon
- Site type
- Military
- Remains
- Castle
On this page12 sections
History
Castell de Cervelló is a medieval castle in Spain, first mentioned in 904 when Count Guifré II of Barcelona donated it to the Monastery of Sant Cugat. At that time, it served as the count’s residence. The castle later became the seat of the Cervelló family and their barony, a feudal territorial lordship whose holder controlled associated revenues and rights.
Early records and the Cervelló barony
A tradition, without verifiable confirmation, holds that Castell de Cervelló and Montcada Castle escaped capture during Almanzor’s campaign of 985. Almanzor was a tenth-century Andalusi military commander and statesman. According to the tradition, the two castles provided refuge for people from Barcelona.
In 992, Counts Ramon Borrell of Barcelona and Ermengol I of Urgell sold the castle, together with its revenues and benefits, to Ènnec Bonfill of the Cervelló lineage. The stronghold then became the centre of the Cervelló family’s authority and their barony.
Conflict with the monarchy
The Cervelló family repeatedly opposed the monarchy during the thirteenth century. In 1224, while Guillem I de Cervelló held the lordship, Jaume I, a king of the Crown of Aragon, besieged the castle for thirteen days and captured it. The nearby church of Sant Esteve was reconsecrated in 1230, possibly after rebuilding connected with the siege.
Guillem II de Cervelló later renewed opposition to the monarch, contributing to the impoverishment of the surrounding lands. In 1274, his successor, Guerau VII de Cervelló, rebelled again. The barony was sold to Jaume II in 1297 for 130,000 sous.
Later owners, military use, and abandonment
In 1309, Jaume II exchanged the castle with Sibil·la de Pallars for other properties. The transaction described the castle as almost in ruins. The barony and stronghold subsequently passed through several hands. In 1382, Guillem Ramon de Montcada i de Peralta exchanged the baronies of Cervelló and the towns of Sant Vicenç dels Horts and Piera with Pere II of Urgell for half of the baronies of Bunyol, Xiva, and Xestalgar. In 1411, the knight Arnau de Ballester acquired the baronies of Sant Vicenç dels Horts and Cervelló.
The castle was fortified in 1462 and retained some military role afterward. During the War of the Spanish Succession, an international European conflict fought from 1701 to 1714, it was abandoned and destroyed. An order for its demolition was issued in 1714, and the castle was probably abandoned thereafter.
Archaeology and protection
Restoration and consolidation carried out in 2010 and 2011 made the monument visitable. Archaeological work during the intervention exposed many of the castle’s structures, clarified several construction phases, and identified occupation of the site during the Bronze Age, a prehistoric period associated in part with the widespread use of bronze for tools and weapons.
Castell de Cervelló has been protected since 1988 as a Cultural Asset of National Interest and as a Spanish Asset of Cultural Interest under reference RI-51-0005461.
Remains
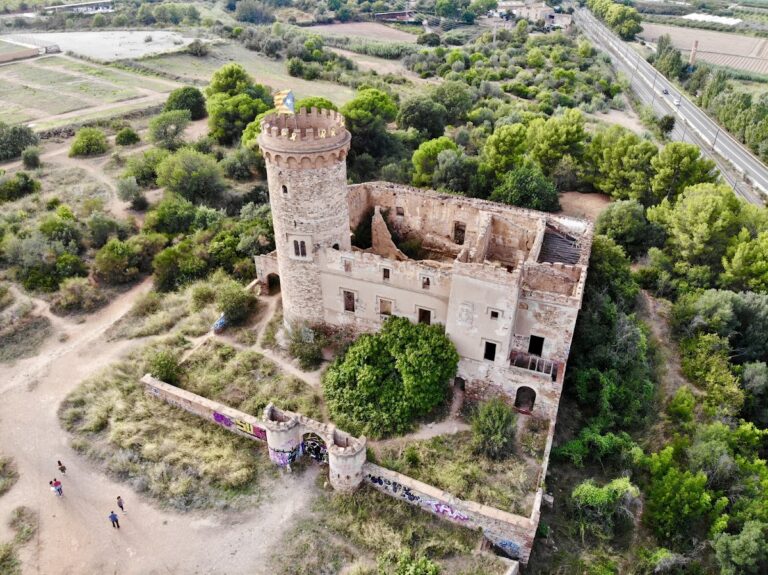
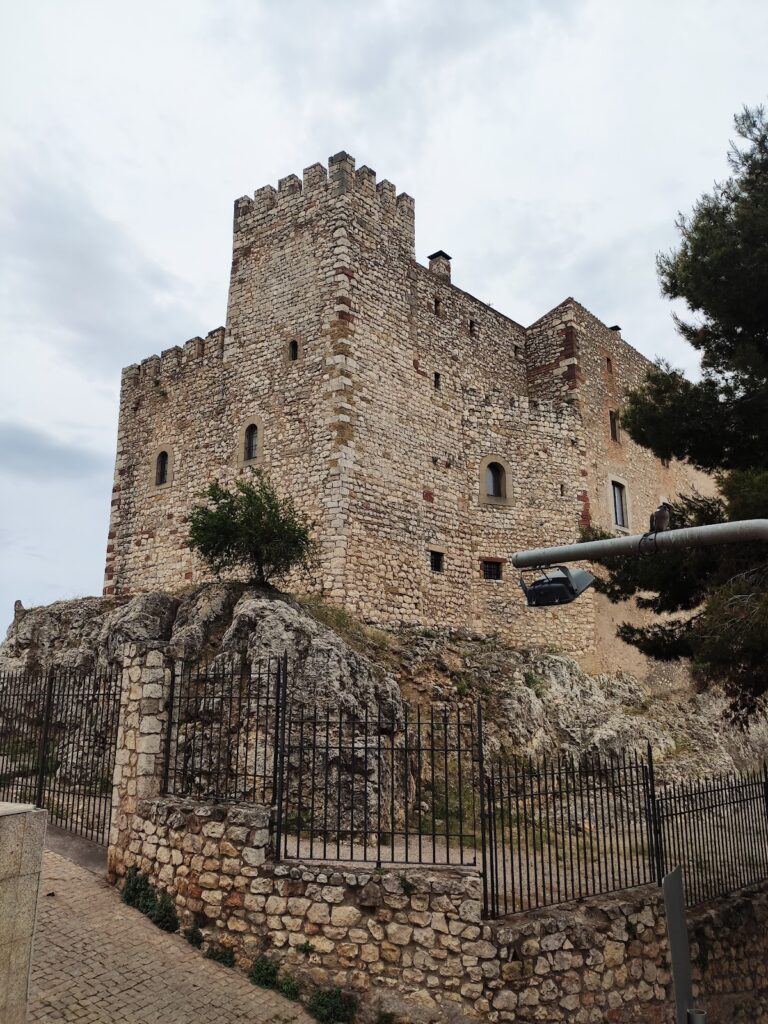
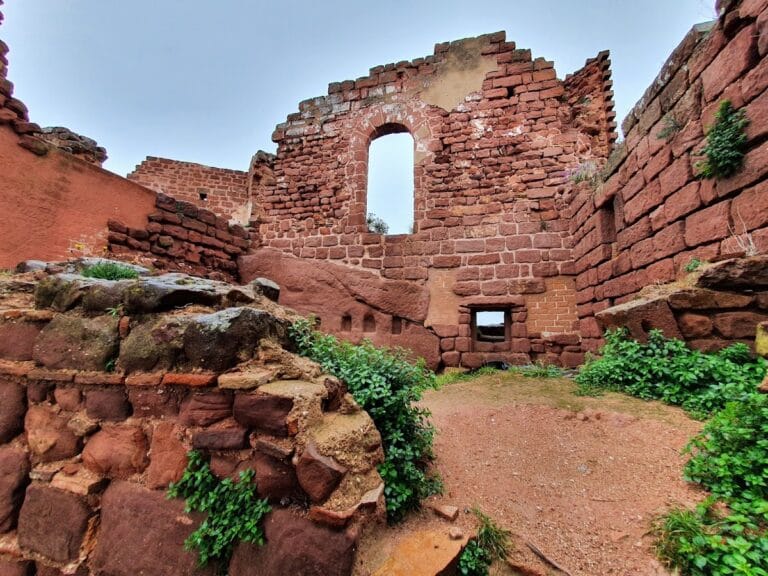
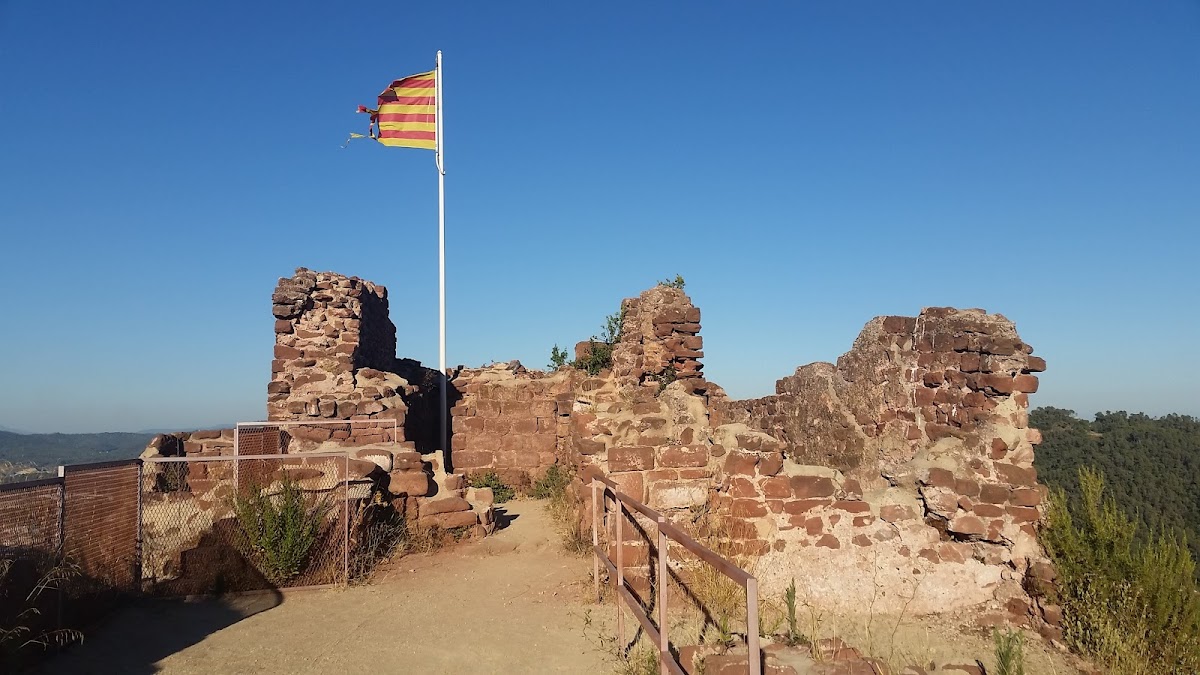
Castell de Cervelló stands at approximately 317 metres above sea level on an elevated, naturally defensible position above the church of Santa Maria de Cervelló, south of the old centre of Cervelló. Vegetation partly conceals the remains. The castle had a very elongated plan, with its entrance on the west, the most accessible and best-defended side. The terrain protected the other sides. The complex was divided into an upper enclosure, also called the sovereign enclosure, and a lower enclosure.
Fortifications and enclosures
Lower enclosure
The lower enclosure contained a walled settlement or castle quarter. Its surviving features include buildings whose precise functions remain uncertain, several storage installations, a partly preserved room with a pointed vault, and a circular cistern cut into the rock. Together, these elements represent the domestic and practical spaces associated with the lower part of the fortified complex.
Upper enclosure
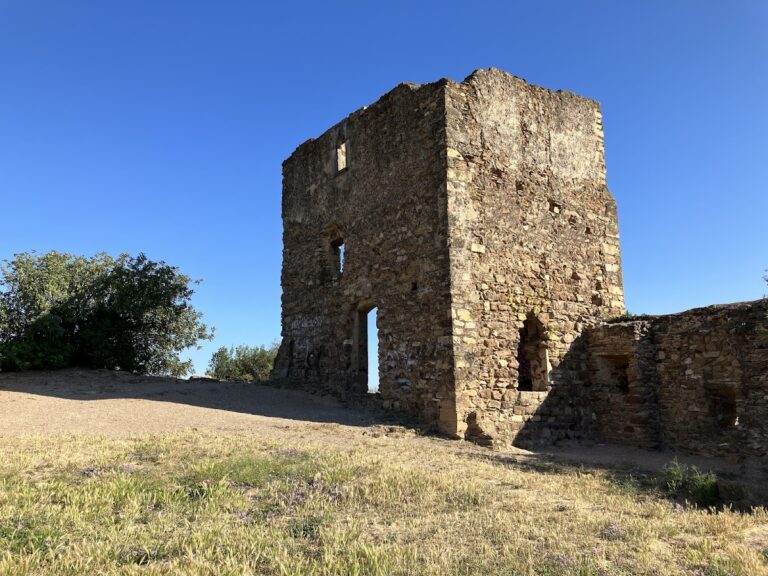

The upper enclosure was defined by high walls and included a badly ruined entrance or postern, a small secondary entrance in a fortified wall, defended by a buttressed wall. The remains of a western tower or bastion also survive. The northern, southern, and western walls are heavily ruined, while an east-side tower remains solid, slightly trapezoidal, and somewhat battered. Curtain walls linked the two towers.
Religious buildings
Castle chapel
A small rectangular chapel stood west of the lower enclosure. Inside, two arcosolia, arched recesses commonly associated with tombs, indicate the position of its apse. Its pointed vault has collapsed, but a cavetto-profile impost line, a concave moulding at the point where the vault began, survives. Large openings now occupy the western entrance and the apse wall. The chapel was built from large, finely cut ashlar blocks characteristic of Romanesque construction, a medieval architectural tradition based on massive masonry and restrained decoration. Its dedication is unknown.
Church below the castle
Below the castle stands the church of Sant Esteve, now known as Santa Maria. The lords of Cervelló probably built it during the eleventh century, placing a separate religious building directly beneath the fortified site.
Nearby sites