Medinyà Castle (Castell de Medinyà): A Historic Castle and Manor Complex in Spain


Site at a Glance
- Rating
- 4
- Popularity
- Very Low
- Country
- Spain
- Primary era
- Medieval
- External website
- Open
- Eras represented
- Medieval, Early Modern
- Civilizations
- Crown of Aragon
- Site type
- Domestic
- Remains
- Manor House
On this page14 sections
History
Medinyà Castle, also known as Castell de Medinyà, is a historic castle complex in Spain associated with the settlement of Medinyà. Its surviving form reflects the transformation of a medieval fortified site into a large manor house, while its history is linked to the Medinyà and Xetmar lineages, the lordship of Medinyà, and important conflicts in Catalonia.
Early records and the Medinyà lineage
The place appears in written records in 1017 under the name “Medinianus” and in 1089 as “Sancti Saturnini de Mediniano.” In 1089, the testament of Dalmau Vidal transferred an alou, a landed estate held without a feudal lord, that he owned at Medinyà to the canonry of Girona.
The name Dalmau was associated with Medinyà again in 1128 in the Liber feudorum maior, a medieval register of feudal rights and holdings in the Crown of Aragon. In 1168, the nobles Dalmau de Medinyà and Guerau de Medinyà were recorded. Guerau was a precentor of the Church of Girona, a senior official responsible for aspects of liturgical singing and ceremony.
The Xetmar lordship
In 1305, the Xetmar family succeeded the Medinyà lineage in the lordship. Ramon Xetmar paid homage to the bishop of Girona in 1319 for a quarter of the tithe, a customary religious levy generally amounting to one-tenth of agricultural production, from the parishes of Cornellà de Terri and Sords, as well as part of the tithe from Santa Maria de Ginestar.
In 1328, the Infante Joan sold several jurisdictions, including Medinyà, to Francesc de Santcliment. An infante was a child of a monarch who was not the heir apparent. The Xetmars later held Castell de Cornellà, the fiefs of Cervià de Ter and l’Armentera, and Castell de Tudela at Sant Gregori.
Medinyà Castle and Santa Fe de Medinyà d’en Xatmar were listed in the hearth tax issued by the Corts of Cervera in 1359. This tax assessed households or hearths. In 1410, Ramon Xetmar, lord of Medinyà, served as a councillor of the Unitat, a medieval political body or faction.
War and noble connections in the fifteenth century
During the Remença War, a fifteenth-century Catalan conflict involving rural peasants bound by feudal obligations and the institutions that enforced them, Bernat Gabriel Xetmar, lord of Medinyà, defended Girona’s Força Vella in 1462. He was appointed captain that year.
Bernat’s cousin Francesc de Xetmar i de Juià was born at Medinyà Castle and later became abbot of Sant Esteve de Banyoles. In 1463, Bernat and Francesc defended the monastery against the Count of Pallars. Francesc was captured at Borgonyà, and the people of Banyoles sold the jewels of Santa Maria dels Turers to pay his ransom of 200 florins. He was later buried in the monastery’s north gallery.
In 1503, Ramon Xetmar, husband of Isabel d’Agullana, was lord of the castle. He supported and protected Joan de Camós and Joan’s son Bernat during the factional conflict between the Camós family and Miquel de Cartellà.
Later lordship and noble status
Ramon Xetmar i de Cardona received the privilege of nobility in the Principality of Catalonia on 19 July 1599. The Principality of Catalonia was the historical political territory ruled by the counts of Barcelona and later by the Crown of Aragon. By 1698, Medinyà was under royal jurisdiction.
In 1705, Maria Xetmar i de Meca, widow of the noble Ramon Xetmar i de Foixà, was involved in a lawsuit with a couple from Cervià. In 1708, Ramon Xetmar i Meca was appointed the first Count of Cervià by Archduke Charles of Austria, who claimed the Spanish throne. The succession of Josep Xetmar i de Pinós by his nephew Josep, the son of his sister Cayetana and her second husband Josep de Fonsdeviela III, Marquis of la Torre, marked a change of lineage.
War damage and reconstruction
During the Spanish Civil War, fought from 1936 to 1939, the castle was occupied by the Republican army. It was first used by a detachment consisting of a corporal and four soldiers. During the retreat, the headquarters of a medical-service base remained there for several days.
After the war, about 1,000 Republican army prisoners were housed in the attics of the castle and the church. The wartime occupation and postwar imprisonment left the complex in very poor condition, and valuable objects and the archive were lost. A severe hailstorm on 18 July 1940 damaged the roof tiles. The roof beams then gradually failed, and most of the roofs collapsed.
Reconstruction proceeded in two stages. The principal roofs were repaired first, followed by the reroofing of the galleries and renewal of the interior structure in 1964. The gardens were maintained, and the complex was restored as a functioning manor property. The Fonsdeviela family, Marquises of la Torre, are identified as its owners. Medinyà Castle is protected as a Cultural Asset of National Interest, classified as a historic monument, and is listed in Spain’s Cultural Heritage register under reference RI-51-0006088.
Remains
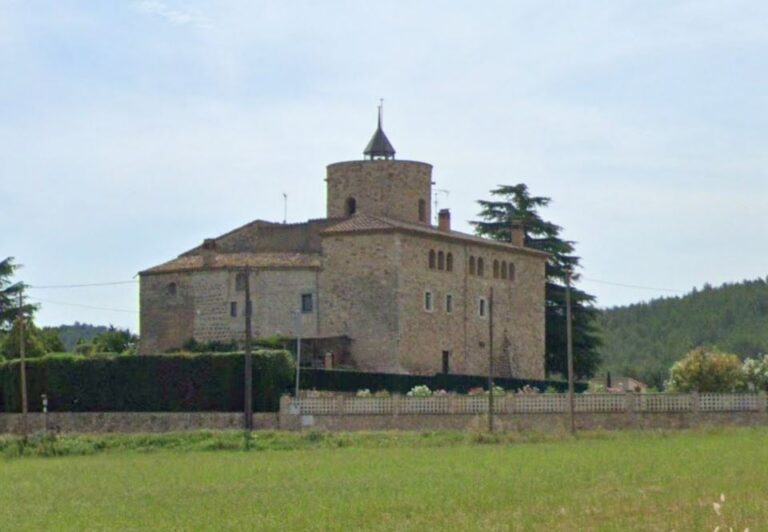
The castle stands on a small hill occupied by the old settlement of Medinyà, at the northwestern edge of the Gavarres massif. The site lies at approximately 82 metres above sea level and is associated administratively with Medinyà and Sant Julià de Ramis. Several buildings form a roughly square complex whose point faces northeast, with the structures arranged around a central courtyard.
Castle enclosure and manor buildings
Most of the present buildings reflect modern and contemporary alterations that adapted the complex to changing uses and styles. Exterior and interior porticoed galleries are especially prominent, converting the former castle into a large manor house. Renaissance, Neoclassical, and vernacular construction shape the current appearance.
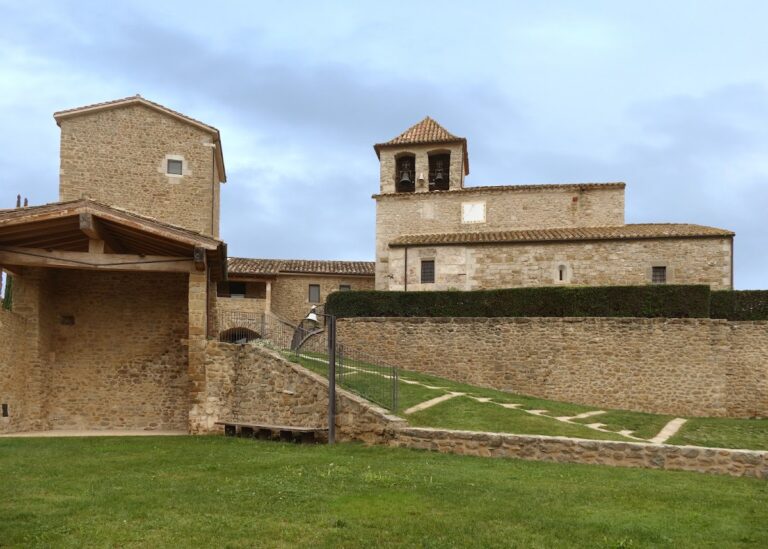
The former castle enclosure probably included the Church of Sant Sadurní, which has Romanesque origins and was rebuilt in 1763, together with several buildings beside it. These areas probably formed part of the lower enclosure, the outer or subordinate section of the fortified complex.
Medieval enclosures
Lower enclosure
Several stretches of the medieval lower enclosure survive outside the present castle in the southwestern and southern sectors. The lower part of the church bell tower may also belong to this enclosure. Until a few years before the site’s description was recorded, the foundations of a circular tower could still be seen on the hill beside the castle. This tower probably formed part of the original fortification.
Upper enclosure
The upper enclosure, the higher and more defensible section of the medieval complex, retains the prominent keep on the southern side. The keep flanks the Gothic entrance, and a wall extends east of the tower. Other possible medieval walls may survive within the present buildings.
Keep and Gothic entrance
Circular keep
The circular keep is approximately 7 metres in diameter and has two floors beneath a roof space. A keep is the principal fortified tower of a medieval castle. The tower’s substantial walls reach about 2.5 metres in thickness at the base, preserving the strongest surviving element of the upper enclosure.
Entrance passage and window
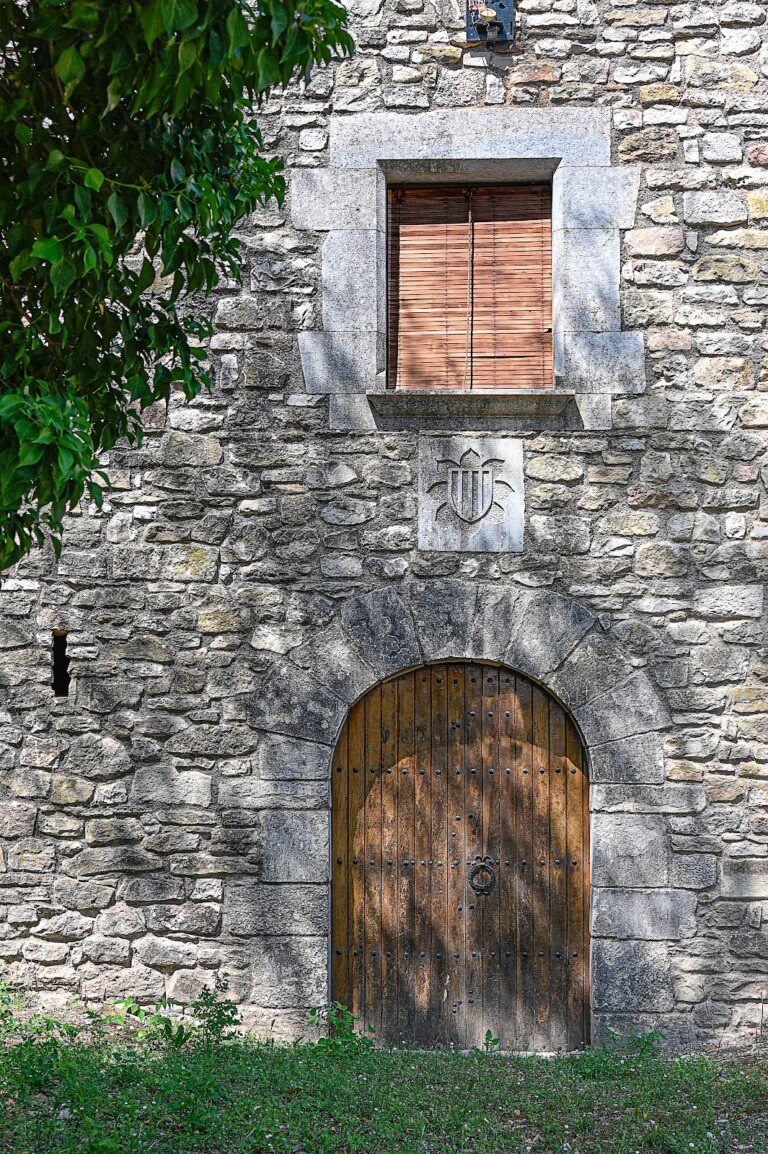
The keep flanks a passage covered by a barrel vault, a continuous semicircular or similarly curved vault. Above the passage, a floor contains a Gothic window supported by corbels, which are projecting blocks used to support a beam, arch, or other structure.
Nearby sites