Castle of Riba de Santiuste: An Andalusi Frontier Fortress in Spain


Site at a Glance
- Rating
- 4
- Popularity
- Very Low
- Country
- Spain
- Primary era
- Medieval
- Eras represented
- Medieval
- Civilizations
- Crown of Castile, Kingdom of León
- Site type
- Military
- Remains
- Castle
On this page10 sections
History
An Andalusi frontier fortress
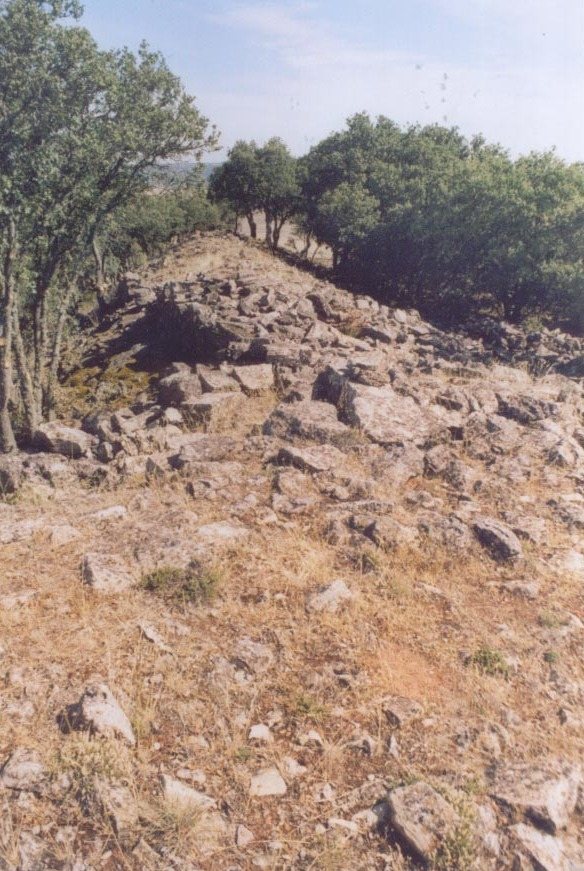
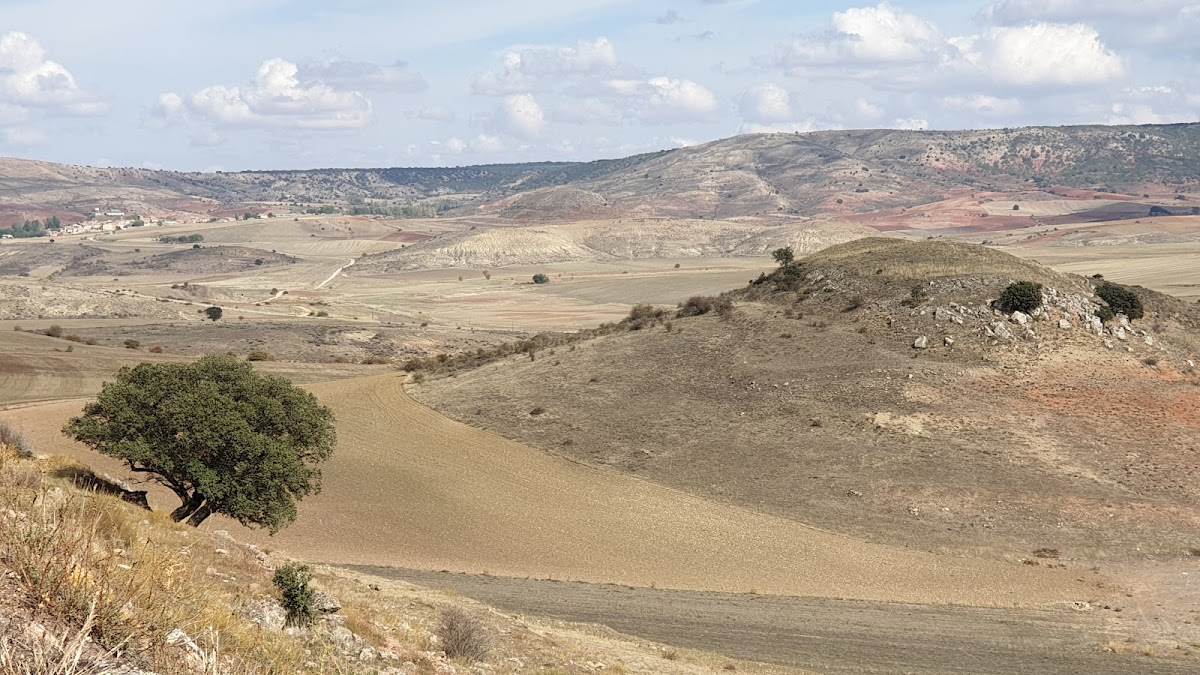
The Castle of Riba de Santiuste is a stone frontier fortress in Spain, built in the ninth century during the Andalusi period as part of a defensive system against the Castilian conquest. Andalusi refers to the Muslim-ruled society and territories of medieval Iberia. The castle worked with a watchtower on the Cerrillo de la Horca to the northeast, helping protect the area from the summit above Riba de Santiuste and the Salado River valley.
During the High Middle Ages, the Ministra mountain range became a contested zone between the taifa kingdoms, smaller Muslim states that emerged after the fragmentation of the Caliphate of Córdoba, and the Christian kingdoms of northern Iberia. In 917, troops led by Ordoño II of León raided the Andalusi forces at Castromoros. The attack drove many inhabitants to seek refuge in Riba de Santiuste and other fortifications near Sigüenza.
Christian conquest and rebuilding
Alfonso VI of León conquered the area in 1085. In 1129, Alfonso VII of León donated the fortifications and the village to the Bishopric of Sigüenza, a Christian ecclesiastical jurisdiction administered by a bishop. Bernardo de Agén, then bishop, financed the castle’s expansion and reconstruction. The principal rebuilding phase took place in the late twelfth and early thirteenth centuries, adding later strength to the earlier frontier fortress.
Medieval conflict and destruction
In 1451, troops of Infante Juan of Navarre, a Navarrese royal prince, captured the castle and used it as a military base for raids against Sigüenza. In August 1452, forces belonging to Bishop Fernando de Luján recaptured it. They had been sent by the dean Diego López de Madrid, a dean being a senior cleric involved in administering a cathedral chapter.
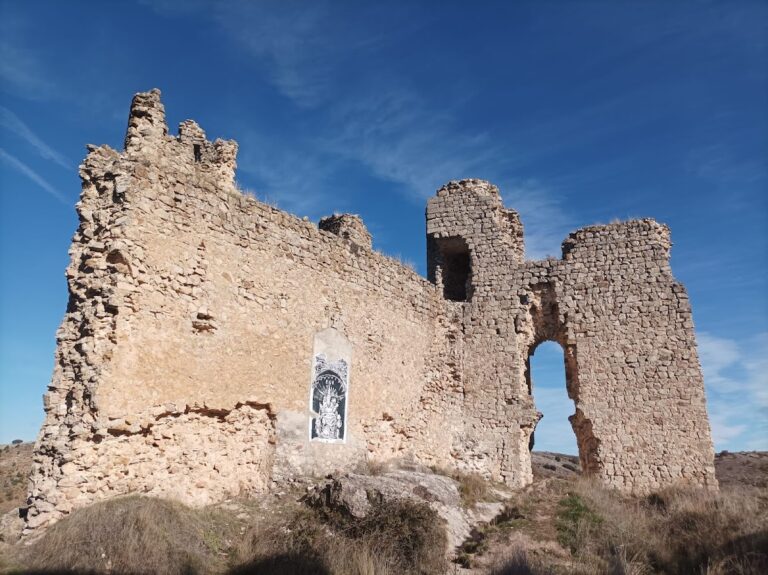
The castle remained in use from the ninth through the nineteenth century. It was destroyed in 1811 during the Peninsular War, the Iberian phase of the wider conflict between Napoleonic France and its opponents. The destruction occurred alongside that of the Castle of Atienza.
Restoration and legal protection
In 1973, the Spanish state auctioned the castle, and a private owner purchased and restored it. The building was subsequently used temporarily by New Acropolis, an international philosophical and cultural organization, for its activities. The castle is privately owned and has been protected since 1992 as a Bien de Interés Cultural, Spain’s principal legal category for historically or artistically significant cultural properties. Its present condition includes a phase of cleaning.
Remains
Fortress layout and defenses
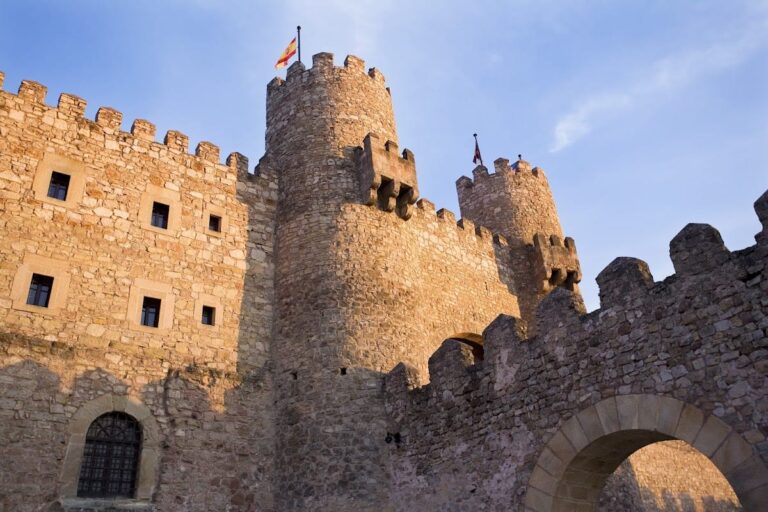
The castle occupies the summit of a sharp crag overlooking Riba de Santiuste and the valley of the Salado River. Built mainly with small rubble masonry, its elongated walled enclosure follows the contours of the terrain. Reinforcing towers stand at the ends, while high crenellated walls contain smaller towers at intervals. Crenellations are alternating raised sections and openings along the top of a defensive wall. The entrance is on the northern flank and is approached by a path running beside the wall.
Southern courtyard
The southern section faces the village and contains a walled courtyard with crenellated walls. Starting at the tower, the walls descend gently to create a trapezoidal space. Twin corner towers and a wall between them complete this advanced defensive work, which obstructed access during an attack and monitored the slope.
Northern triangular enclosure
The other section runs from the northern tower to the point where the crag begins its steep descent. It encloses a very elongated triangular space and ends in a pentagonal projecting tower. Together with the elongated plan and interval towers, this arrangement reflects the fortress’s adaptation to the narrow summit.
Interior spaces and construction
The interior measures approximately 90 by 12 metres. It contains two cisterns, built reservoirs for collecting and storing water, along with three large independent compartments. The dividing lines of several smaller rooms survive in two sections. The fortress has a severe and robust appearance characteristic of early medieval fortifications, with later reinforcement and additions from the late twelfth and early thirteenth centuries. Its deteriorated walls preserve an example of the region’s feudal medieval architecture.