Roman Arch of Medinaceli: A Triple-Opening Roman Triumphal Arch in Spain


Site at a Glance
- Rating
- 4.6
- Popularity
- Medium
- Country
- Spain
- Primary era
- Classical
- Eras represented
- Classical
- Civilizations
- Roman
- Site type
- Civic
- Remains
- Arch
On this page7 sections
History
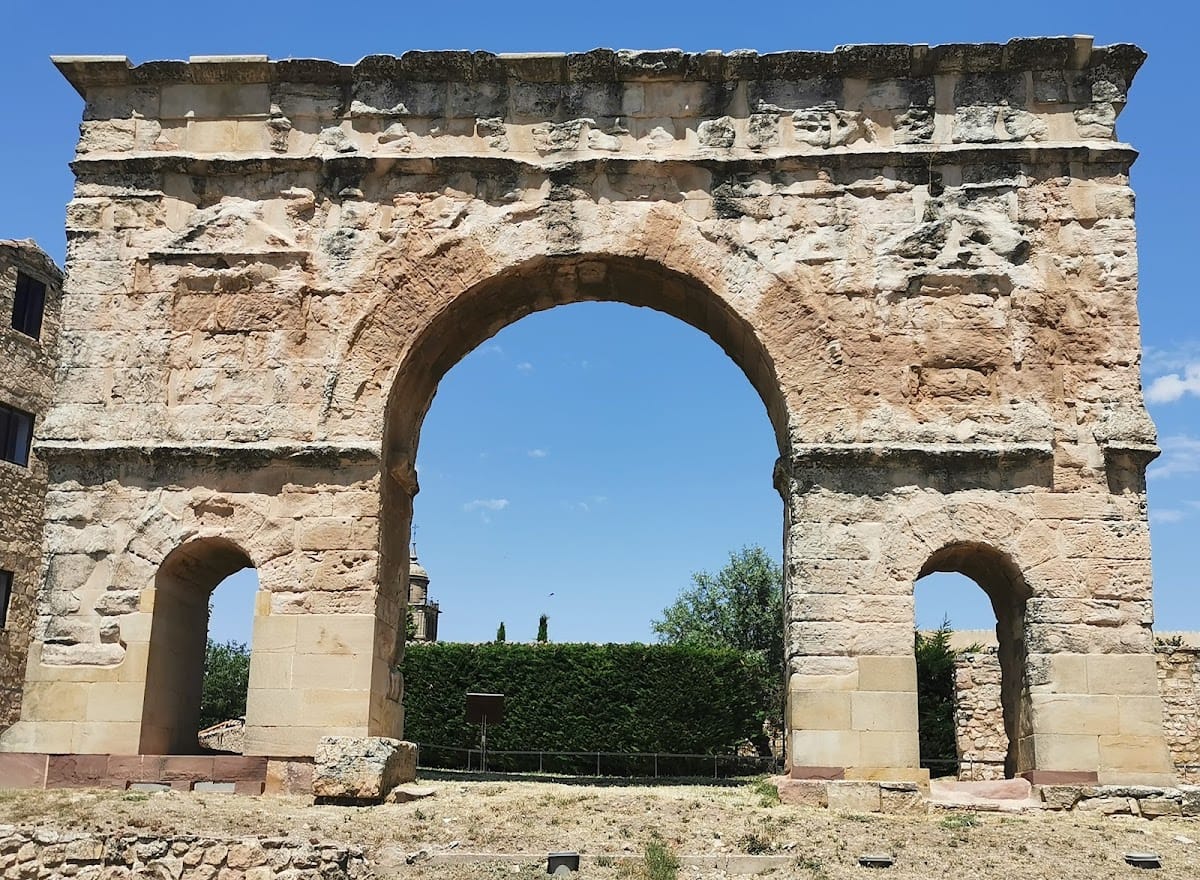
The Roman Arch of Medinaceli is an ancient Roman triumphal arch in Medinaceli, Spain, built at the end of the first century by the Romans at the settlement known as Occilis. It commemorated imperial authority while also functioning as an entrance gate to the city. The central opening allowed carriages and animals to pass through, while the two narrower side openings served pedestrians. It is the only surviving Roman arch with three openings in Spain.
Roman construction and civic use
The arch stood within the Roman settlement associated with present-day Medinaceli and combined a commemorative purpose with practical urban use. Its three passages separated wheeled and animal traffic from pedestrian movement, making the monument both a ceremonial structure and a controlled point of entry.
Imperial inscriptions
The monument’s inscriptions reflect changes in imperial rule. On the south side, the original text invoked the numen, or divine power associated with an emperor, of Domitian Augustus Germanicus, who ruled from AD 81 to 96. In AD 98, the inscription was altered to invoke Trajan Augustus Germanicus, who ruled from AD 98 to 117. The reconstructed inscription on the north side is dedicated to the divine spirit of Emperor Augustus.
The arch was declared a Spanish Asset of Cultural Interest in 1930 under reference number RI-51-0000350. This legal recognition forms part of the modern history of the monument and its preservation.
Remains
Setting and construction
The arch stands on a hill overlooking the Jalón Valley at almost 1,200 metres above sea level. Its exposed position subjects the stonework to rain, wind, and snow. The front faces east toward the valley and Medinaceli Station, while the rear faces west toward the town. The monument’s main axis runs east to west, and its length extends from north to south.
It is built from ashlar stone using opus quadratum, a Roman technique based on regularly cut blocks laid in horizontal courses, with some blocks turned so that their shorter ends face outward. The blocks vary in size and are arranged mainly with their long faces outward, though some are set with their shorter ends visible. Decorative elements were carved directly into the stone. The structure measures 13.20 metres in length, 2.10 metres in width, and 8.10 metres in height.
Lower arches and pillars
The base is formed by four large pillars joined by two equal side arches. Each side opening spans 1.30 metres and is made from seven matching wedge-shaped stones, or voussoirs. A finishing molding crowns the pillars and supports the larger central arch above them.
The central passage has a span of 1.90 metres and contains 23 voussoirs. A molding similar to those on the lower elements crowns it. On either side are decorative ensembles formed by fluted pilasters, which are shallow rectangular supports attached to a wall, topped with Corinthian capitals decorated with stylized acanthus leaves. Each ensemble also includes a tympanum and two bases resting on the lower molding.
Upper section and surviving decoration
Four larger pilasters mark the corners of the intermediate section on the two facades. Their placement is unusual because the wall pierced by the arch was approximately as high as the first level. The projecting upper portion therefore began at the same height as these corner pilasters.
The upper section consists of two rows of ashlar blocks topped by a cornice. Golden letters were once attached to these blocks to form the commemorative texts, and several fastening bolts remain. The reconstructed north-side inscription reads NVMINI AVGVSTO SACRV[M]. The south-side inscription reads NVMINI IMP(eratoris) DOMITIANI AVG(usti) GER(manici), later changed in AD 98 to NVMINI IMP(eratoris) TRAIANI AVG(usti) GER(manici).
The monument is generally well preserved, although much of its decoration has been lost or severely worn by natural wind erosion. Weathering has also affected the ashlar masonry, moldings, and cornices. The northern and western sides, which face the town and the mountain, remain in better condition than the southern and eastern sides facing the valley. The base is more deteriorated, and some of its stone blocks have been replaced.