Château de Caumale: A Medieval Fortified Residence in France


Site at a Glance
- Rating
- 4.5
- Popularity
- Very Low
- Country
- France
- Primary era
- Medieval
- External website
- Open
- Eras represented
- Medieval, Early Modern, Modern
- Civilizations
- French
- Site type
- Military
- Remains
- Castle
On this page13 sections
History
Château de Caumale is a fortified residence in Escalans, France, whose history extends from the twelfth to the nineteenth century. Originally associated with the Albret family, it has a medieval character and was built for defense in the historic region of Gascony. The castle survived the Hundred Years’ War and the Wars of Religion, and later became a noble residence, a pleasure estate, and a producer of Armagnac brandy.
Medieval stronghold and refuge
Caumale stood in the Gabardan, a fief, or territory held from a superior lord in return for obligations, belonging to Gaston Fébus. Gaston Fébus was Gaston III, Count of Foix and Viscount of Béarn, whose territories included this region. The castle served as a refuge for the town of Gabarret and its monastery, reinforcing its defensive role.
An entrance to an underground passage leading from Gabarret toward Caumale was mentioned by Abbé Michel Devert. The existence of the passage remains uncertain, so it cannot be treated as a confirmed part of the castle’s history.
The lordship from the seventeenth century
The surviving historical documentation for the estate begins in the seventeenth century. The earliest currently known mention of the lordship dates to 1618, when Fortis Grenier was named as its lord. In 1666, Caumale was described as a “noble house,” a Gascon designation associated with hereditary noble status for its owner, although the practice was not accepted throughout the French kingdom.
At that time, the lord of Caumale rendered homage to the Viscount of Marsan, who was then the king of France. Rendering homage was the formal feudal act by which a lord acknowledged dependence on a superior lord while holding a fief. This relationship indicates Caumale’s feudal dependence and suggests that the lordship was older than the surviving written records.
Jean-Bernard de Grenier remained lord of Caumale in 1689. In 1744, Jean-Marie Boyrie, whose family originated in Tachouzin, married Jeanne de Grenier de Caumale, the heiress of Caumale. He adopted the name Boyrie de Caumale, which was retained by their descendants until this branch probably became extinct in the middle of the nineteenth century. In 1758, Jean-Marie Boyrie de Caumale rendered homage for Caumale, then described as a “noble castle and garden.”
The Delisle residence and later estate
In 1830, M. Fauchey and his sisters, including Madame de Laborde-Mirambel, sold Caumale to Joseph Bernard Delisle. The Delisles were merchants and plantation owners from Saint-Domingue who had taken refuge in Paris and originated from Labastide-d’Armagnac. Their overseas connections included Saint-Domingue and Cuba.
The Delisle family transformed Caumale into a pleasure residence and remodeled its interior during the nineteenth century. A wedding held at the château in 1830 was attended by Rochambeau’s son, Vilmorin, and Humbolt. The sellers’ relationship to the Boyrie de Caumale family remains uncertain, although the memoirs of the Count of Vaublanc state that their mother used the title Madame de Caumale during the French Revolution.
The Delisle heirs sold Caumale in 1870 for 150,000 gold francs. The estate subsequently became a wine property producing Armagnac, a brandy made in the Armagnac region of Gascony. The château has been protected as a French historic monument since 31 January 2002. Its current owners are Pierre and Geneviève Fabre.
Remains
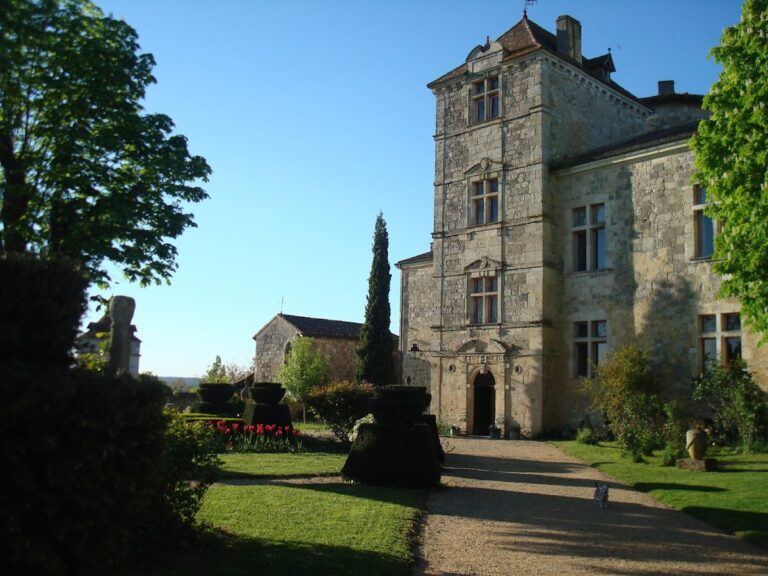
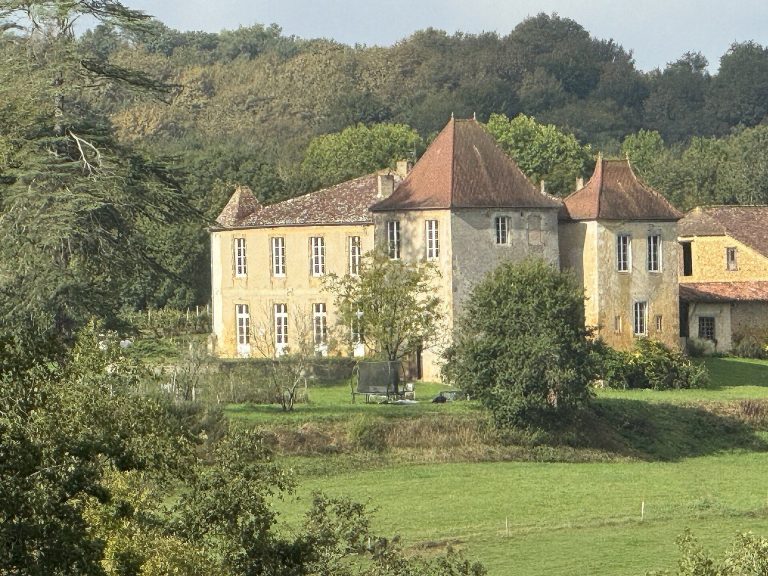
Château de Caumale retains the silhouette of a medieval Gascon castle. The complex is organized around a square residential block with four corner towers, enclosed by walls that incorporate defensive elements from different periods. Two low towers date from the twelfth century, while five other towers belong to the fifteenth or sixteenth century. The nineteenth-century interior remodeling contrasts with the earlier defensive fabric that survives around it.
Towers and defensive enclosure
Medieval low towers
Two low towers surviving at the site date from the twelfth century. They form the earliest identified elements of the château’s standing defensive structure and contribute to its medieval character.
Later towers
Five additional towers were built during the fifteenth or sixteenth century. Together with the earlier low towers, they preserve the layered development of the castle’s defenses and help define its Gascon medieval silhouette.
Enclosure walls and wine cellars
Enclosure walls surround the château. Parts of these walls were later altered and opened to create wine cellars, adapting the defensive boundary to the estate’s subsequent use as a wine-producing property.
Residential and service structures
Main residential block
The principal building is a square residential block with four corner towers. Its interior was substantially remodeled in the nineteenth century, when the Delisle family converted the older fortified residence into a pleasure residence.
Gate and grain towers
The complex includes a gate tower and a grain tower among its named components. These structures belong to the wider arrangement of towers and service buildings that accompanied the main residential block.
Oratory, watchtower, and stair tower
Other surviving components include an oratory, a watchtower, and a large stair tower. The stair tower leads to the chamber known as Governor Rochambeau’s room, linking the vertical circulation of the château with a named interior space.