Château de Saint-Chamant: A Medieval and Classical Seigneurial Residence
Site at a Glance
- Rating
- 4
- Popularity
- Very Low
- Country
- France
- Primary era
- Early Modern
- External website
- Open
- Eras represented
- Medieval, Early Modern, Modern
- Civilizations
- French
- Site type
- Domestic
- Remains
- Castle
On this page14 sections
History
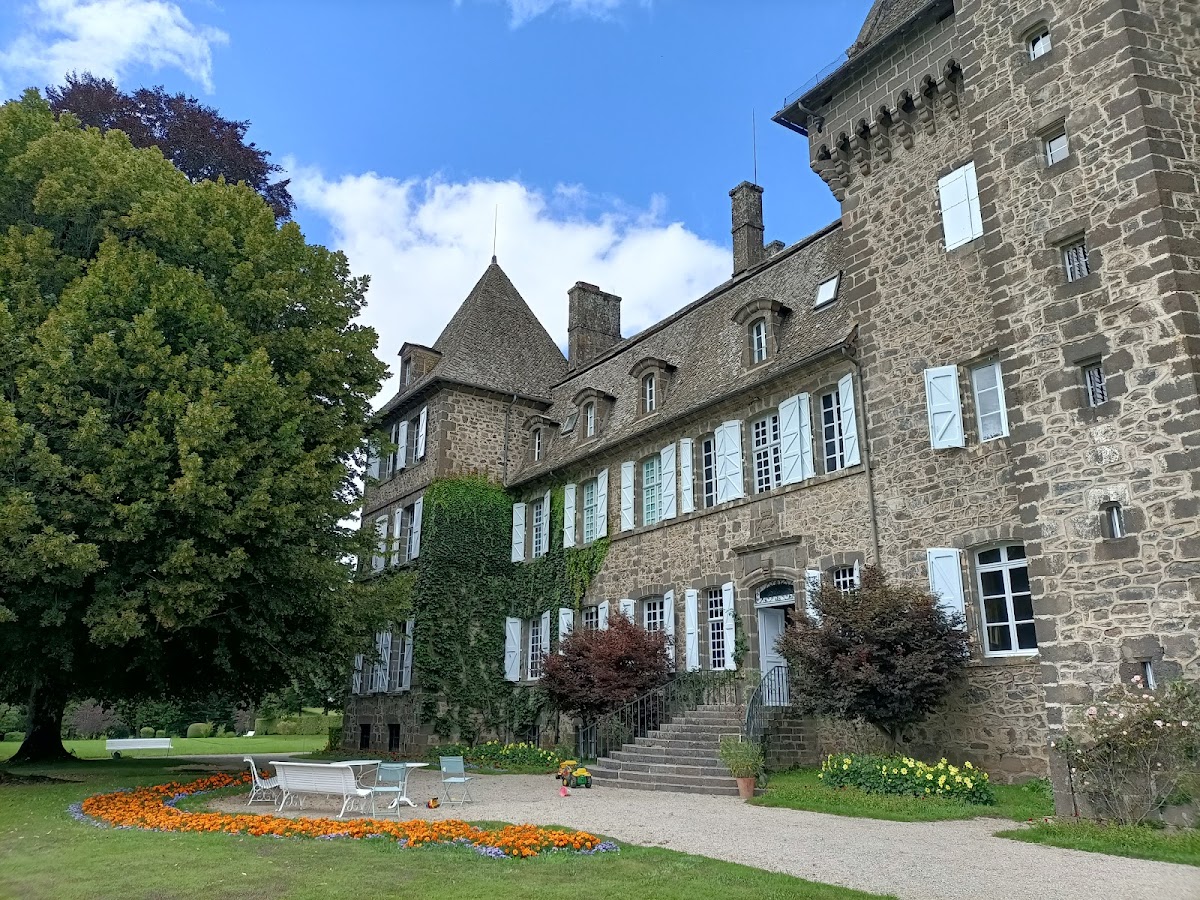
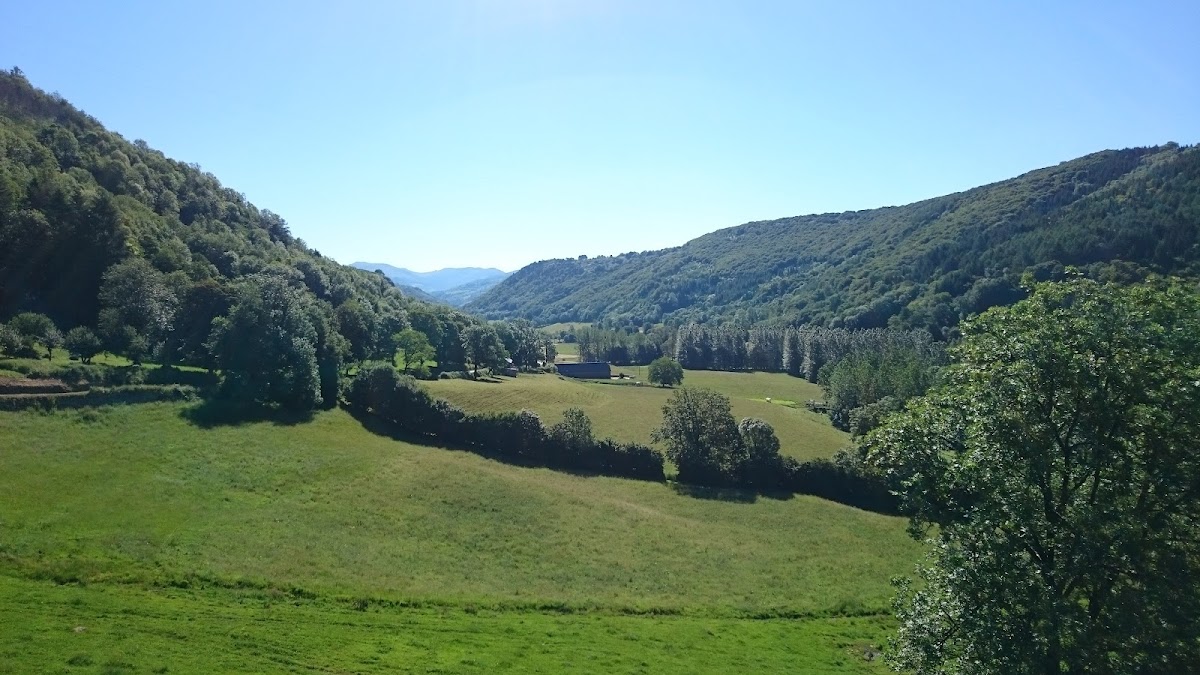
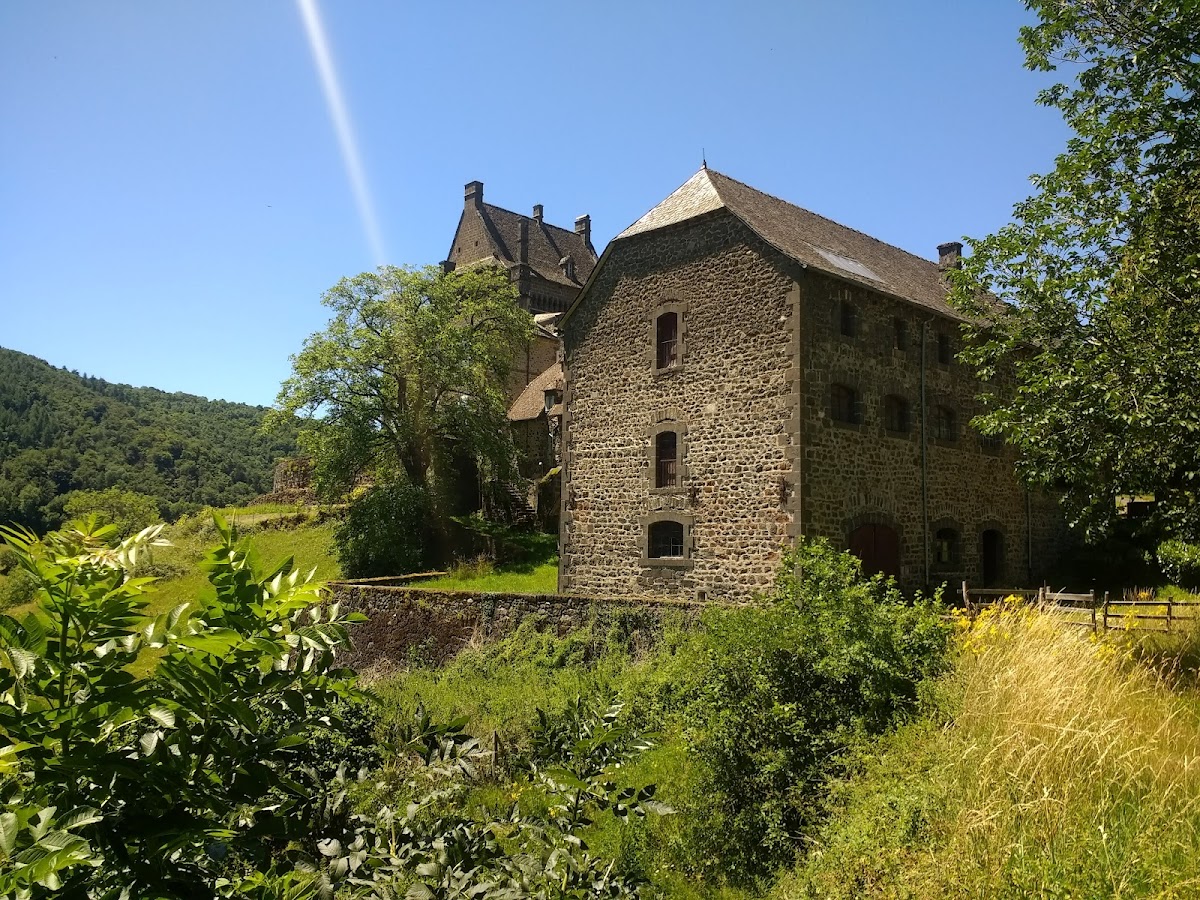
Château de Saint-Chamant is a medieval and classical seigneurial residence in Saint-Chamant, France, overlooking a valley toward the Cantal Mountains. Its development began in the fourteenth century and continued through the nineteenth century, with later alterations extending into the twentieth century. The estate’s history is closely associated with the Balzac, Lignerac, and Couderc families, and its protected complex preserves both the residence and its surrounding grounds.
Origins and the Balzac lordship
The Saint-Chamans family of Corrèze, united with the Escorailles family, is identified as the origin of the Saint-Chamant branch in Cantal, although this genealogy remains uncertain. A major change came in 1473, when Robert de Balzac acquired the high, middle, and low justice rights of the lordship. The Lagarde family, which had previously held these rights, had recently relinquished them to inhabitants of Salers. Robert de Balzac then reconstituted the fief and strengthened its religious and institutional standing.
In 1484, Robert de Balzac founded a richly endowed chapter of six canons at Saint-Chamant. A chapter was a corporate body of clergy attached to a church, whose canons conducted services and administered its property. The chapter survived until the French Revolution. Robert de Balzac was seneschal of Agenais and Gascony in 1473, a high-ranking royal official responsible for justice and government in a territorial district. He was also counsellor and chamberlain to Louis XI and Charles VIII, and served as governor of the citadel of Pisa under Charles VIII.
Robert de Balzac probably commissioned the present keep. He died in 1503 and was buried with his wife, Antoinette de Castelnau-Bretenoux, in the collegiate church he had founded. Antoinette died in 1494. Their bronze epitaph and coats of arms are preserved at the town hall.
The Lignerac period
The château remained with Robert de Balzac’s descendants until 1589, when it was sold to the Robert de Lignerac family. François Robert de Lignerac was captain of Carlat and captain of the guards of queens Isabeau of Austria and Marguerite of Valois. He was lord of Saint-Chamant, probably through his marriage in 1564 to Françoise de Scorailles, a descendant of Robert de Balzac.
The estate remained with the Lignerac family, later the dukes of Caylus, until the eighteenth century. In 1777, Achile Joseph Robert de Lignerac, Duke of Caylus, had his property seized by creditors. The château and lordship were offered for judicial sale at the Châtelet in Paris. In 1783, the creditors resold them to Pierre Couderc, a counsellor at the presidial court of Aurillac. A presidial court was a royal court of first instance for important civil and criminal cases.
The Couderc estate and modern protection
Pierre Couderc lived from about 1732 to 1809 and was a chancery counsellor at the Montpellier Court of Accounts. His son François Couderc inherited his substantial fortune, served as an intendant in Spain, belonged to the Les Frères de la Vraie Lumière lodge at Saint-Flour, and was appointed receiver-general of Cantal in 1815.
The Couderc de Saint-Chamant family has maintained the estate since 1783, and the château remains a private family residence. The château, its interiors, and the seventeenth-century wing of the outbuildings were registered as historic monuments on 21 March 1988. A registration order dated 20 July 2022 replaced the earlier protection and extended it to the entire château, both outbuilding wings, the courtyards, gardens, orchard, and kitchen-garden land.
Remains
Medieval keep and later residential buildings
The fourteenth-century keep
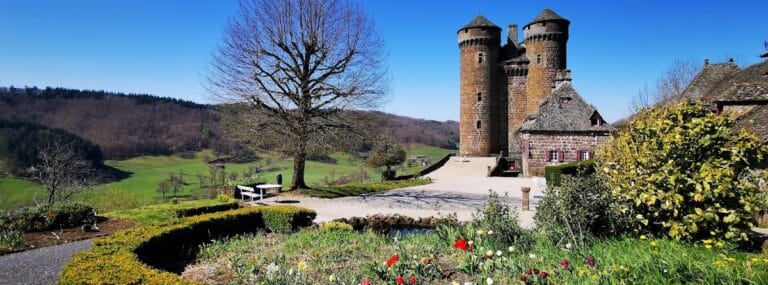
The oldest part of Château de Saint-Chamant is a fourteenth-century keep. Its original arrangement included two towers. The surviving three-sided tower contains the staircase, while the base of the northern round tower remains incorporated into the château’s foundations. Together, these elements preserve the defensive core from which the later residence developed.
The nineteenth- and twentieth-century additions
A smaller residential building was constructed around 1820 with reused materials from the northern round tower. Its projecting front section was added in 1905. These later elements form part of the building’s extended architectural history, alongside the medieval keep and the larger residential work created in the seventeenth century.
The seventeenth-century residence and chapel
The principal residential block
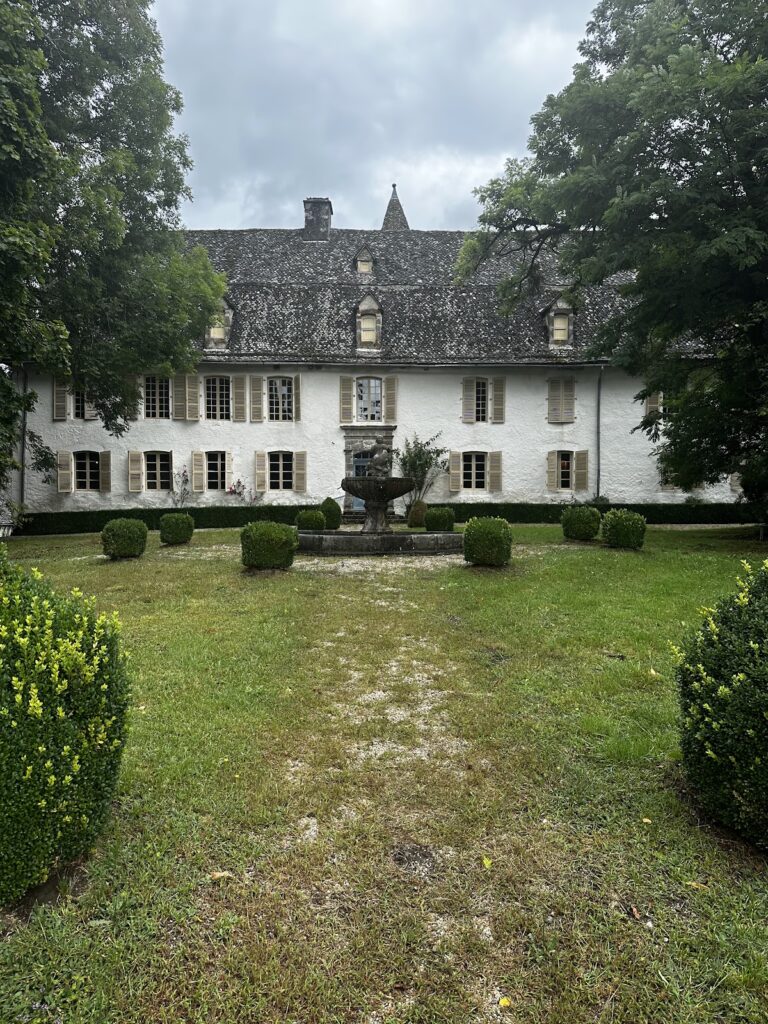
The Lignerac family built a large corps de logis in the seventeenth century. This principal residential block contains rooms with panelled interiors, a grand staircase, and a notable collection of Aubusson tapestries, woven wall hangings traditionally produced in Aubusson. The rooms also contain seventeenth-century Flemish tapestries, belonging to the major tapestry tradition of the historic Low Countries.
The chapel
The chapel contains a seventeenth-century altarpiece. Its furnishings form part of the interior heritage of the château and reflect the religious dimension of the residence, which is also linked to the collegiate chapter founded by Robert de Balzac in 1484.
Outbuildings and grounds
The outbuildings
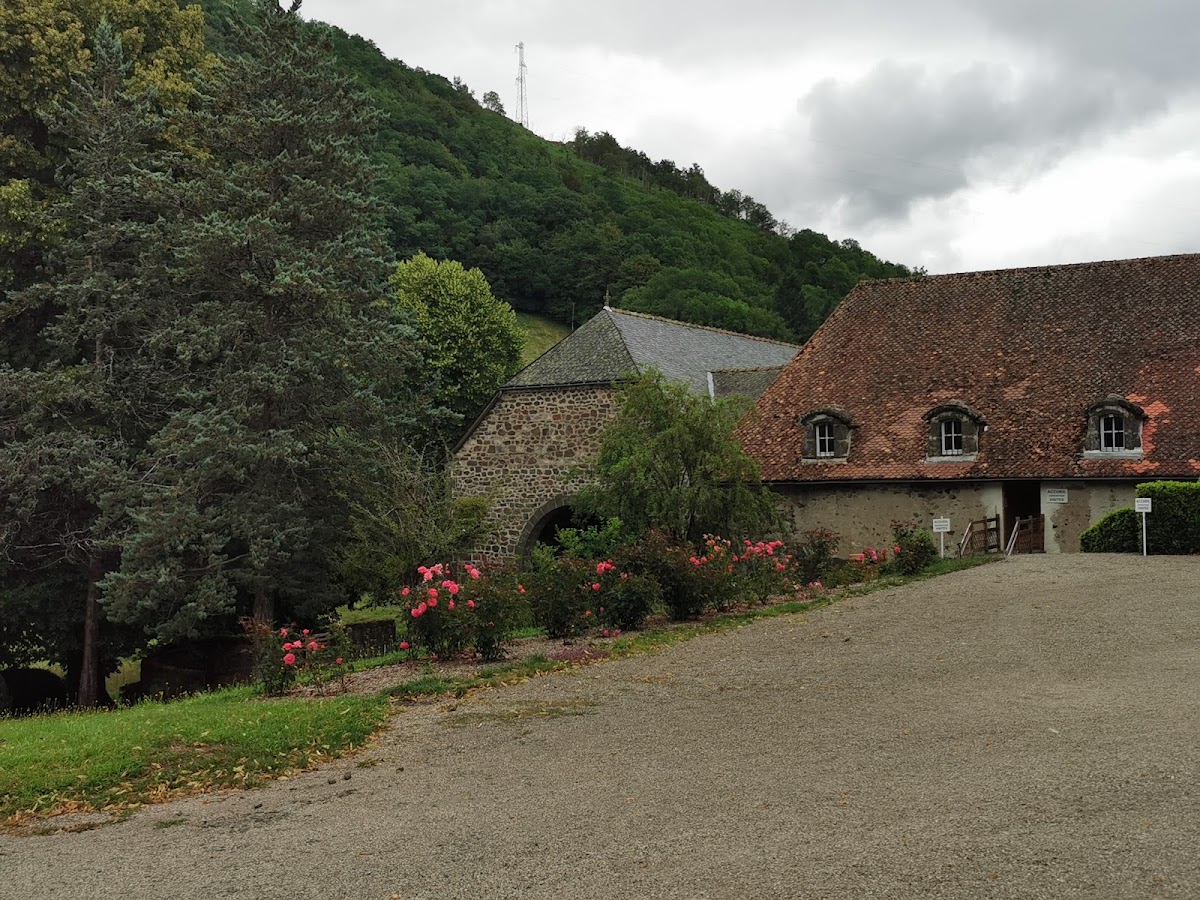
The outbuildings include a seventeenth-century wing historically associated with the château. Both wings of the outbuildings form part of the protected architectural complex, together with the residence and its courtyards.
The terraced park and cultivated grounds
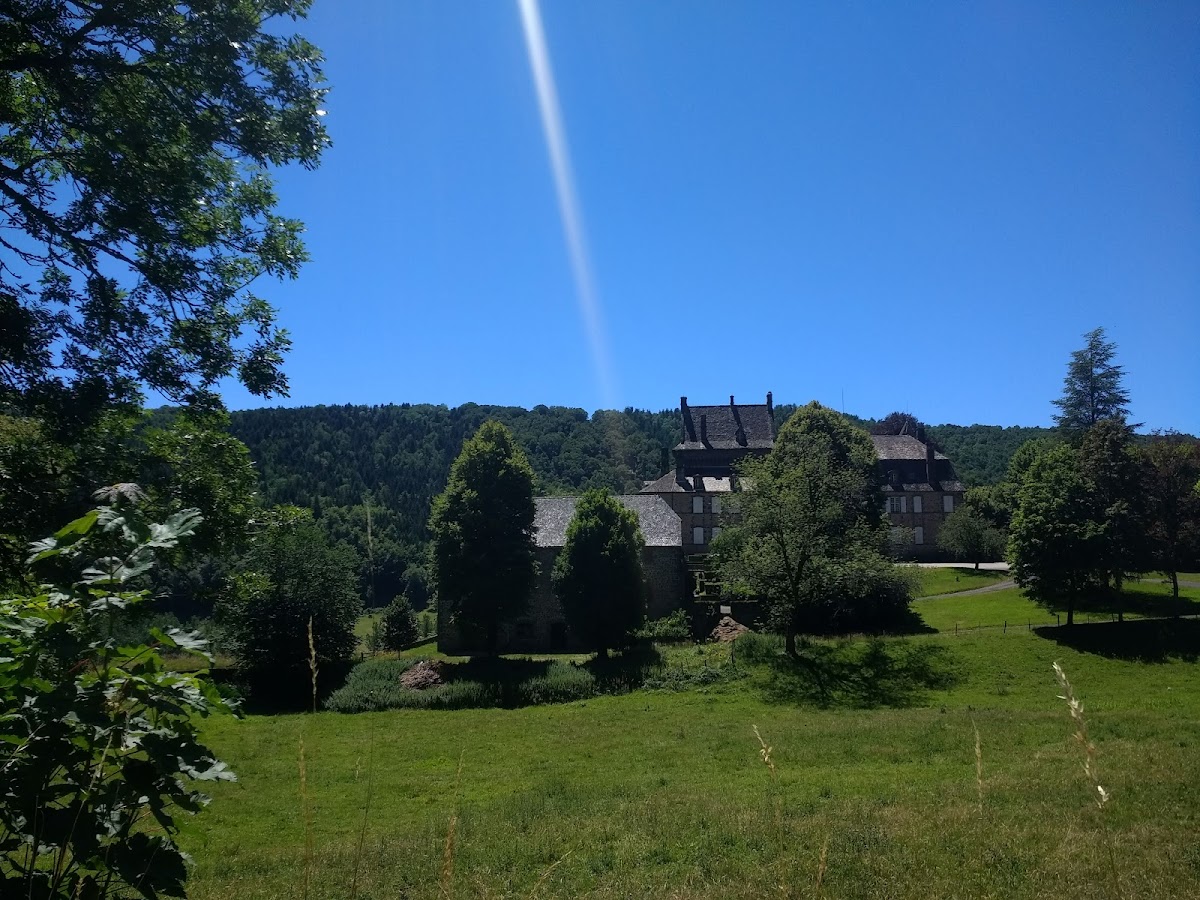
Château de Saint-Chamant is surrounded by a terraced park in a prominent setting above an open valley facing the Cantal Mountains. The grounds include courtyards, gardens, an orchard, and land occupied by a kitchen garden. These spaces extend the architectural complex beyond the château itself and preserve the arrangement of its residential and cultivated surroundings.
Nearby sites