Schlossruine Herbsleben: A Ruined Lowland Castle in Germany


Site at a Glance
- Rating
- 4.8
- Popularity
- Very Low
- Country
- Germany
- Primary era
- Early Modern
- External website
- Open
- Eras represented
- Medieval, Early Modern, Modern
- Civilizations
- Holy Roman Empire
- Site type
- Military
- Remains
- Castle
On this page10 sections
History
Schlossruine Herbsleben is a ruined lowland castle and former aristocratic residence in Germany, originating in a castle probably built around 1230. It is also known by the historical names Herversleyben and Herpfersleuben. The first written record dates from between 1332 and 1340, when it was named Herpfersleuben.
Medieval and Wettin Rule
The early castle was probably established under the Lords of Herversleyben. Between 1394 and 1424, it appears approximately 17 times as a residence of the Wettin dukes, members of a major German ruling dynasty whose Albertine and Ernestine branches controlled extensive territories in central Germany. From 1485, the property belonged to the Albertine line.
Renaissance Ref fortification
In 1554, the complex came into the possession of Bernhard von Mila, the Ernestine land steward and supreme commander of Grimmenstein Castle at Gotha. Between 1555 and 1557, it was enlarged and completely refortified under the supervision of Nikolaus Gromann, a sixteenth-century German Renaissance master builder who directed major building projects in central Germany. The von Kerstlingerode family held the castle from 1589 to 1641, and additional expansion took place between 1594 and 1598. This Renaissance building phase is also associated with the period from 1594 to 1606.
Fire and Later Rebuilding
In 1627, during the Thirty Years’ War, a European conflict fought mainly between 1618 and 1648, fire destroyed almost the entire castle and the town. Parts of the complex were rebuilt with masonry that had survived the destruction. From 1647 to 1709, the von Carlowitz family held the property and reconstructed the castle, including an arcaded courtyard. Further building work took place between 1686 and 1690.
Georg von Forstern and Jacob Wilhelm von Forstern acquired the castle in 1709 for 85,000 guilders. Later holders included Geheimrat Menz from 1810 to 1823, the Landgrave of Hesse-Rotenburg from 1823 to 1826, the Princes of Hohenlohe-Schillingsfürst from 1826 to 1847, and the Dukes of Ratibor from 1847 to 1907.
Reuse and Twentieth-Century Destruction
Oskar Becker acquired the property in 1907. He established an inn, confectionery, and café in the main castle, while the outer bailey, the part of a castle outside its main fortified enclosure, contained a poultry farm and a canning factory. Around 1910, a local-history museum was created above the former Chapel of St. James.
In 1945, the residential rooms were used to house resettled people and victims of flight and expulsion. The main castle was demolished in 1958, probably for political reasons during the East German period, the history of the German Democratic Republic from 1949 until German reunification in 1990. The demolition is treated as the politically motivated destruction of an aristocratic residence and as evidence of the East German dictatorship.
Excavation and Conservation
Archaeological excavations began in September 2000 among the ruins created by the 1958 demolition. They revealed the building history from an initially unknown Romanesque castle through the Renaissance complex and its 1594–1606 construction phase to the later castle rebuilt on the same site after the Thirty Years’ War. The site was secured as both a built monument and an archaeological monument, and it also serves as a memorial and historical witness to the East German dictatorship.
By 2012, approximately half of the inner castle had been exposed. As excavation progressed, local decisions guided the securing, conservation, completion, and restoration of the masonry. The extensive cellars and casemate complexes, vaulted fortified spaces used for storage, shelter, or military purposes, were cleared of rubble and refuse while the site was stabilized. The Schlossruine Herbsleben association received the Thuringian Monument Protection Prize in 2004 for its voluntary work in archaeological monument preservation, public education, and awareness.
Remains
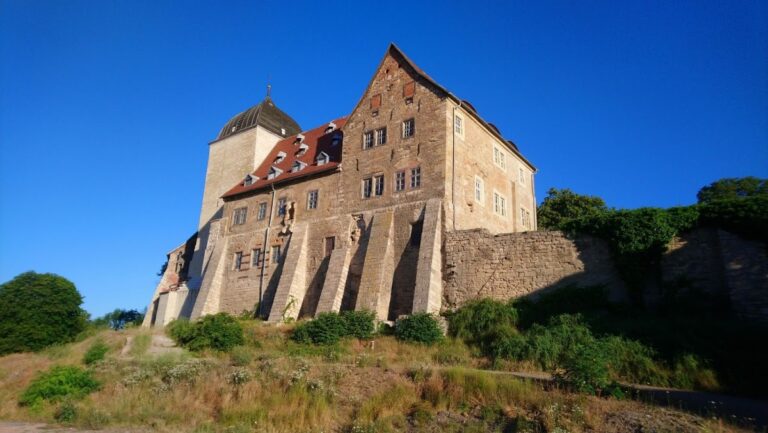
The surviving complex is a ruin rather than an intact building. It retains masonry, vaulted cellars, casemate spaces, the chapel area, defensive earthworks, a bridge, and the administrative building at the inner bridgehead. The originally three-storey castle was built of dressed stone, and excavation beneath the demolition rubble exposed its vaulted basement together with substantial sections of the ground floor and first upper floor.
Early Castle and Enclosure
The earliest known complex had a polygonal enclosing wall with a chapel inside it. Sections of its high-quality dressed-stone masonry survive to heights of up to eight metres. The former chapel was dedicated to St. James. Excavation beneath it uncovered two sixteenth-century rooms interpreted as possible dungeons, as well as a latrine and a drainage system.
Fortifications and Later Castle
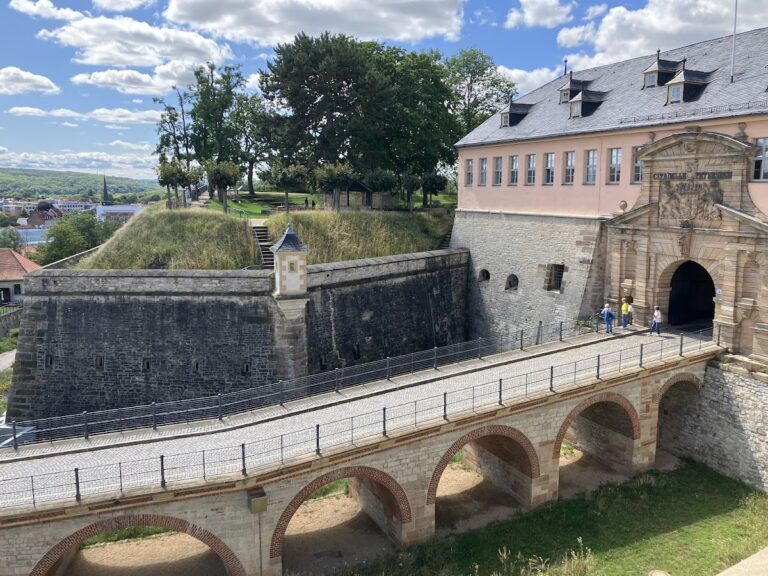
Additional wall lines and vaulted cellars belong to the major refortification of 1555–1557. The Romanesque walls were strengthened by an earth rampart, an elevated defensive earthwork, approximately eight metres high and up to fifteen metres wide. The castle also had a moat about 30 metres wide and six metres deep. The rampart is stabilized with gabions, lattice containers filled with stones or other material, using lower-quality filling so that the stabilized earthwork resembles its earlier appearance as closely as possible.
Further vaults were added shortly before 1600. The rebuilt castle included an oval courtyard with an arcade constructed between 1647 and 1690. These surviving structural elements preserve the successive changes from the medieval enclosure to the Renaissance fortress and the later rebuilt residence.
Bridge and Administrative Building
The restored site is entered across a three-arched stone bridge dating from after 1747. The bridge crosses the castle moat and forms the approach to the inner castle area. Its renovation was completed in 2004.
Behind the outer castle gate stands the timber-framed administrative building at the inner bridgehead, built in 1820. It was the only building left standing after the castle’s demolition in 1958 and was intended for museum use following restoration work. Together with the bridge, it forms part of the surviving approach to the ruined castle.