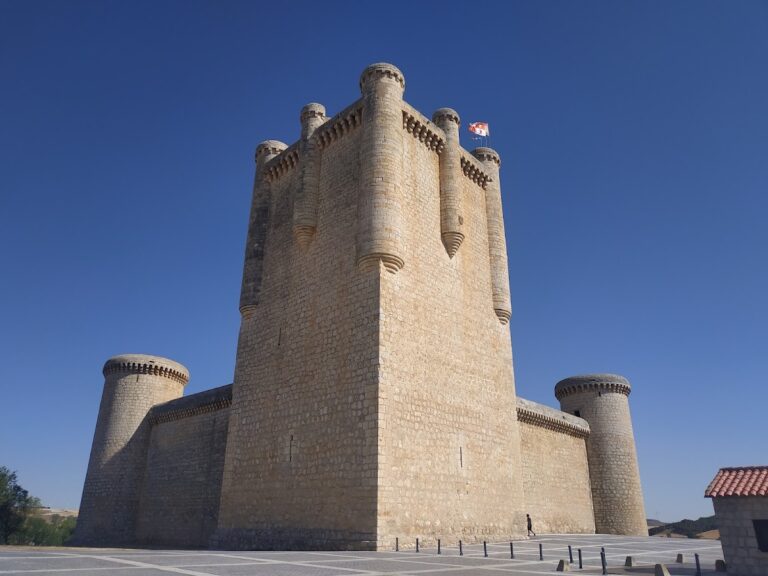
Castle of San Pedro de Latarce: A Medieval Frontier Fortress in Spain


Site at a Glance
- Rating
- 4.1
- Popularity
- Very Low
- Country
- Spain
- Primary era
- Medieval
- Eras represented
- Medieval
- Civilizations
- Crown of Castile, Kingdom of León
- Site type
- Military
- Remains
- Castle
On this page11 sections
History
Castle of San Pedro de Latarce is a medieval fortress in Spain, built within the frontier landscape of the Kingdom of León during the thirteenth century. Its earliest defensive enclosure is associated with Alfonso IX of León, whose reign from 1188 to 1230 included efforts to strengthen Leonese frontier zones during conflict and competition with Castile. The enclosure used rammed lime-and-rubble construction, in which aggregate and lime were compacted inside temporary formwork, allowing substantial walls to be raised quickly.
Leonese enclosure and medieval rebuilding
The early wall incorporated paired rods used with the formwork, an unusual detail that provides technical and chronological comparisons with fortifications at Granadilla in Cáceres and Rueda in León. Within this group of comparable enclosures, San Pedro de Latarce is regarded as the best preserved and least altered example.
During the later Middle Ages, a masonry castle was constructed over the earlier enclosure. Masonry means building with assembled stonework rather than compacted aggregate. This later phase included a large gate tower built during the period of María de Molina, a Castilian queen and regent who exercised political authority in the late thirteenth and early fourteenth centuries. The castle was remodeled again in the fifteenth century.
Templar and noble ownership
The castle later belonged to the Knights Templar, a medieval military-religious order that held and administered fortified properties. San Pedro de Latarce and neighboring Castromembibre formed one of the order’s bailiwicks, an administrative and territorial unit governed on its behalf.
The Bazán family subsequently owned the fortress and built a palace within its enclosure. Large windows in the palace looked toward a medieval bridge that has since disappeared. After the castle was abandoned, its noble interior buildings were dismantled to construct a large house outside the enclosure. This alteration led to a dispute between the owner, the Count of Miranda, and his tenant, with the proceedings associated with a lawsuit of 1786.
Later uses and archaeological investigation
A grain store was eventually built inside the castle. A grain store held supplies as a municipal or seigneurial reserve, and this building was later converted into a dwelling and agricultural outbuildings. These uses are now disused. The castle has no regular specific function, although municipal events, including concerts and medieval markets, are occasionally held within it.
Modern archaeological work changed understanding of the enclosure. Excavation in 2011 identified at least three occupation levels inside the walls and exceeded the initial expectations of the campaign. The site had not previously undergone internal archaeological intervention. Excavation and urgent consolidation carried out in 2011 and 2012 revealed the enclosure’s original gate and its tower. Because the discovery was important and the remains were in poor condition, available funds were directed toward consolidation, while emergency works planned for other areas were not undertaken.
The municipality began arranging the purchase of the castle in 1999, and a judicial ruling in 2013 ordered its registration in the name of the Municipality of San Pedro de Latarce. A first-phase master plan prepared in 2008 included architectural surveying, documentation, diagnosis, and proposals for preliminary studies and emergency works. A later phase was intended to address archaeological investigation, recovery, and future uses.
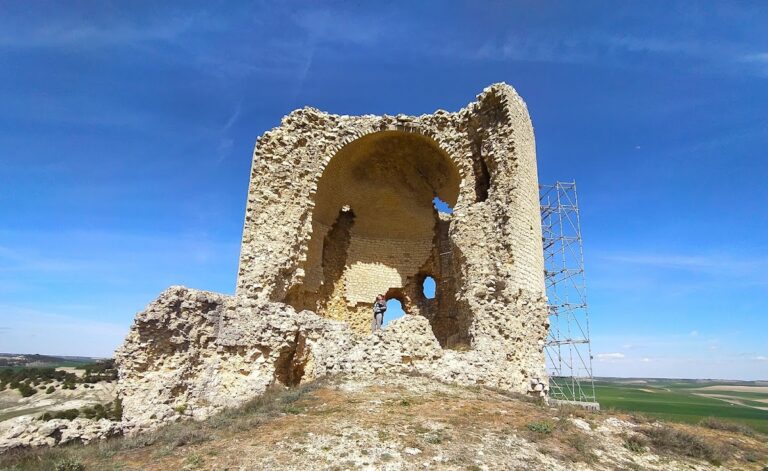
The castle is protected under the general declaration established by the decree of 22 April 1949 and under Spain’s Historical Heritage Law 16/1985. It is also listed in the Spanish heritage register as an Asset of Cultural Interest, a high-level designation for historically significant properties. The castle appeared on the Red List of Endangered Heritage from 2007 to 2011 and was later removed after recent interventions. It remains municipal property and is progressively deteriorating, with important wall sections still threatened by collapse, falling material, and structural failure.
Remains
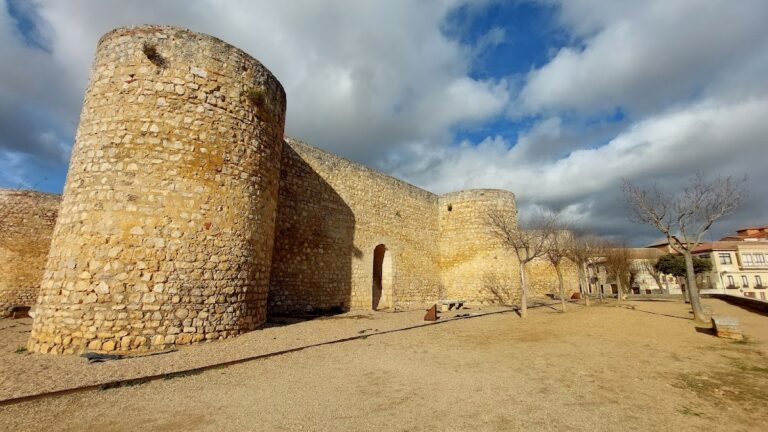
The castle stands beside the Sequillo River on a slight elevation overlooking the approach to the village from the bridge. Historical descriptions call the enclosure oval in plan, while the surviving wall forms a closed circular perimeter of approximately 350 metres. The walls combine a relatively limited degree of later alteration with substantial evidence for several periods of occupation.
Enclosure and entrance
Enclosing wall
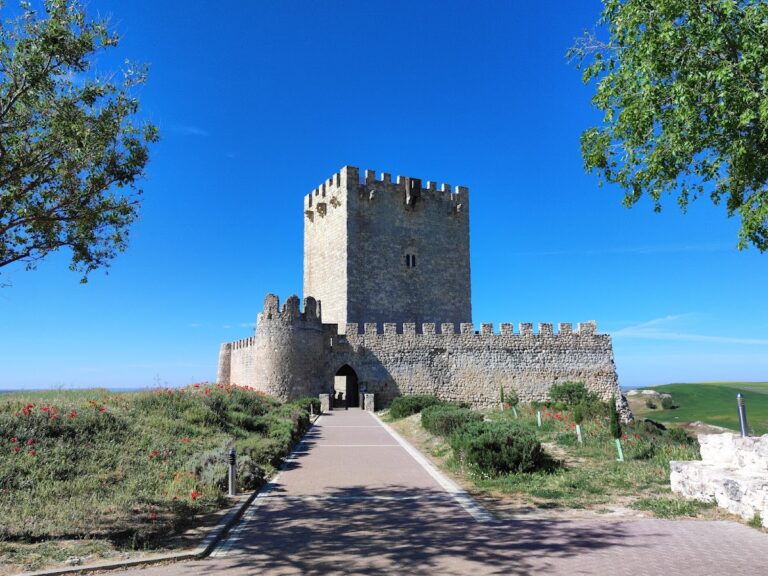
The enclosing wall is the principal surviving feature. Built with concrete and rounded river stones in the site’s rammed lime-and-rubble tradition, it reaches approximately 12 metres in height in some sections and measures about 2.40 metres in thickness. Paired rod formwork needles were used during construction, preserving an unusual technical feature of the early enclosure. The wall survives in varying condition, and several sections remain vulnerable to collapse and structural failure.
Original gate and tower
The later masonry castle included a large gate tower, while archaeological excavation revealed the original gate of the earlier enclosure and its tower. The gate area has since been consolidated. This entrance provides physical evidence for the relationship between the early defensive perimeter and the later stone-built castle raised over it.
Interior buildings and archaeological deposits
Dwelling and storehouses
An old dwelling and several small storehouses remain inside the enclosure, though they are no longer in regular use. The former palace and other noble buildings were dismantled after abandonment, but traces of earlier structures can still be read at several points on the surface. The surviving interior fabric therefore combines later utilitarian buildings with remnants of earlier occupation.
Accumulated fills and occupation levels
More than five metres of accumulated fills lie inside the enclosure. These deposits, together with visible traces of earlier buildings and descriptions preserved in the 1786 lawsuit, indicate substantial archaeological potential. The three occupation levels identified during the 2011 campaign provide material evidence for successive uses of the interior and help explain the castle’s long architectural development.
The vanished medieval bridge once formed part of the view from the Bazán palace, and the castle’s position remains associated with the river crossing and the approach to the village. Its architectural importance rests on the survival of the unusually constructed enclosure, the later gate and tower, and archaeological evidence for multiple occupation levels within a comparatively little-altered fortress.