Burg Morenhoven: A Moated Castle in Germany
Site at a Glance
- Rating
- 4.3
- Popularity
- Very Low
- Country
- Germany
- Primary era
- Early Modern
- External website
- Open
- Eras represented
- Medieval, Early Modern, Modern
- Civilizations
- German, Holy Roman Empire
- Site type
- Domestic
- Remains
- Castle
On this page12 sections
History
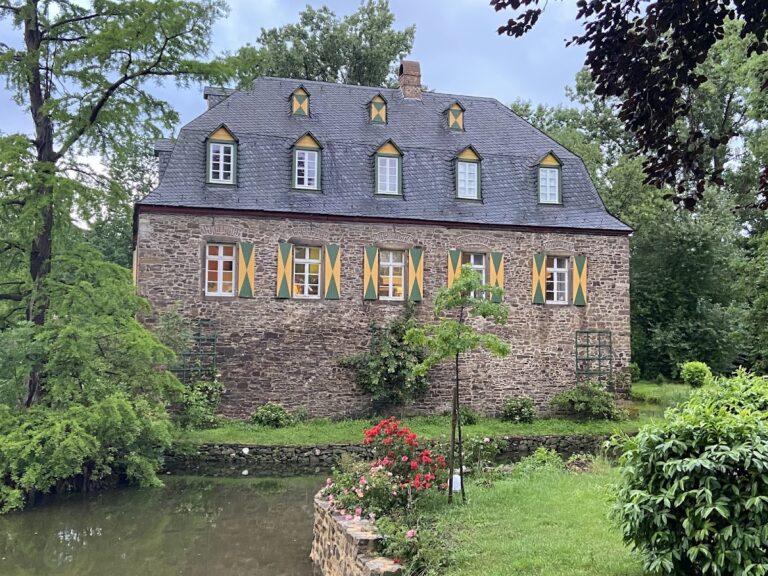
Burg Morenhoven is a moated castle in Germany, located on the southern edge of Morenhoven in the municipality of Swisttal. It is a two-part lowland castle, meaning a castle built on relatively level ground, with a bailey, the enclosed service and agricultural area, and a main castle containing the principal residence. Its listed construction period is the first half of the thirteenth century, although its earlier development remains uncertain.
Origins and medieval lordship
The castle may have grown from a fortified farm complex dating to the ninth century, while another proposed origin places its beginnings in the twelfth century. The Lords of Morenhoven held it as their ancestral seat. Wilhelm de Morinhovin is the first member of the family associated with the castle, appearing in the records in 1229.
In 1299, Burg Morenhoven passed by donation to the archbishops of Cologne. These archbishops were not only leading church authorities but also territorial rulers in the medieval Rhineland. In 1345, Archbishop Walram of Jülich granted the castle to the knight Heinrich von Itter as an enfeoffment, a feudal grant made in return for service and loyalty. Later feudal lords included the Scherffgin, members of Cologne’s urban patriciate, and the Beissel von Gymnich family.
Changes of ownership and wartime destruction
In 1503, Wilhelm Beissel von Gymnich sold the knightly seat to Johann Schall von Bell. The Schall von Bell family retained possession until 1806. During the Thirty Years’ War, the major European conflict of 1618 to 1648 involving religious, dynastic, and territorial struggles, Hessian troops destroyed the castle.
A new building was erected on the same site from 1682. In the eighteenth century, the estate also acquired a Baroque garden, a formally arranged garden based on geometric planning and controlled ornamental design.
The Jordans estate
Joseph Jordans, maire and later mayor of the municipality of Ollheim, acquired Burg Morenhoven in 1806. His ennobled descendants managed the estate and took part in equestrian sport and thoroughbred breeding. They also represented the family and the second estate in the Rhenish Provincial Parliament in Düsseldorf.
During the 1980s, the agricultural and forestry proprietor Leo von Jordans and his wife Helma, née Lonnes, managed the estate. Leo von Jordans lived from 1932 to 1986. Their eldest son, Franz von Jordans, is the present owner, while Carl von Jordans and Adolf von Jordans belong to his close family. Burg Morenhoven remains privately owned and is protected as an architectural heritage monument in North Rhine-Westphalia.
Remains
Layout and water defences
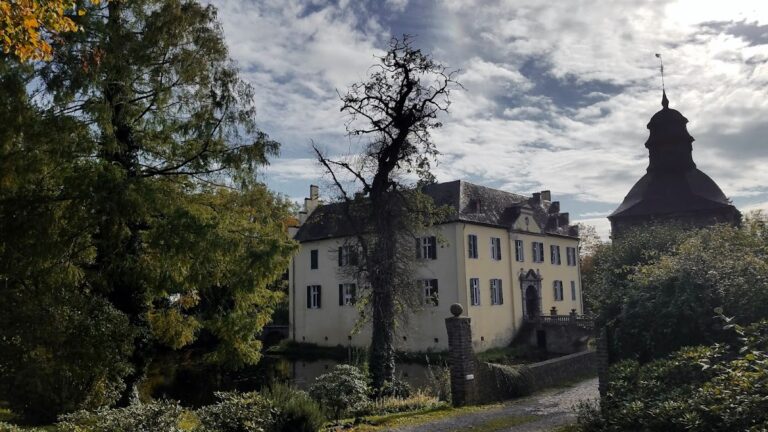
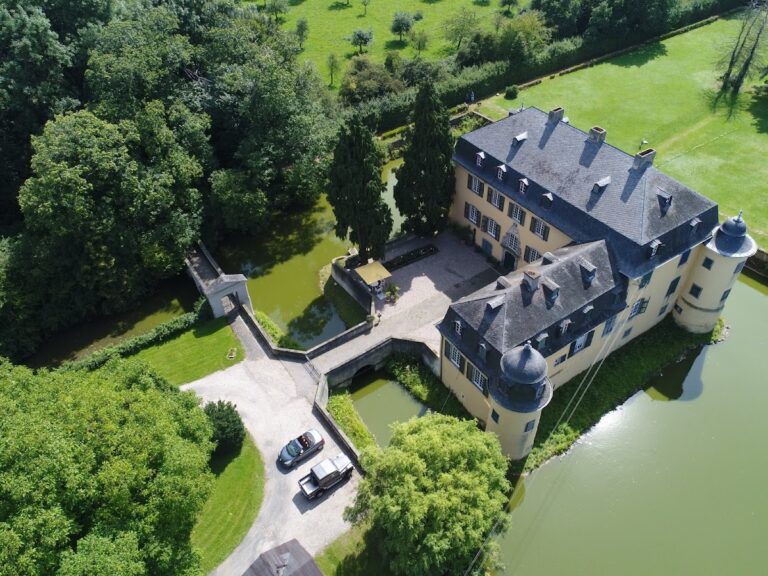
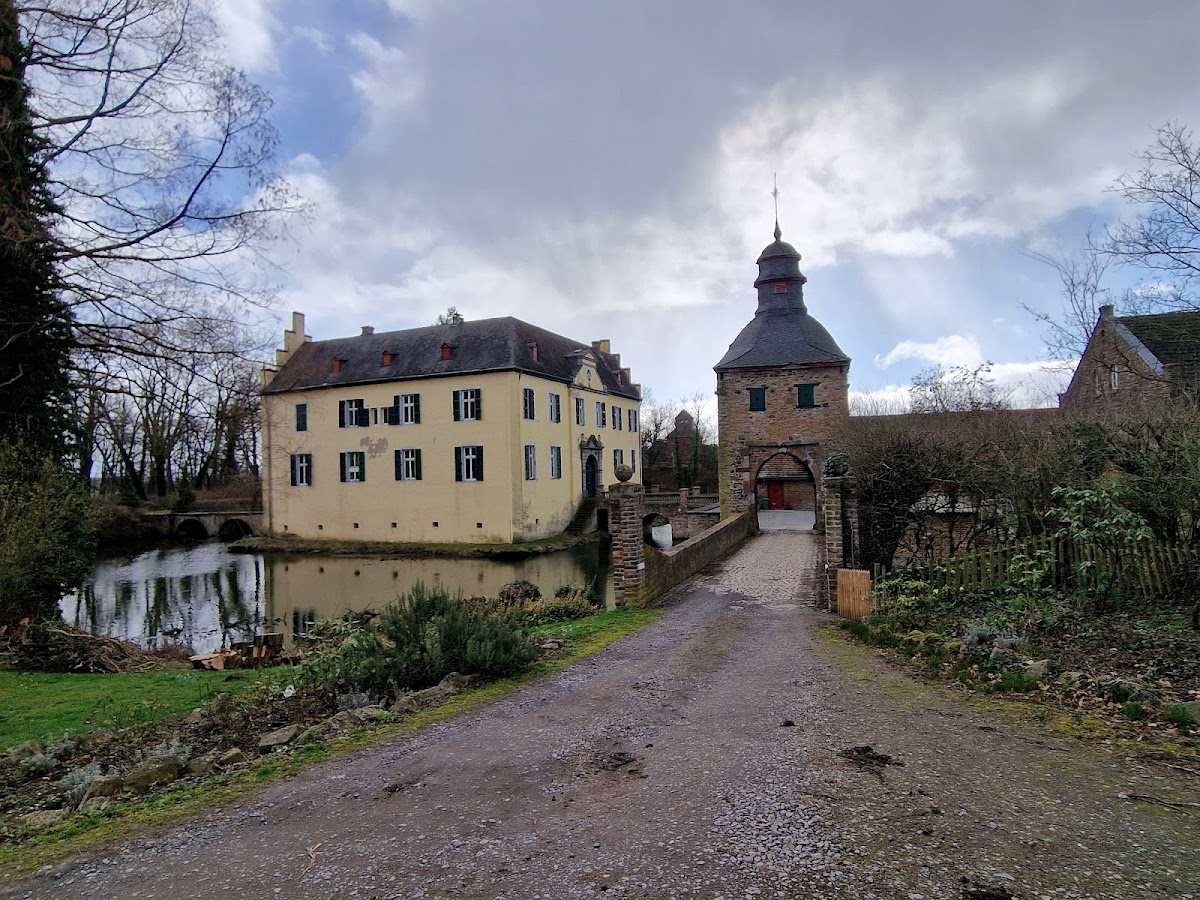
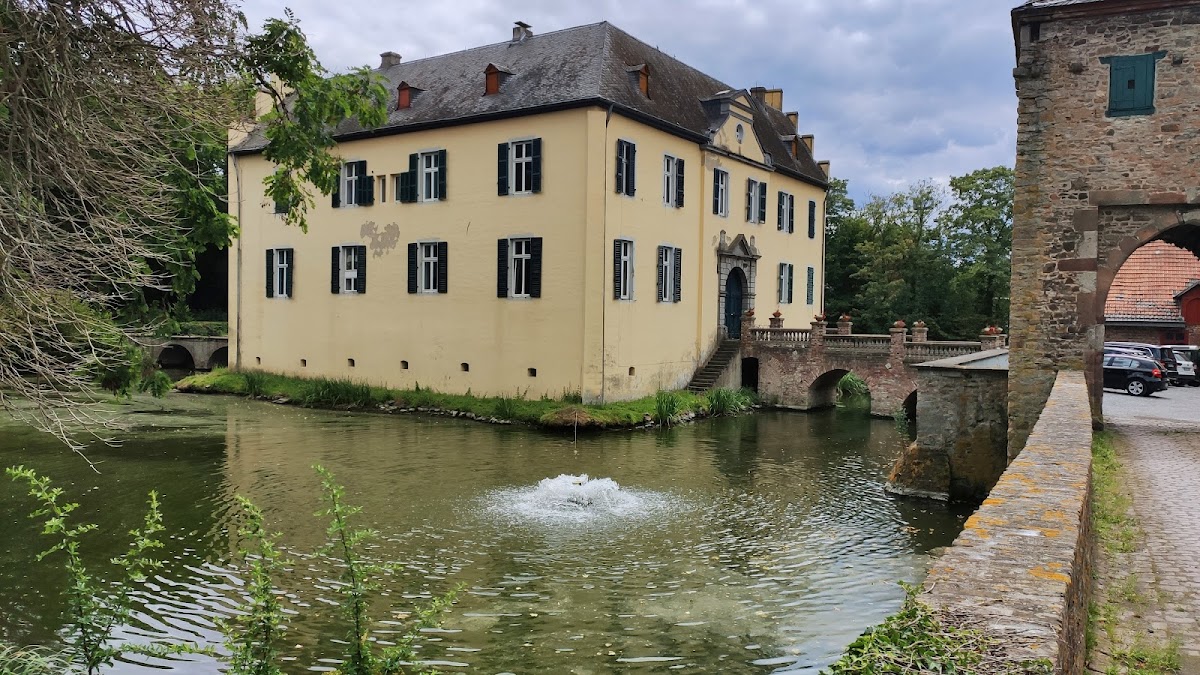
Burg Morenhoven is surrounded by broad ponds fed by the Mühlenbach, a tributary of the Swist. The surviving complex retains the distinction between the main castle and the agricultural bailey. The manor house stands on an island, while sections of the former ditch system in the bailey have been filled in.
Gate tower
A gate tower from the late fifteenth century forms part of the surviving complex. It was altered during the second half of the eighteenth century, reflecting a later adaptation of the castle’s entrance structures.
Main castle and estate buildings
Manor house
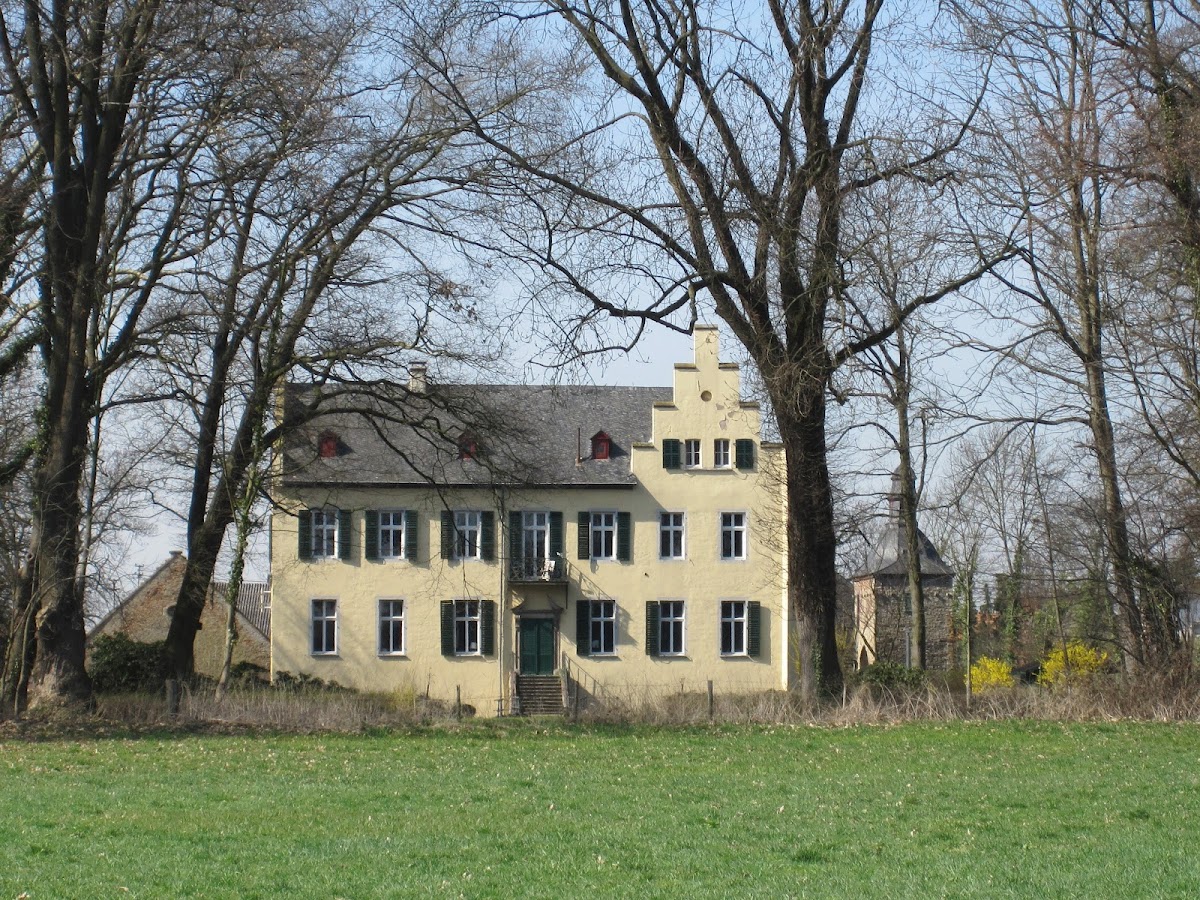
The new main castle built from 1682 was originally arranged as a three-winged complex. The manor house is constructed of rendered brick and finished in the heritage-protected color known as “Maria Theresa yellow.”
Gallery wing
In 1827, a single-storey gallery wing was added to the main castle. This extension completed the present four-winged layout, changing the arrangement established by the seventeenth-century rebuilding.
Utility buildings
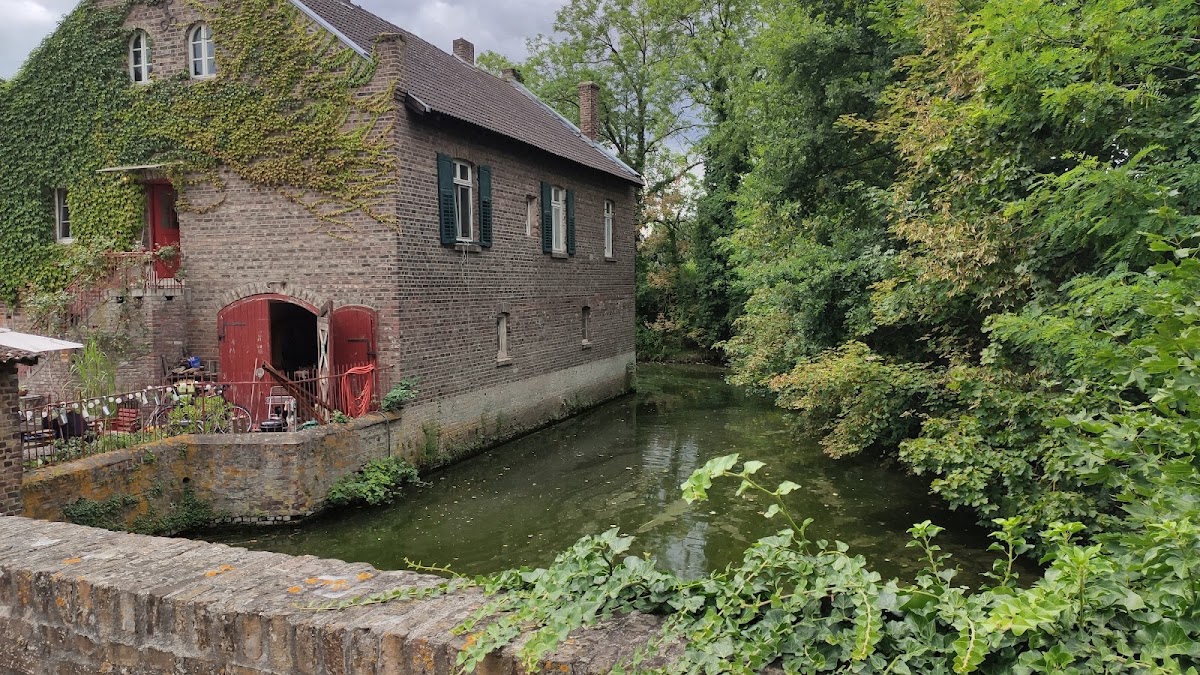
The utility buildings date from the nineteenth century and are constructed of unrendered brick. They form part of the estate buildings associated with the castle’s agricultural and domestic functions.
Baroque garden
A Baroque garden was laid out in the eighteenth century. Its formal design belongs to the period when gardens were organized through geometric patterns, controlled axes, terraces, and ornamental planning.
Nearby sites