Castell de Colltort: A Medieval Hilltop Fortification in Spain
Site at a Glance
- Rating
- 4.6
- Popularity
- Very Low
- Country
- Spain
- Primary era
- Medieval
- Eras represented
- Medieval
- Civilizations
- Unclassified
- Site type
- Military
- Remains
- Castle
On this page12 sections
History
Castell de Colltort is a ruined medieval hilltop fortification in Spain, near Santa Pau in Girona. Its tower was probably built in the eleventh century, and the castle occupied a strategically important position between the Corb and Finestres ranges, near the Colltort pass. From the early eleventh century, it was involved in the political relations between the counts of Besalú and Barcelona.
Early records and the counts of Besalú
The first known mention of Castell de Colltort dates to 1017, when Ermemir of the castle signed the charter that established and endowed the Bishopric of Besalú. He was probably the local veguer, a medieval official who exercised judicial and administrative authority for a superior lord, or a feudal lord in his own right. The castle appeared again in the testament of Count Bernard I of Besalú, made in 1020 or 1021. Bernard bequeathed it to his son and successor, William.
Castell de Colltort was frequently associated with nearby Castle of Finestres. Together, the two fortifications formed part of the political relationship between Besalú and Barcelona. In 1054, after an attempted revolt, Count William II of Besalú submitted to Count Ramon Berenguer I of Barcelona. Ramon Berenguer I was probably the superior lord of both castles at that point. He returned them to William II in exchange for the count’s oath of loyalty.
Pledges and the House of Hostoles
The continuing conflicts between the counts also affected the castle’s ownership and administration. In 1057, after William of Besalú made peace with Ramon Berenguer, he pledged Castell de Colltort, its territory, and its castellany to Bishop William of Vic. A castellany included a castle’s jurisdiction and the office or tenure of its castellan, the officer responsible for administering and defending the castle.
In 1070, when the nobles of Besalú swore allegiance to their count William Bernard, he promised to respect the rights held by the count of Besalú. Later records show the continued presence of local officers and lords. Oliver of Colltort, probably the castellan, signed the testament of Dulce of Hostoles in 1184. In 1210, William of Colltort, his wife, and their children sold a farmstead with the consent of their lord, Mir of Hostoles.
Two years later, Mir of Hostoles divided Castell de Colltort between his daughters. Dulce received two parts, while the remaining third went to Guillermina and her son Galceran. The division indicates that the castle had come under the authority of the House of Hostoles, a local noble lineage that exercised power over it during the medieval period.
Royal administration and decline
Castell de Colltort entered the royal patrimony in 1339. In 1342, King Peter IV of Aragon, also known as Peter the Ceremonious, ordered the veguer of Girona to resolve a lawsuit before the court of Besalú. The case had been brought by the Marchioness of Santa Pau and concerned rights over Castell de Colltort and La Cot. The Santa Pau family had acquired rights over both fortifications.
By 1698, the settlements of Sant Iscle, Sant Feliu de Pallerols, and Sant Miquel de Pineda belonged to the royal bailiwick of Hostoles. By this period, the castle had lost its defensive function and was gradually collapsing. Part of its walls remained as the principal evidence of the former fortification. Castell de Colltort is protected as a Cultural Asset of National Interest and as a Spanish cultural-interest monument under reference RI-51-0006070, with the designation dating from 1988.
Remains
Ridge-top layout and enclosure
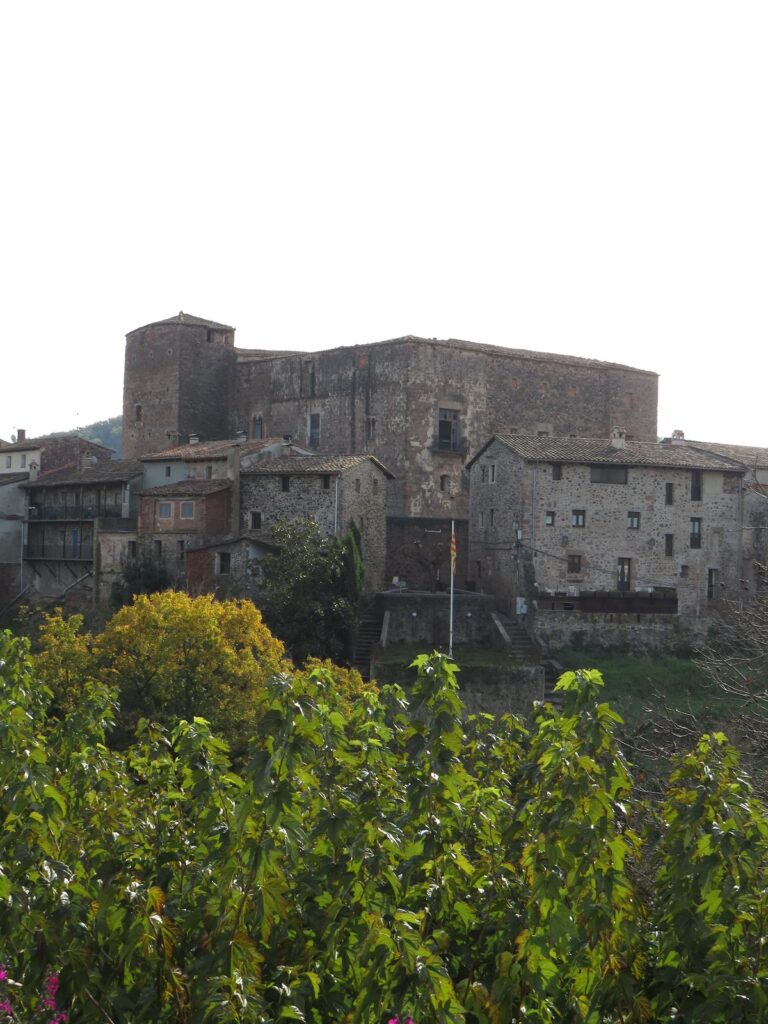
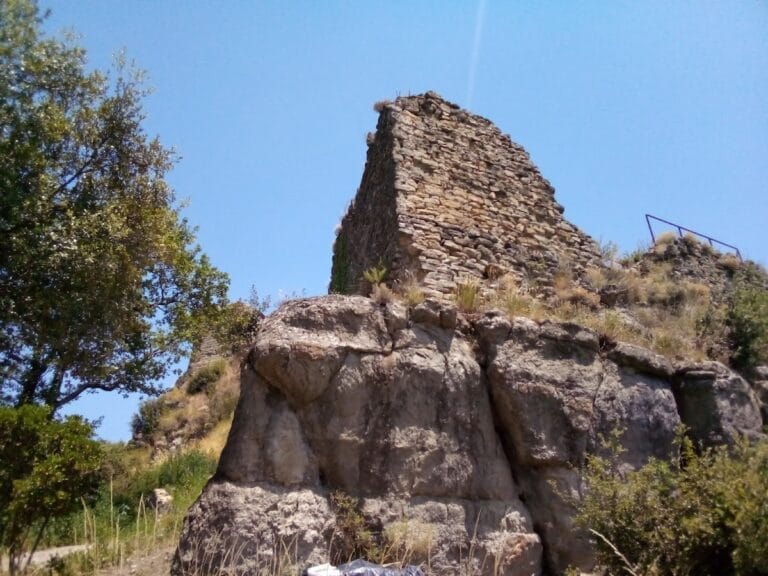
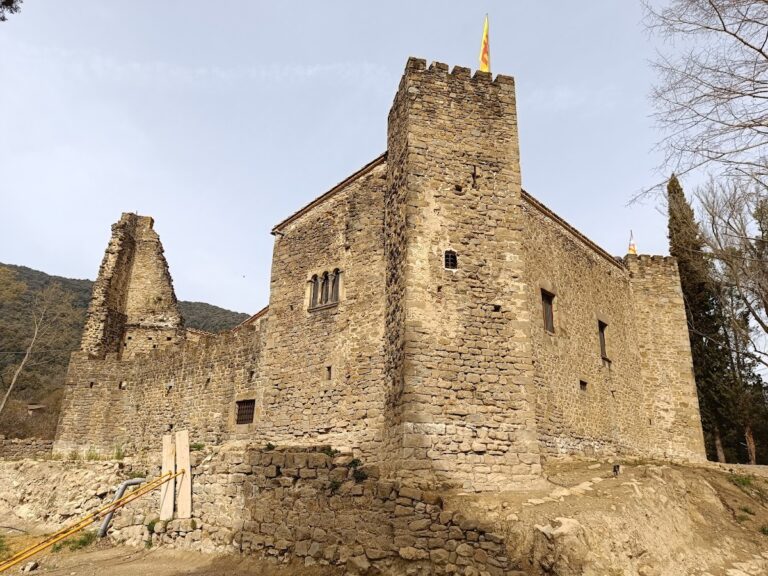
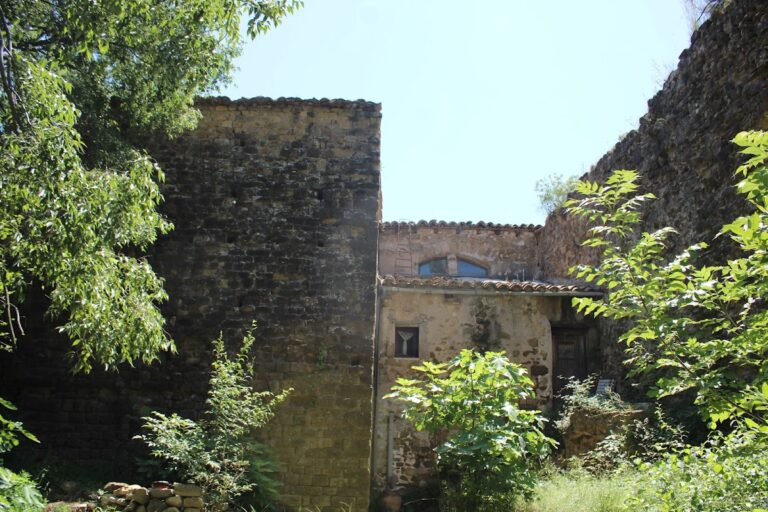
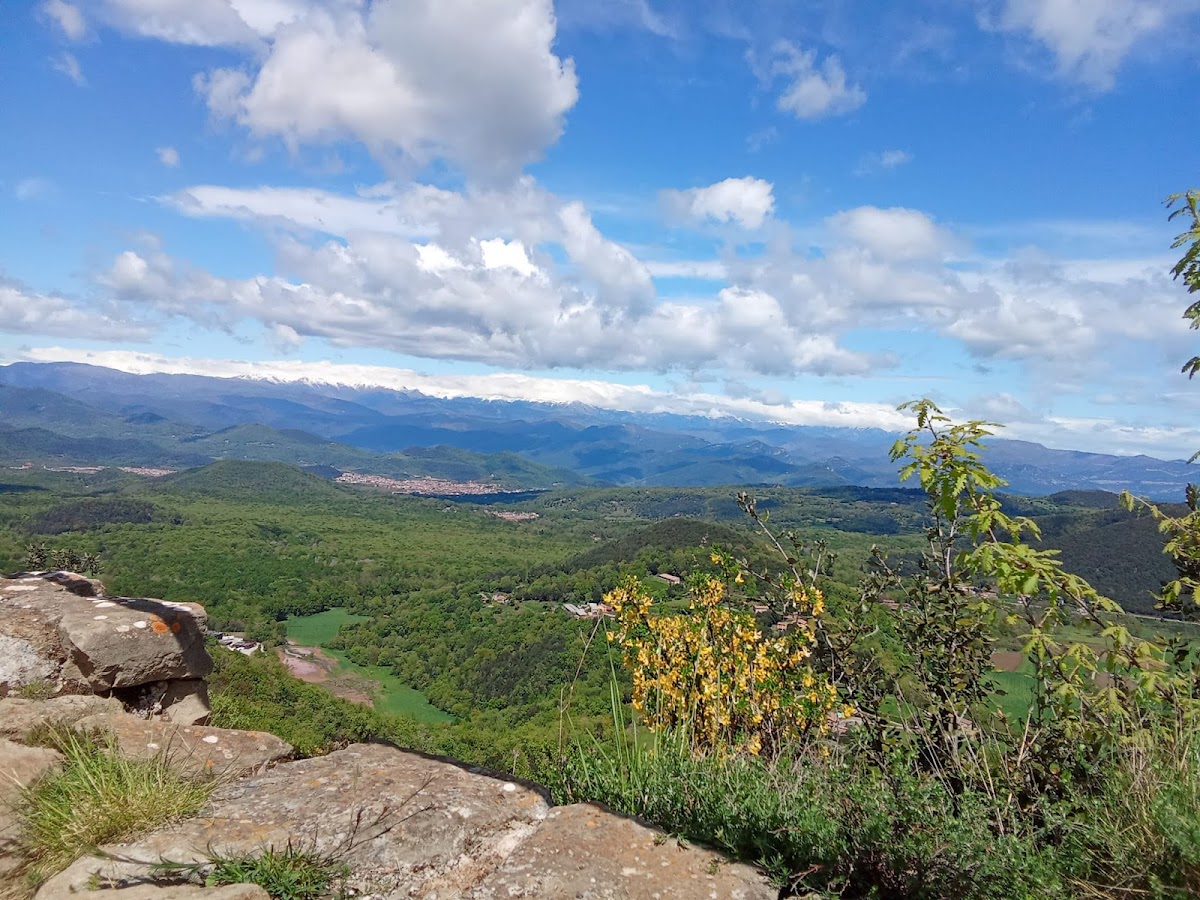
The remains occupy the lower part of a ridge above the Font-pobra volcano, between the Corb and Finestres ranges. The site lies at about 847 metres above sea level, within the administrative areas of Sant Feliu de Pallerols and Santa Pau. A rectangular tower forms the core of the surviving complex, surrounded by a wall or enclosure. The enclosure stood about 8 metres from the tower on the east, south, and west sides, while a cliff protected the northern side. The wider enclosure survives in a fragmentary state, with parts of its defensive boundaries still identifiable.
Rectangular tower
The rectangular tower was probably constructed in the eleventh century. It measures 6.42 metres externally from side to side and 9.36 metres in length, while its walls are 1.06 metres thick. A doorway probably stood on the south side. The tower’s position within the surrounding enclosure defines the central arrangement of the surviving remains.
Surrounding walls
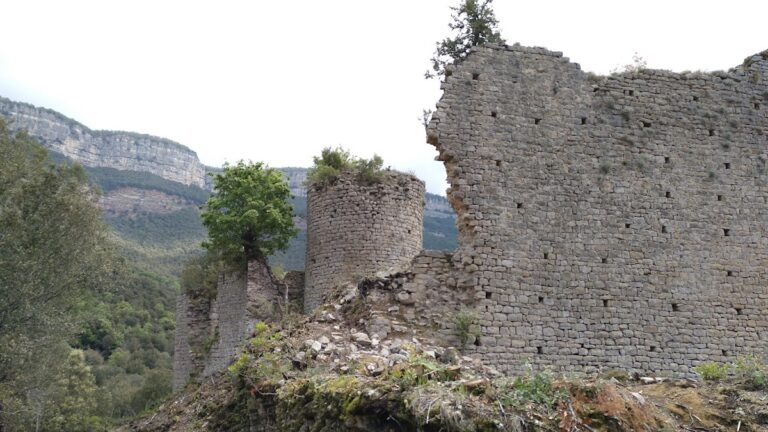
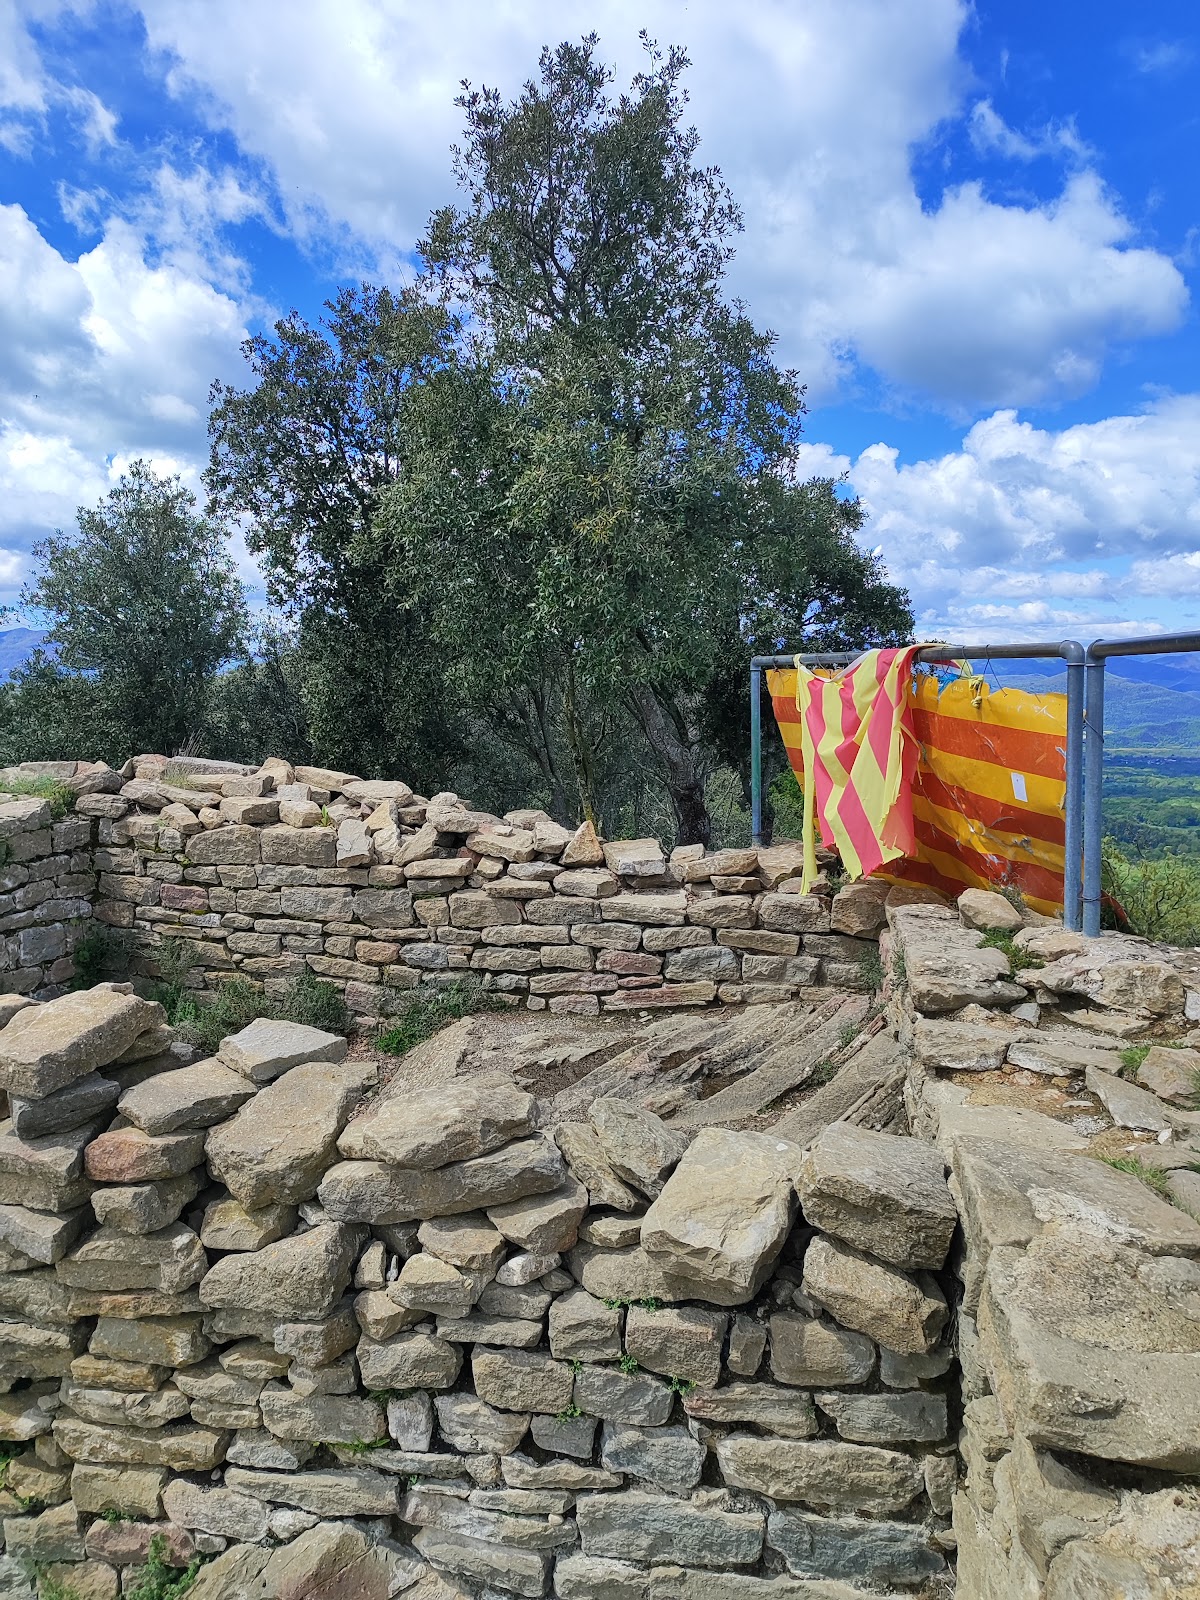
The outer wall at the southwest corner remains approximately 2.5 metres high. It is built from stepped, elongated stones, about 18 centimetres high and 35 centimetres long. Larger, carefully squared blocks, approximately 30 by 70 centimetres, reinforce the external corners. The masonry rests directly on bedrock or on larger, flatter stones and is bonded with lime mortar, a binding material made from lime and aggregate.
Outer defenses and later construction
Western outer wall
About 6 metres west of the tower are the remains of another outer wall made from carefully dressed ashlar blocks. Ashlar consists of stone blocks shaped into regular faces and laid in orderly courses. Its position outside the central tower and enclosure forms part of the castle’s wider defensive arrangement.
Southern defensive wall
A later stone bank on the southern side probably served as an exterior defensive wall. In some places it survives to a height of 3 metres. A southern doorway and a substantial stretch of masonry also remain, preserving part of the access and boundary structures associated with the fortified ridge.
Opus spicatum masonry and oven
The southern section and an adjoining diagonal stretch contain masonry built in opus spicatum, a technique in which stones are laid diagonally in a herringbone pattern. The western continuation includes the remains of an oven. These features belong to the surviving fabric of the outer works and show that construction around the tower continued or was modified during later centuries.