Nevern Castle: An Early Stone Castle in Wales
Site at a Glance
- Rating
- 4.4
- Popularity
- Very Low
- Country
- United Kingdom
- Primary era
- Medieval
- External website
- Open
- Eras represented
- Medieval
- Civilizations
- Norman
- Site type
- Military
- Remains
- Castle
On this page12 sections
History
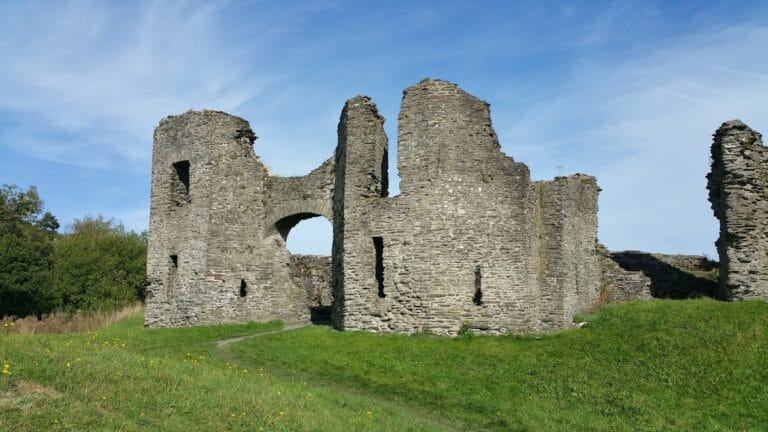
Nevern Castle is a ruined castle in Nevern, Wales, United Kingdom. Built first as an Anglo-Norman motte-and-bailey fortress in the early twelfth century, it stands among the earliest stone castles in Wales and is also known as Castell Nanhyfer. The site was later destroyed during the struggle between Welsh rulers and Anglo-Norman lords over southwestern Wales.
Welsh residence and Anglo-Norman conquest
A residence belonging probably to the local Welsh ruler Cuhelyn occupied the site during the eleventh century. After the Norman conquest of Pembrokeshire around 1108, Robert FitzMartin, an Anglo-Norman lord from southwestern England who became lord of Cemais, established a motte and an extensive bailey at Nevern.
A motte-and-bailey castle combined a raised earth mound, normally carrying a tower, with an enclosed lower area containing buildings and other structures. At Nevern, this arrangement formed the early core of a fortified lordly residence. Welsh forces captured the castle in 1136 after the battle of Crug Mawr, fought during the wider struggle for control of Ceredigion. The region was then contested by Gwynedd and Deheubarth, two major medieval Welsh principalities, before coming under Deheubarth in 1153.
FitzMartin and Deheubarth rule
In 1171, Rhys ap Gruffydd, the major Welsh ruler of Deheubarth, reached a settlement with Henry II, the king of England. Several territories were returned to Anglo-Norman barons, and Nevern passed to Robert FitzMartin’s son, William FitzMartin. During the 1170s, William married Angharad, a daughter of Rhys ap Gruffydd.
The castle was probably enlarged into a stone fortress under William FitzMartin, although work may have begun under Rhys ap Gruffydd. William accompanied Richard the Lionheart, king of England, on crusade to Palestine in 1189. During his absence, Rhys ap Gruffydd and his son Gruffydd captured Nevern.
Destruction and abandonment
Family conflict later brought Rhys ap Gruffydd himself to Nevern as a prisoner. In 1194, his sons Hywel Sais and Maelgwn captured him. Hywel soon released his father, while Maelgwn went into exile until Rhys’s death. In 1195, Hywel Sais demolished the castle so that it could not return to English control, as had happened with Wiston and St Clears castles.
After Rhys ap Gruffydd died in 1197, succession wars weakened Welsh control. Anglo-Norman forces reconquered northern Pembrokeshire in 1204, and William FitzMartin recovered his lordship. Rather than rebuild Nevern Castle, he founded Newport about 3 kilometres to the east and constructed Newport Castle there.
Investigation and protection
The partly wooded site was acquired by Nevern Community Council in the 1980s. Between 2008 and 2010, the Pembrokeshire Coast National Park authorities and the Dyfed Archaeological Trust investigated the castle. The work contributed to its later accessibility and understanding, while its status as a Scheduled Monument provides legal protection for an archaeological and historic site considered nationally important.
Remains
Earthwork layout and buildings
Nevern Castle occupies a spur above a gorge of the Gamman, a tributary of the Afon Nyfer, also called the Nevern River. The ground stands at about 54 metres above sea level, roughly 150 metres north of Nevern church. The fortress consists of a large, triangular bailey and two mottes. Earth banks and palisades defended the bailey, while its southeastern side falls steeply towards the Gamman. Entry came from the north through an enclosure formed by two banks.
Bailey buildings
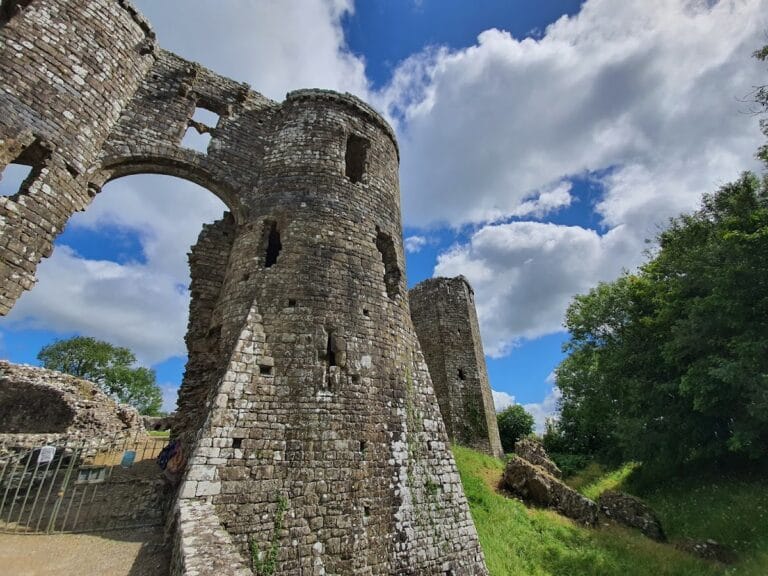
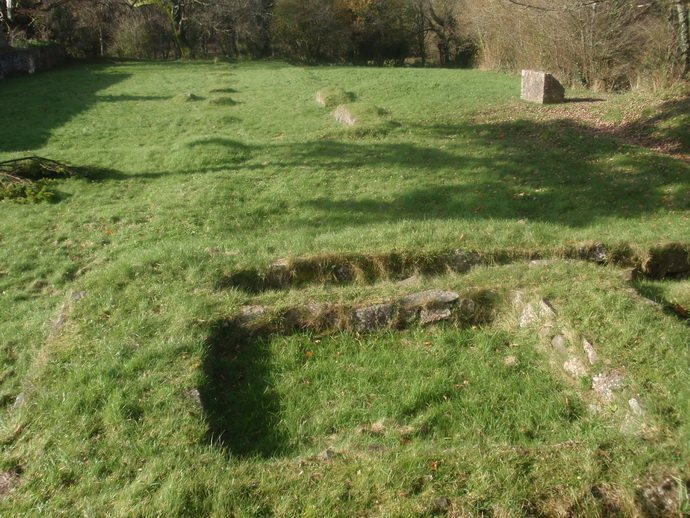
The bailey contained timber residential and service buildings. Some were replaced by stone structures towards the end of the twelfth century. These later buildings combined Welsh and Anglo-Saxon architectural influences and used slate, clay, and dressed sandstone. Their remains belong to the castle’s transition from a timber fortress to a more durable stone-built stronghold.
Mottes and towers
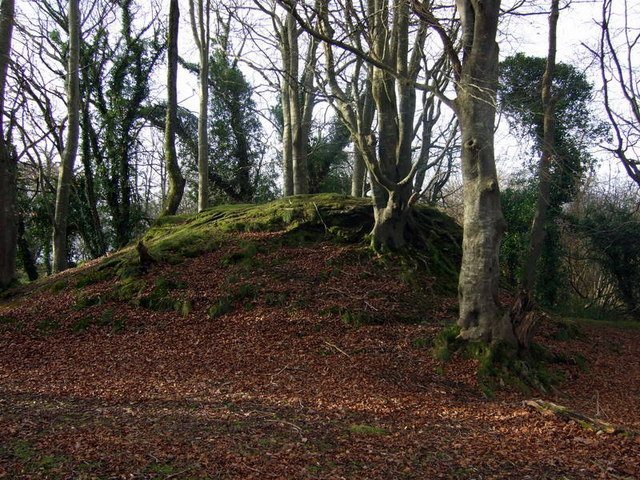
Western motte
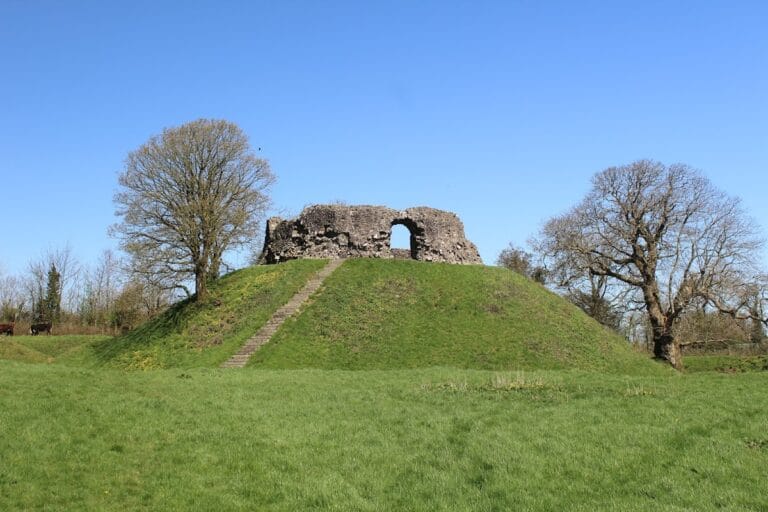
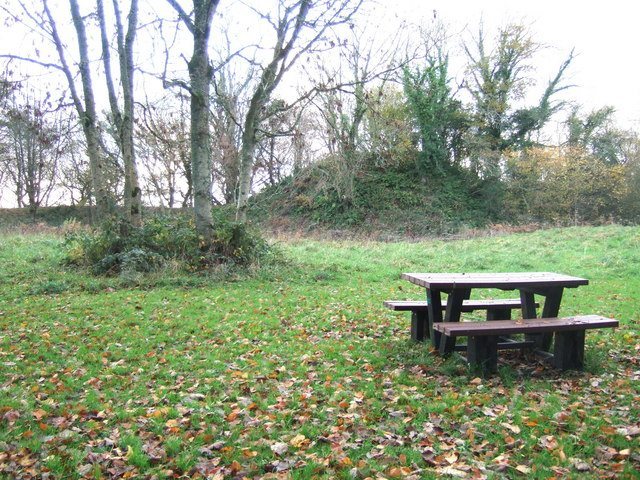
The principal motte stood at the western end of the bailey. A timber tower first occupied its summit before being replaced by a round stone tower. Only slight wall remains of the tower survive on the earth mound, alongside the surrounding earthworks and ditches.
Second motte
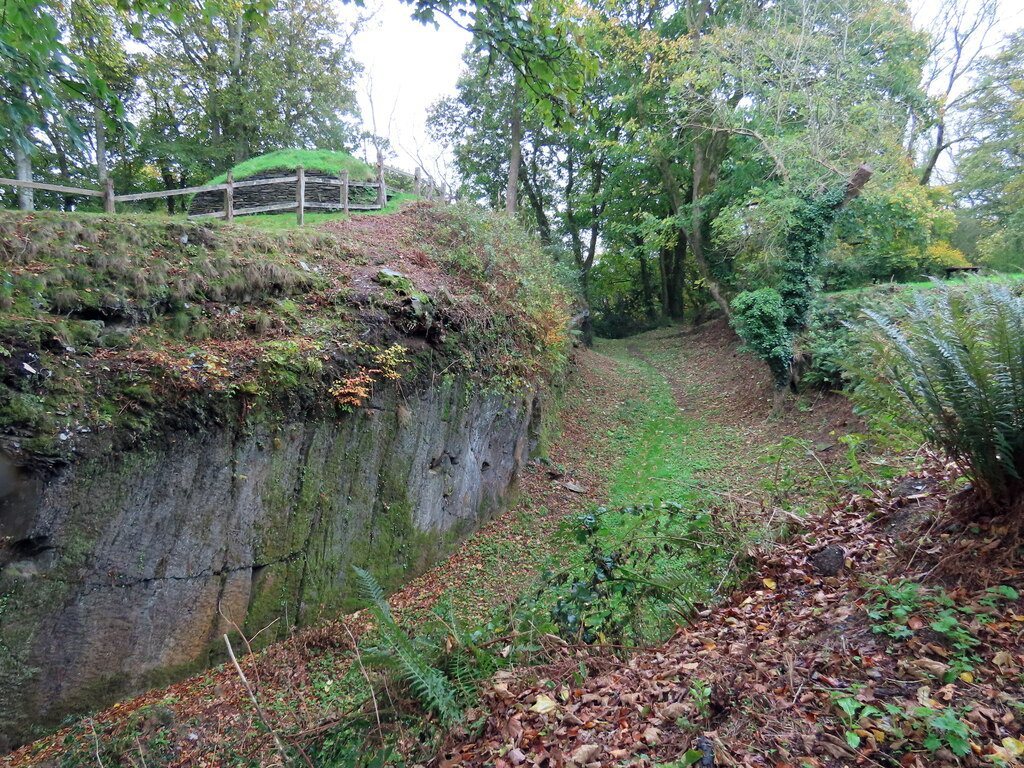
A smaller second motte was raised over a natural rock on the opposite side of the site during the middle or later part of the twelfth century. A rock-cut ditch about 8 metres deep and 8 metres wide separated it from the bailey. Its summit carried a rectangular tower and a small ring wall, meaning a roughly circular defensive wall enclosing the summit or settlement. Slight wall remains survive with the mound and associated earthworks.
Archaeological evidence
Excavations completed by 2010 recovered no prehistoric or early medieval finds, although earlier occupation or fortification had been considered possible. The surviving evidence instead centres on the twelfth-century earthworks, ditches, timber-building phases, and fragmentary stone structures that define the castle’s physical form.