Château de Langlard: a Medieval Fortified House in France

Site at a Glance
- Rating
- 4.5
- Popularity
- Very Low
- Country
- France
- Primary era
- Medieval
- Eras represented
- Medieval
- Civilizations
- French
- Site type
- Military
- Remains
- Castle
On this page8 sections
History
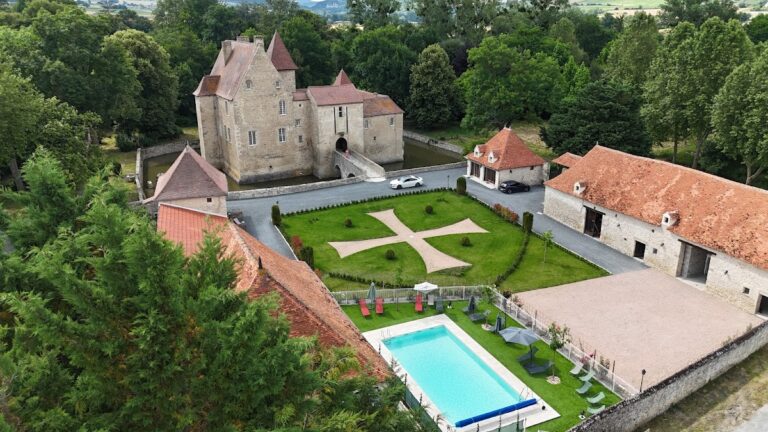
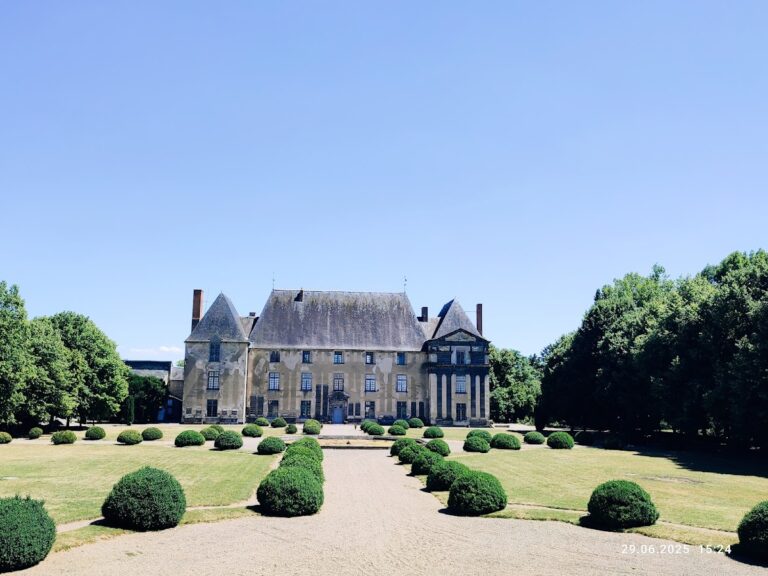
Château de Langlard is a medieval fortified house at Mazerier in France, built in the Bourbonnais, a historical province of central France. Construction began in the thirteenth century on an earlier feudal motte, a raised earthwork that commonly supported a medieval fortified residence. Most of the present building dates from the fourteenth and fifteenth centuries. Positioned above the village, the château formed a fortified noble residence whose later history connected it with the Montmorin and Bayard families.
The Montmorin period
During the fifteenth century, Château de Langlard belonged to the Montmorin family. Agnès de Montmorin, daughter of Jacques, lord of Auzon, is described as receiving the château as her dowry when she married Gilbert de Toucy-Bazerne, lord of Champroux. She is generally identified as the donor represented in the paintings of the chapel and is said to have owned Langlard until the 1480s.
Jacques de Montmorin held important royal responsibilities. He served as chamberlain to Kings Charles VII and Louis XI, both fifteenth-century kings of France. A chamberlain was a high-ranking court official. Jacques also acted as bailiff of Saint-Pierre-le-Moûtier, an office combining royal administrative and judicial authority within a district.
The Bayard family and the seventeenth century
Langlard later passed to Antoine Bayard, who served as treasurer-general of finances for Languedoc, Beaujolais, Lyonnais and Forez, and later for Roussillon and Cerdanya. He rendered homage for the château on 30 August 1489, formally acknowledging his tenure before the crown. The property remained in the Bayard family until the second half of the seventeenth century.
From Saturday 13 June to Wednesday 17 June 1676, the Marquise de Sévigné stayed at Langlard with her friend Jacques Bayard, lord of Langlard and abbot of Bellaigue, while taking the waters at Vichy. The Marquise de Sévigné was a French aristocratic letter writer whose extensive correspondence is an important record of seventeenth-century social life. She described the visit in a letter to her daughter dated 15 June and written at Langlard, and returned several years later. Jacques Bayard was also a friend of Madame de La Fayette, the prominent novelist and salon figure.
Revolutionary damage and later history
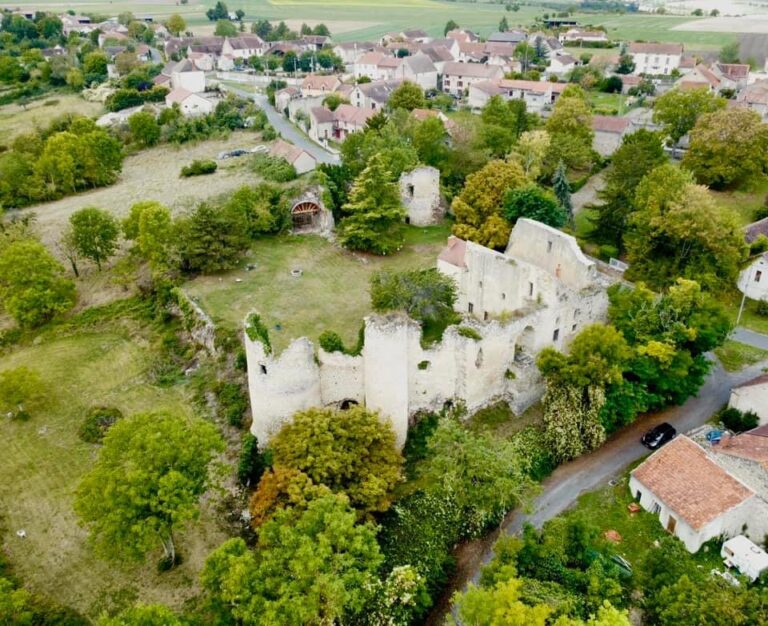
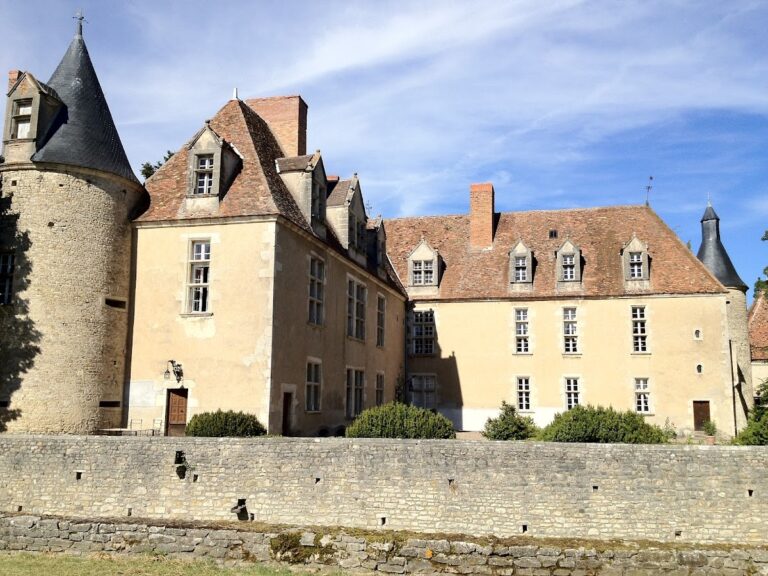
During the French Revolution, Antoine Cariol came to the château as a commissioner appointed by the district administration of Gannat. His task was to enforce the law of 31 January 1794 concerning the destruction of feudal emblems, visual signs of the former social and political order. After his visit, the four towers lost their roofs and were reduced to the height of their walls.
The château has long been divided between two properties and remains privately owned. It has been listed as a historic monument since 1929. The terrace and gardens associated with the period of Abbot Bayard and the Marquise de Sévigné had entered a state of abandonment by the beginning of the nineteenth century. Their former appearance is described in a notarial act of 1724 and in Joseph Hennequin’s poem La Terrasse de L’Anglar, published in 1805.
Remains
The fortified residence
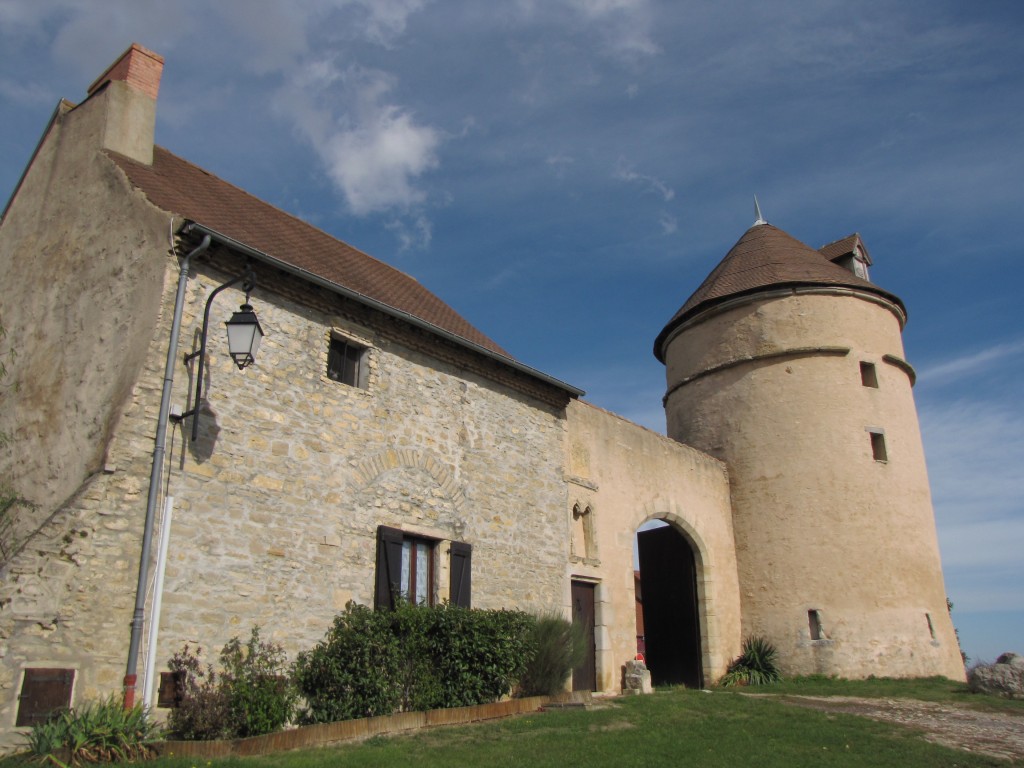
Château de Langlard stands at the northern edge of Mazerier on a rise slightly above the village. Its position overlooks the Limagne de Gannat plain, with broad views east and southeast toward Puy de Montoncel and the Forez Mountains. The surviving complex incorporates the remains of the thirteenth-century fortified château, including two round towers and several sections of the enclosing walls.
The principal surviving building is largely a fourteenth- and fifteenth-century structure with two floors and an attic level. An eastern square tower forms part of the complex, while a hexagonal tower is incorporated into the façade. The hexagonal tower contains a spiral staircase, a stairway that winds around a central axis and connects the different levels of the building.
The large hall beside the oratory preserves the Montmorin arms on its keystone. The coat of arms is red, scattered with silver spur-rowels and overlaid by a silver lion. This heraldic detail connects the surviving interior with the family that held Langlard during the fifteenth century.
The eastern tower chapel
A chapel or oratory occupies the first floor of the eastern tower. Its late-fifteenth-century mural depicts the Last Judgment, the Christian scene in which the dead are divided between the saved and the damned. Christ the Judge faces the entrance above the room’s only small window, with his hands raised.
The elect, shown naked, move toward the Heavenly Jerusalem, the blessed realm. A group of female saints is identified by its attributes. On the opposite side, donors kneel in adoration beside Saint Michael, who is traditionally associated with the weighing or defense of souls. The damned are driven by demons toward a large cauldron.
The donor is usually identified as Agnès de Montmorin. Cleaning and restoration carried out around 1990 made further details visible, including a Bayard coat of arms on the tympanum above the door to Paradise and on flags flying above the fortress roofs. Anne Courtillé therefore attributed the commission to Antoine Bayard, who died in 1506, or to his wife. She considered the clothing of some figures consistent with the very end of the fifteenth century or the beginning of the sixteenth.
The former terrace and gardens
The former terrace and gardens are known through the description in the 1724 notarial act and Joseph Hennequin’s 1805 poem. These accounts preserve evidence of their earlier layout and character. By the early nineteenth century, the terrace was collapsing, and entry to the abandoned park was no longer controlled.