Schloss Kainberg: A Renaissance Castle in Austria

Site at a Glance
- Rating
- 4.6
- Popularity
- Very Low
- Country
- Austria
- Primary era
- Early Modern
- Eras represented
- Medieval, Early Modern, Modern
- Civilizations
- Duchy of Styria, Habsburg, Holy Roman Empire
- Site type
- Domestic
- Remains
- Castle
On this page7 sections
History
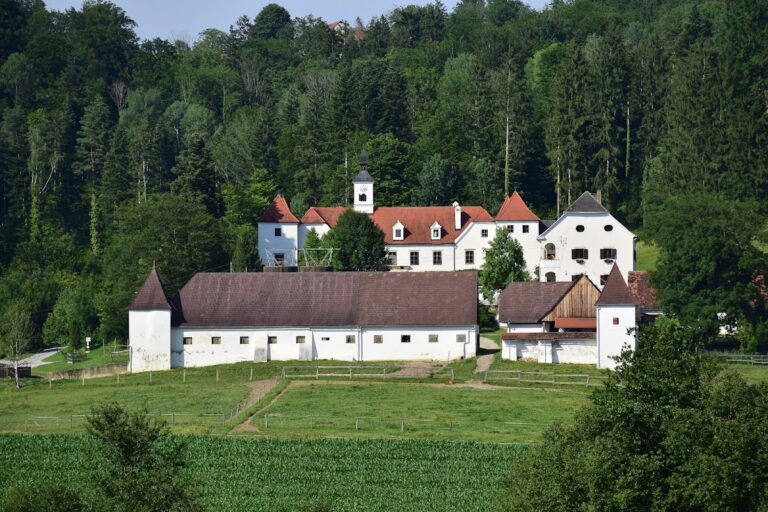
Schloss Kainberg is a Renaissance castle in Austria, located at Kumberg in Styria, whose present form dates from the end of the sixteenth century. Its history reaches back to the beginning of the thirteenth century, when a fortified estate stood on a steep elevation north of Kumberg’s centre, on the southeastern spur of a ridge extending from the Schöckl.
Medieval Estate
A first fortified building was probably erected here at the beginning of the thirteenth century. The estate was a freehold held by a ministerial family, a lower-ranking noble family serving a superior lord in administrative or military roles. The family was subordinate to Seckau Abbey, a historic Catholic monastery and ecclesiastical institution in Styria. In 1218, Otto von Chunperch was recorded as living at the fortified farm.
The property remained with the Kainberg family for more than 300 years. In 1547, ownership passed to Gilg von Saurau, beginning a period in which the estate changed hands among several noble families.
Renaissance Transformation
Melchior Huber held the noble estate for two months in 1570. It then passed to Otto VI von Ratmannsdorf, who enlarged and remodelled it between 1570 and 1575 as a Renaissance castle, a fortified aristocratic residence shaped by Renaissance architectural principles.
In 1629, Ratmannsdorf’s daughter was forced to leave Styria because of her Protestant faith. The castle consequently passed to Siegmund Friedrich Freiherr von Gleispach. Gleispach’s son sold it to Seckau Abbey in 1662, but took it back the following year because the purchase price had not been paid.
Later Ownership
In 1685, the estate came into the possession of Georg Siegmund Graf Dietrichstein and subsequently passed through several other owners. It reached Count Franz Karl Eduard von Wimpffen in 1841 and has remained in the possession of the Wimpffen family. Members of the family continue to inhabit the castle.
Remains
Plan and Exterior
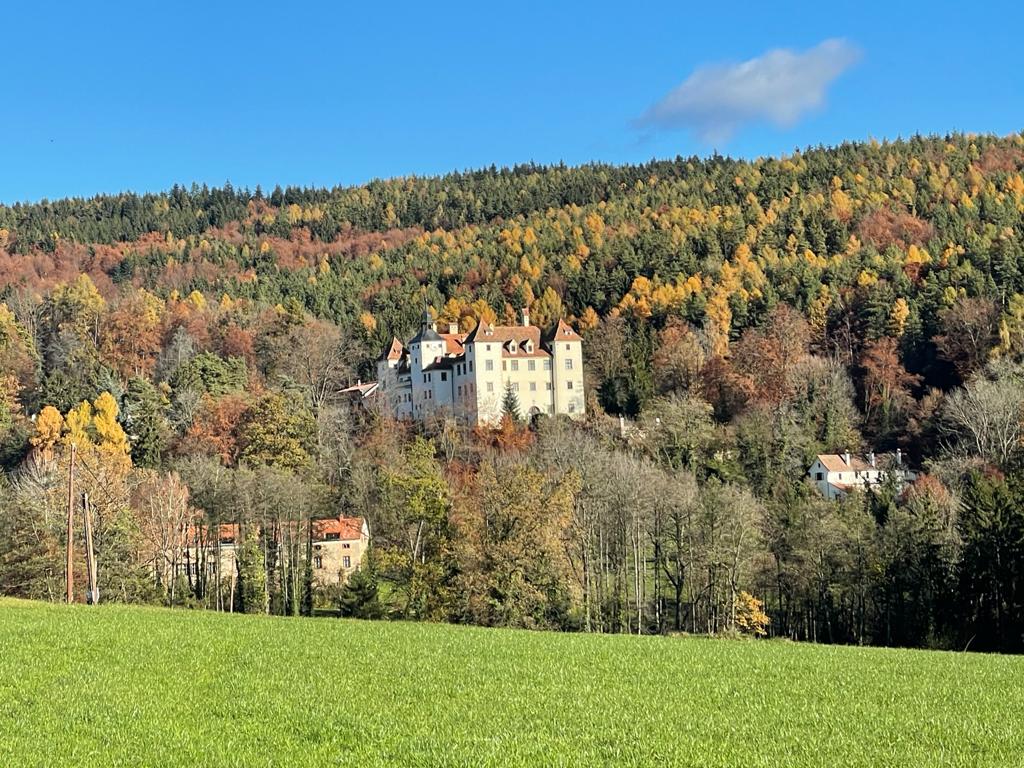
The three-storey castle forms a regular quadrilateral around a rectangular, three-storey courtyard. Covered arcades border the courtyard on three sides, and most of them were glazed during the nineteenth century. Square corner towers with pyramid roofs rise at all four corners, giving the building a clearly defined outer form.
The centre of the west wing is occupied by a substantial clock and bell tower. Its roof is crowned by a lantern, a small elevated structure set above a roof or tower. The tower also contains a small chapel dedicated to the Three Kings, the Magi associated with the Christian account of visitors who honoured the infant Jesus. A round-arched entrance gate opens through the south side.
The castle was probably once defended by a wall and moat. Neither survives, and a square tower formerly attached to the southwestern corner has also disappeared. In the southeast, a bastion, or projecting defensive platform, was converted into a garden.
Medieval Wing and Interiors
The north wing dates from the fifteenth century and is the oldest surviving part of Schloss Kainberg. Large portions of its original interior fittings remain on the upper floors, preserving evidence of the building’s earlier residential phase within the later castle complex.
Several rooms have Neo-Baroque stucco ceilings, using decorative forms revived from the Baroque period. One corner room contains a Renaissance coffered ceiling with painted wood-grain patterning, together with an eighteenth-century stove.
The great hall carries foliage-and-strapwork stucco from the second quarter of the eighteenth century. Strapwork is an ornament formed from interlaced strap-like bands. An Empire-style stove, associated with the late eighteenth and early nineteenth centuries, was installed in the hall around 1800.