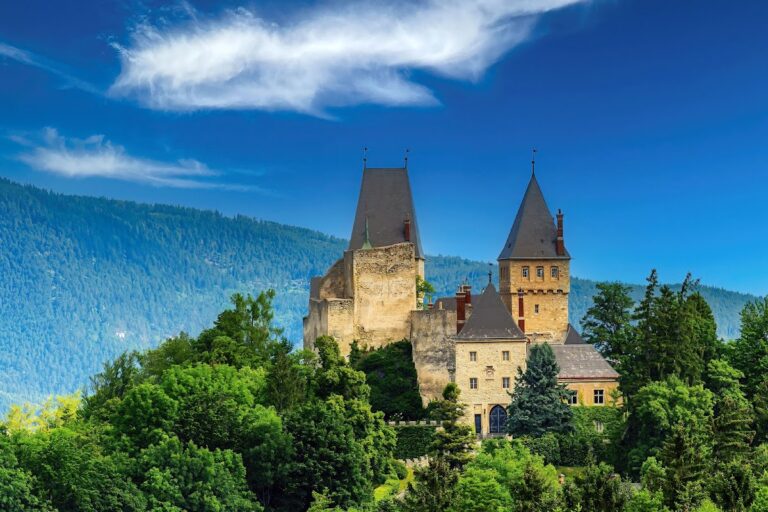
Schloss Pottschach: A Renaissance Water Castle in Austria


Site at a Glance
- Rating
- 4.2
- Popularity
- Very Low
- Country
- Austria
- Primary era
- Early Modern
- External website
- Open
- Eras represented
- Medieval, Early Modern, Modern
- Civilizations
- Habsburg, Holy Roman Empire
- Site type
- Military
- Remains
- Castle
On this page7 sections
History
Schloss Pottschach is a Renaissance water castle in Austria, located in Pottschach, now part of Ternitz in the Neunkirchen District of Lower Austria. Its earliest structures belong at least to the fourteenth century, while the site itself is associated with medieval references reaching back to 1134.
Medieval lordship
The site was originally occupied by a moated castle. In 1134, Gunterus de Pottschach was mentioned as a ministerial, a medieval noble or administrative officer serving a higher lord, of the Formbach family. In 1163, Dietricus de Potsa was recorded as a ministerial of the Otakars, the medieval ruling dynasty of Styria. During the thirteenth century, control of the lordship passed to the Lords of Kranichberg and then, in 1254, to the territorial sovereign.
The castle later became associated with the Fronauer, Krottendorfer, and Hagen noble families. It was also temporarily occupied by the Magyars. Later records state that the earlier moated castle was built in 1395 by Hans von Pottschach.
Renaissance rebuilding and noble ownership
In the sixteenth century, Bernhard Ursenbeck undertook a partial demolition of the earlier castle and replaced it with a Renaissance water castle. Renaissance architecture revived classical forms and proportions in Europe during roughly the fifteenth and sixteenth centuries. The rebuilding retained a strong defensive character because Austrian territory was threatened by Ottoman invasion, leading to the reinforcement of the castle with crenellated towers.
The Hagen family is recorded as having acquired the castle in 1493, while the lordship passed to the Lords of Ursenbeck in 1539. In 1687, the castle was sold to Baron Daniel von Pach. In 1712, it passed by inheritance to Count Johann Franz Anton von Walsegg and remained with the Walsegg family until 1830.
Liechtenstein ownership and later history
Between 1830 and 1832, the Princes of Liechtenstein acquired Schloss Pottschach. The Liechtenstein family is a European princely dynasty. After the acquisition, the castle was no longer inhabited and was nearly abandoned, serving instead as a storage building and granary.
When the castle had fallen into ruin, Johann II of Liechtenstein ordered its restoration in 1865. Later in the nineteenth century, Princess Franziska Kinsky von Wchinitz und Tettau, a member of the Liechtenstein princely family, ordered the moat to be filled and part of the projecting forebuilding to be demolished.
The property was subsequently sold to private owners. Eduard Figdor was its owner in 1891, and the castle later passed by inheritance to the Burtscher family, which still owns it. Schloss Pottschach and the Pottschach parish church form a single fortified complex. The castle remains in use as private property and is protected in Austria as a listed monument under heritage-protection number 33200.
Remains
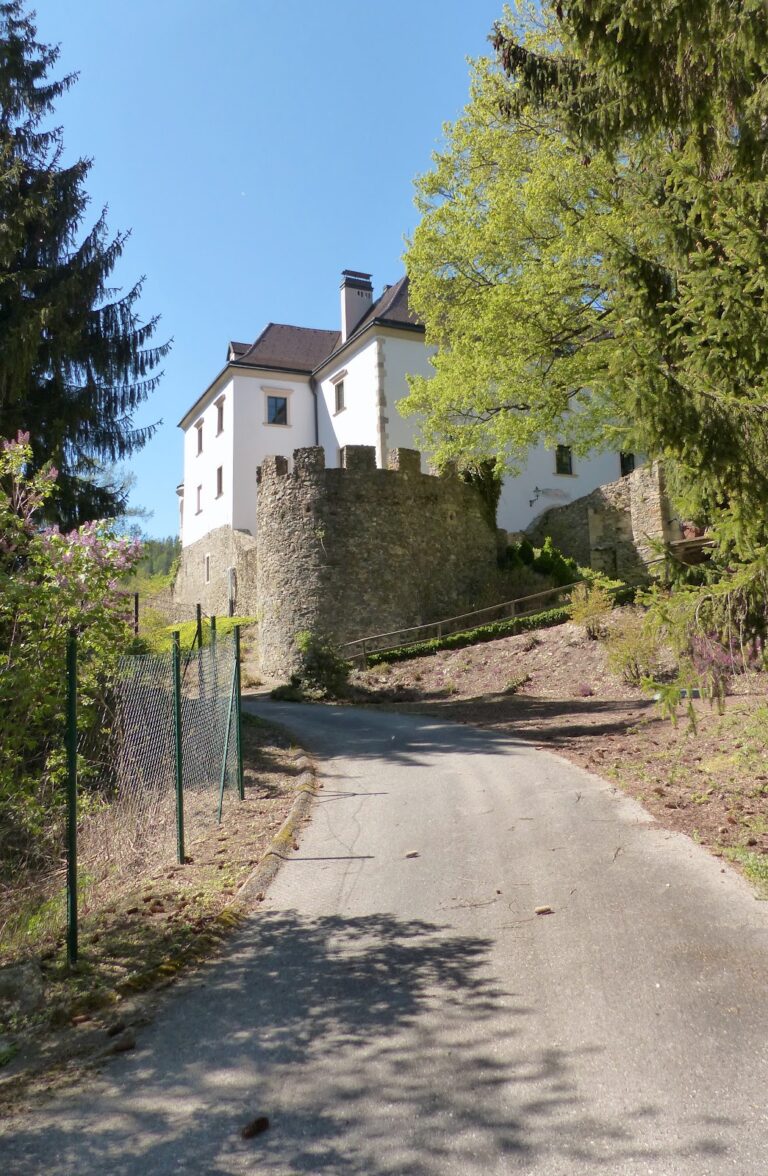
Schloss Pottschach is a rectangular, three-storey building with corner turrets on its upper level. Its essential parts survive, although vegetation partly covers portions of the main building. A broad forecourt extends in front of the castle, and the former moat can still be traced in its original position after being filled in.
Castle buildings and defenses
Sections of the original surrounding wall enclose the castle on three sides, together with four defensive towers. Three towers have rectangular bases, while the fourth, regarded as the oldest, has a pentagonal base. Loopholes for light artillery and observation remain in the upper storey or attic. These features preserve the military character of a building that also follows a residential Renaissance plan.
A three-sided bay window projects from the facade at first-floor level. The ground-floor windows reflect the residential rebuilding, while the two upper floors contain larger rectangular windows. A Renaissance portal opens into a vaulted entrance hall decorated with stucco, or ornamental plasterwork. From the hall, a staircase leads to the first-floor hall, and the rooms on the second floor have predominantly wooden ceilings. The original sgraffito decoration, made by scratching through contrasting surface layers to reveal a pattern, is only faintly visible.
Church and commemorative features
The former castle church stands to the southeast. It was once linked to the castle by a crenellated passage and retains important seventeenth-century frescoes. Several marble memorial slabs commemorating former lords of the castle are preserved in the walls. Together with the church, the castle forms the surviving fortified complex at Pottschach.