Burg Naumburg (Naumburg): A Medieval Hilltop Castle in Germany


Site at a Glance
- Rating
- 4.2
- Popularity
- Very Low
- Country
- Germany
- Primary era
- Medieval
- Eras represented
- Medieval
- Civilizations
- Holy Roman Empire
- Site type
- Military
- Remains
- Castle
On this page11 sections
History
Origins and the town below
Burg Naumburg (Naumburg) is a medieval hilltop castle site in Germany, above the town of Naumburg in Hesse. It was probably built by the local noble lords of Naumburg at the beginning of the twelfth century. The name appears in several medieval forms, including Nuwenburc, Nuwinburg, and castrum Nuweburch. Nuwenburc was first recorded in 1182, while Counts of Naumburg were documented around 1170. The name Naumburg itself suggests that an older castle may have preceded the surviving foundation.
A settlement grew under the castle’s protection. It was mentioned in 1206 and received town rights in 1260, linking the hilltop stronghold with the development of Naumburg as an urban community.
Transfer to Mainz and thirteenth-century conflict
After Count Volkwin of Naumburg died in 1265, his brother Widekind, a canon of Halberstadt, sold the family’s ancestral estates on behalf of Volkwin’s underage sons to Landgrave Henry I of Hesse. A landgrave was a high-ranking territorial ruler in the medieval German political system. The transaction was disputed, and in 1266 half of the castle and town passed to Mainz, the ecclesiastical territory ruled by the archbishop and elector of Mainz. Mainz later acquired the remainder.
The competing claims led to a feud between the landgrave and Mainz from 1271 to 1273. Naumburg Castle and Weidelsburg were destroyed during the conflict, but both were subsequently rebuilt.
Lordly possession and military assaults
In 1345 Mainz pledged half of Naumburg Castle to the Counts of Waldeck and to Thilo of Elben, a member of the noble von Elben family. In 1384 the castle passed to the von Hertingshausen family. They acquired the Waldeck share as an after-fief in 1400, meaning that it was granted onward by an intermediary feudal holder rather than directly by the original overlord. The family retained the castle for almost 150 years.
On 5 June 1400, Friedrich von Hertingshausen and other nobles murdered Duke Frederick I of Brunswick and Lüneburg at Kleinenglis. Brunswick and Hessian troops under Landgrave Hermann II then besieged Naumburg Castle but failed to capture it. Further feuds and raids, probably connected with the emerging Bundesherrenfehde, eventually brought Mainz and Hesse into a joint campaign. Their troops besieged and captured the castle in 1448, although the von Hertingshausen family was allowed to retain its castle seat.
Decline and destruction
In 1544 the Counts of Waldeck redeemed Naumburg from pledge, forcing the von Hertingshausen family to leave the castle. Mainz regained possession in 1588 and held it until the end of the Holy Roman Empire in 1802, administering the property through officials.
The castle was said to have remained inhabited until the Thirty Years’ War, the seventeenth-century conflict that devastated much of central Europe. In 1626 Brunswick and Hessian troops burned the castle-palace and the town. The castle then remained a ruin, while its stones were gradually removed and reused in the rebuilding of Naumburg. The site is now a Burgstall, a former castle site where little substantial superstructure remains.
Remains
Hilltop setting and reconstructed appearance
The castle occupied the summit of a conical hill at about 338 metres above sea level, southwest of and above Naumburg’s old town on the ridge of the Burghain. Its form before the seventeenth century is represented by a 1646 engraving based on a 1605 drawing by Wilhelm Dilich, a German cartographer and topographical illustrator. The image was made before the destructive fire and provides the principal view of the castle-palace complex.
Main residential buildings
The main castle appears as a double palas, the principal residential and representative building of a medieval castle, formed by two attached structures. It was at least three storeys high and carried a steep, tent-shaped roof. A rectangular bergfried, a fortified tower used as a stronghold rather than as a permanent residence, stood directly beside it. One narrow end of the main complex had a stepped gable extending across two storeys.
Towers and town-side defenses
A narrower tower stood along the outer long side of the main complex. It was at least four storeys high, had either a hexagonal or octagonal plan, and was probably a stair tower with its own roof. On the side facing the town, a curtain wall enclosed the castle. A small building incorporated into this wall was probably the gatehouse. Small corner turrets and a gabled roof completed the depicted enclosure, while two defensive projections and substantial supporting walls strengthened the town-facing side.
Building on the approach
A further building stood on a spur halfway between the castle and the town. Its function remains uncertain. It may have served as an outer bailey, an economic courtyard, or a defensive building, placing an additional constructed element between the hilltop complex and the settlement below.
Surviving traces
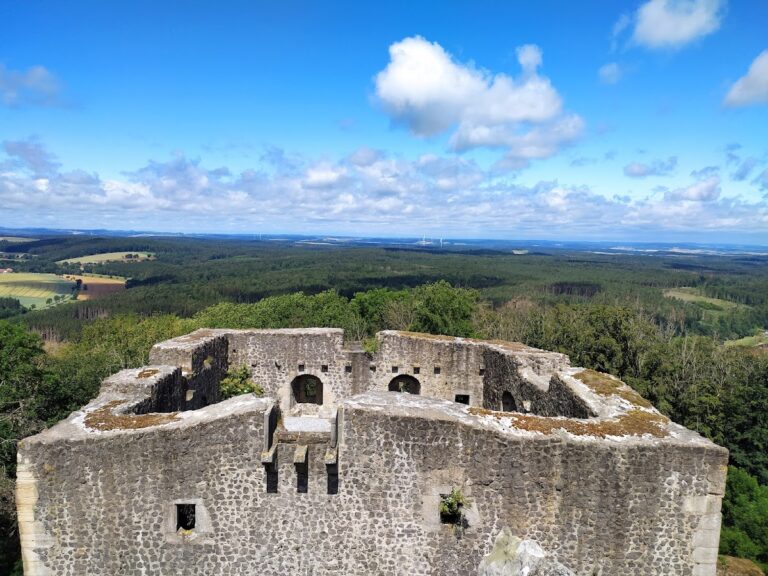
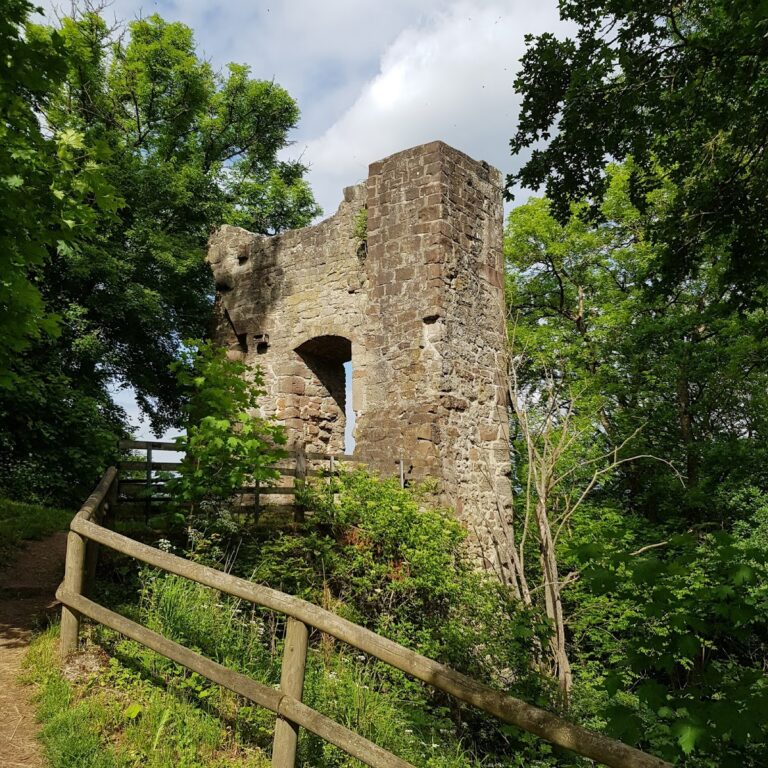
Only slight wall and ditch remains survive at the Burgstall. These traces mark the former hilltop enclosure and are the physical remnants of the castle whose buildings were destroyed, burned, and later dismantled for rebuilding work in the town.
Nearby sites