Falkenstein Castle: A Romanesque Hilltop Castle in Bad Emstal, Germany
Site at a Glance
- Rating
- 4.6
- Popularity
- Very Low
- Country
- Germany
- Primary era
- Medieval
- Eras represented
- Medieval
- Civilizations
- Holy Roman Empire
- Site type
- Military
- Remains
- Castle
On this page7 sections
History
Falkenstein Castle is a Romanesque hilltop castle ruin in Bad Emstal, Germany, probably built near the end of the thirteenth century and associated with local nobility. It first appears in written records in 1346.
Origins and fourteenth-century lordship
In 1346, Landgrave Henry II of Hesse, a territorial prince in the Holy Roman Empire, pledged the castle to the lords Hund of Kirchberg and Holzhausen for 452 marks of silver. The castle was probably already in decay. The two families had to spend at least 170 marks on rebuilding it, and each branch received rights connected to the castle. Henry could reclaim the castle from the pledge-holders’ heirs only after the holders had died. Their heirs were to retain permanently any castle rights and residences they had established, while the castle had to remain available to the Landgrave when he faced enemies.
Archbishop Gerlach of Mainz, a senior church prelate, objected to the rebuilding, but his challenge was rejected and dropped in 1354. A castle chapel is mentioned in 1351. On 13 September 1363, numerous members of the Hund family agreed to a castle peace, an agreement among people who held rights in the castle.
Soon afterward, the Holzhausen branch lost its share following a dispute with the Landgrave. The Hund family had acted against Landgrave Hermann II during the Sterner War, a regional conflict in Hesse. In 1387, Hermann first granted the Holzhausen share to Ludwig of Wildungen on 6 April, then transferred it later that year to Ekkebrecht of Grifte. The transfer rewarded Ekkebrecht for defending the Obernburg at Gudensberg against a besieging army that included Archbishop Adolf I of Mainz, Landgrave Balthasar of Thuringia, and Duke Otto of Brunswick-Göttingen, a high-ranking territorial ruler.
Inheritance and decline
A new agreement in 1388 cancelled the terms of the 1346 pledge and the 1363 castle peace. From then on, the Hund family held its shares as fiefs from the Landgrave. After the Holzhausen branch died out in 1430, an inheritance dispute involved the Hund family of Kirchberg, Reinhard von Dalwigk, a nephew of the late Otto von Holzhausen, and the knights of Grifte. The Landgrave settled the claims in 1442. In 1454, Reinhard sold his claim to the von Grifte family for 100 guilders.
The lords of Grifte and the Hund family held the castle jointly until 1569. From that year, they held it together as a hereditary male fief, a feudal holding restricted to male heirs, from the Landgrave of Hesse. When the Grifte line ended in 1597, the castle increasingly fell into ruin. Its successors probably received the forest, hill, and associated lands, but not the castle itself. In 1631, during the Thirty Years’ War, troops commanded by Johann Tserclaes, Count of Tilly, destroyed the castle. After Lieutenant Colonel Hans Heinrich Hund of Freienhagen, also known as Canis, died in 1679, the castle fell into final ruin and returned to the Hessian Landgrave when its fief lapsed.
Remains
Castle layout and surviving fabric
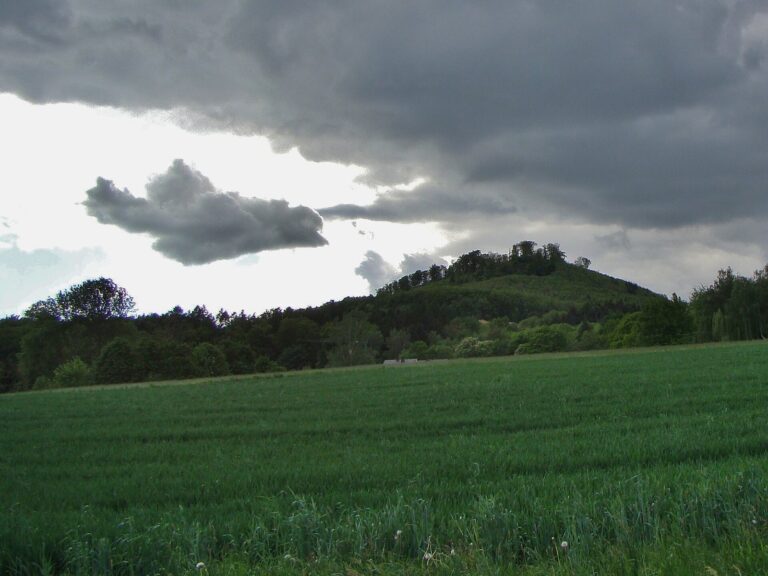
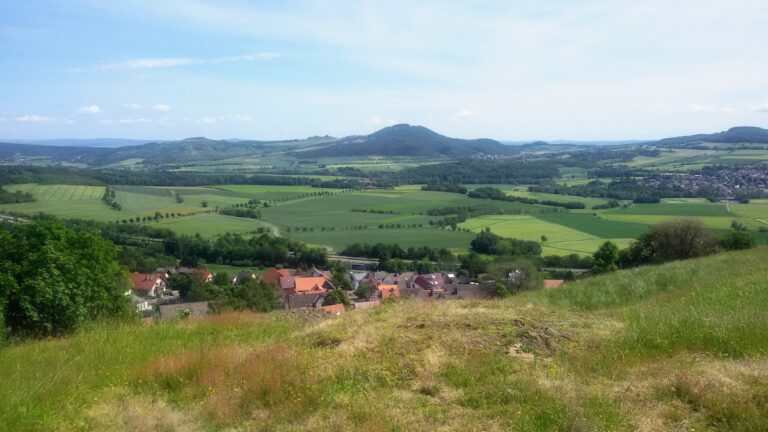
The Romanesque castle occupied the wooded, 461.9-metre-high basalt summit of Falkenstein, about 2.5 kilometres east-northeast of Sand, within Habichtswald Nature Park. The summit falls steeply to the north and east. The Ems passes west of the mountain, while its tributary, the Wiehoff, runs to the east. The castle’s layout centred on a small, roughly circular summit plateau.
Enclosure and defenses
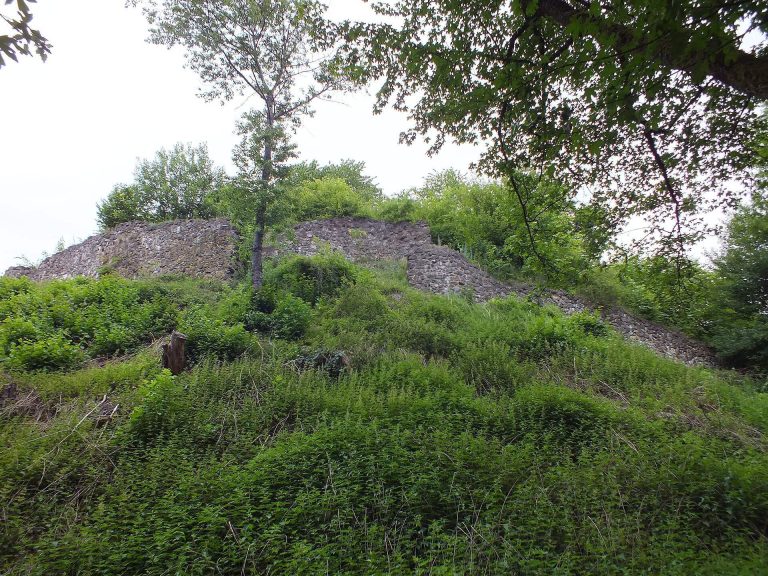
The summit plateau is about 30 metres across. To its south lay a 40-metre-wide outer bailey, an enclosed area outside the castle’s central enclosure. The ring wall was about 1.4 metres thick. A remnant of the shield wall, a major defensive wall, survives, and parts of a ditch and raised defensive bank are visible on the western side.
Residential hall
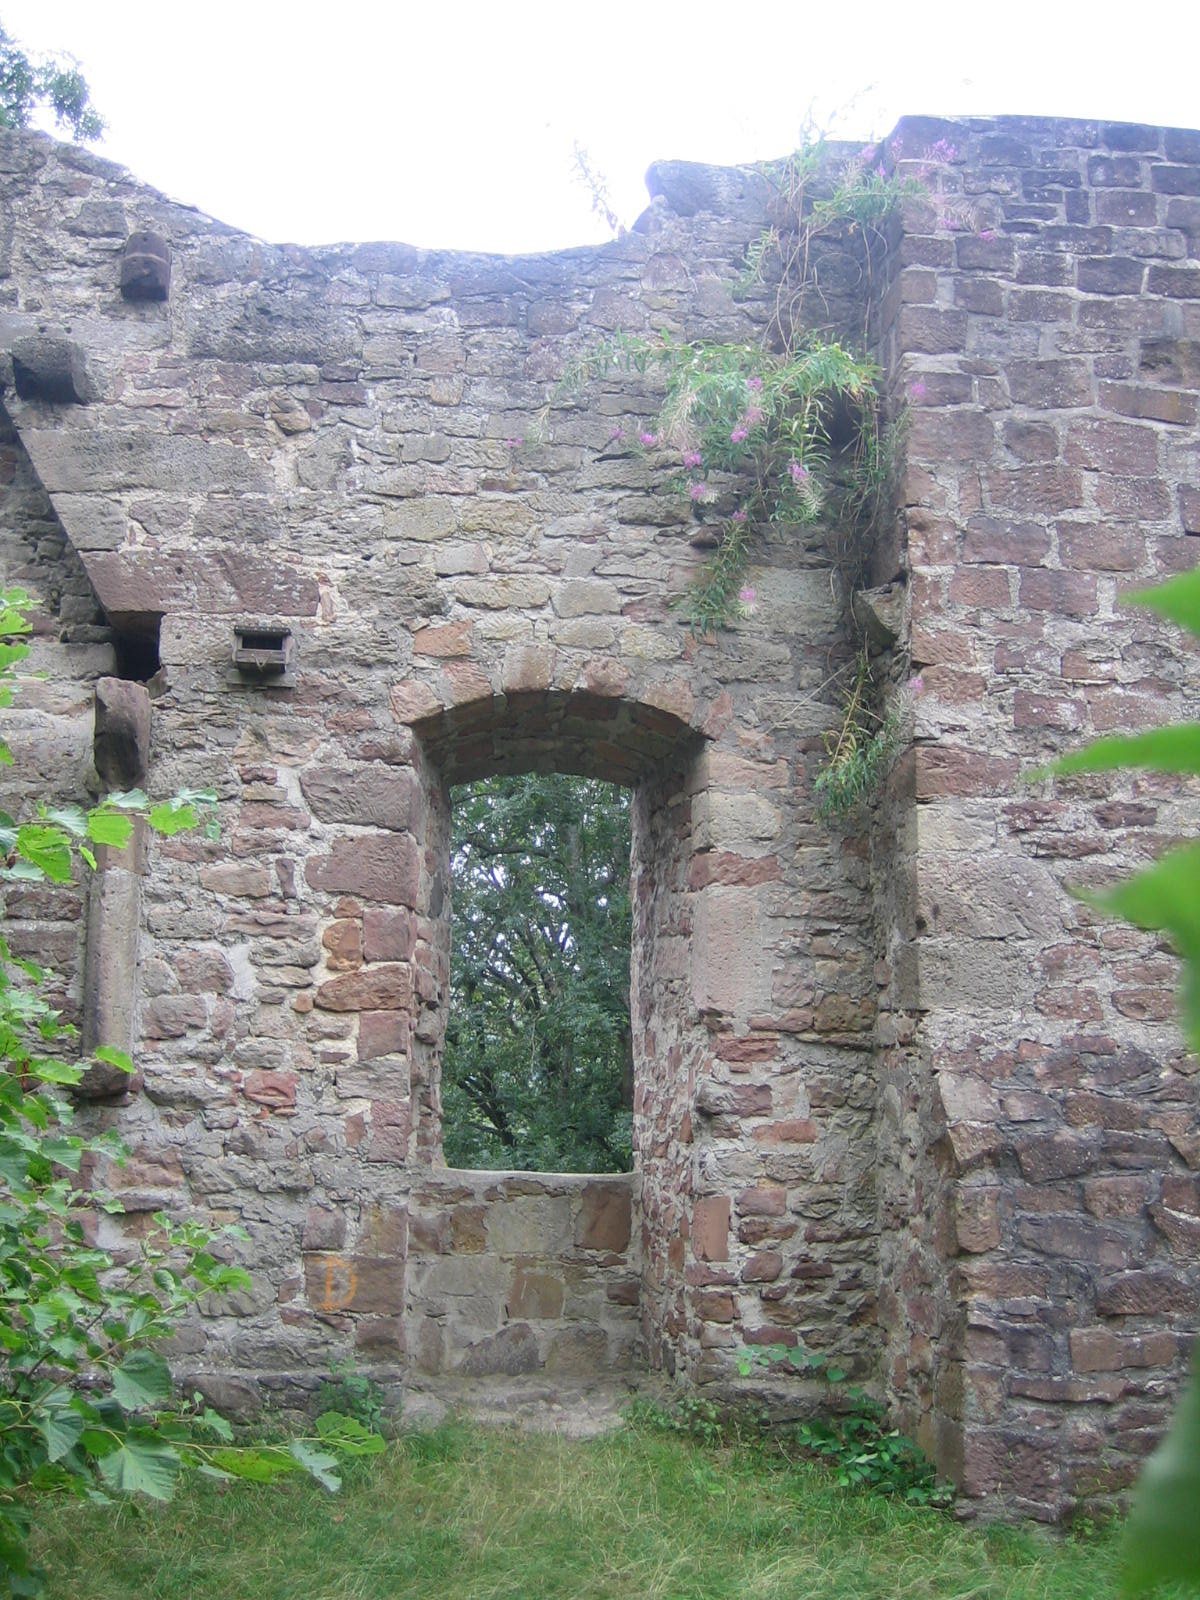
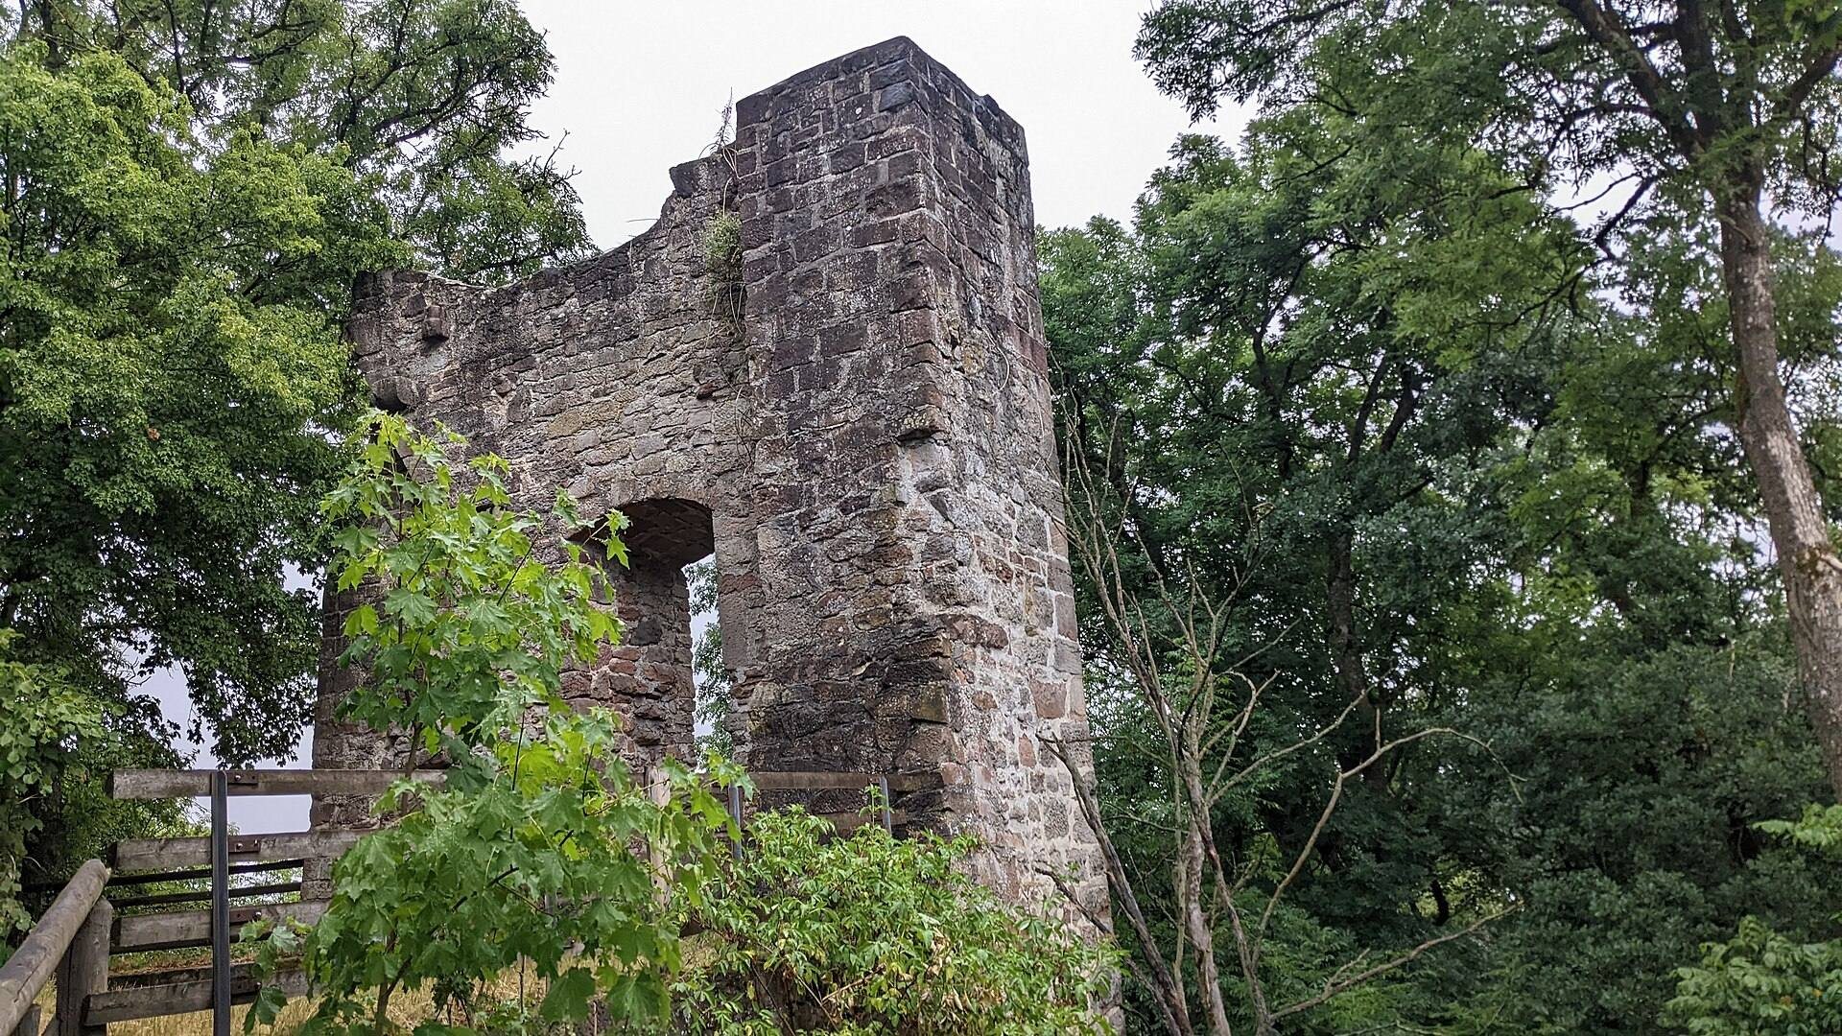
The castle’s principal residential hall survives in masonry. Its remains include a continuous section about 11 metres long on the south, as well as two tall, narrow wall sections with a window between them. The window provides evidence of occupation.