Festenstein Castle: A Medieval Stronghold in South Tyrol
Site at a Glance
- Rating
- 4.3
- Popularity
- Very Low
- Country
- Italy
- Primary era
- Medieval
- External website
- Open
- Eras represented
- Medieval, Modern
- Civilizations
- Holy Roman Empire
- Site type
- Military
- Remains
- Castle
On this page11 sections
History
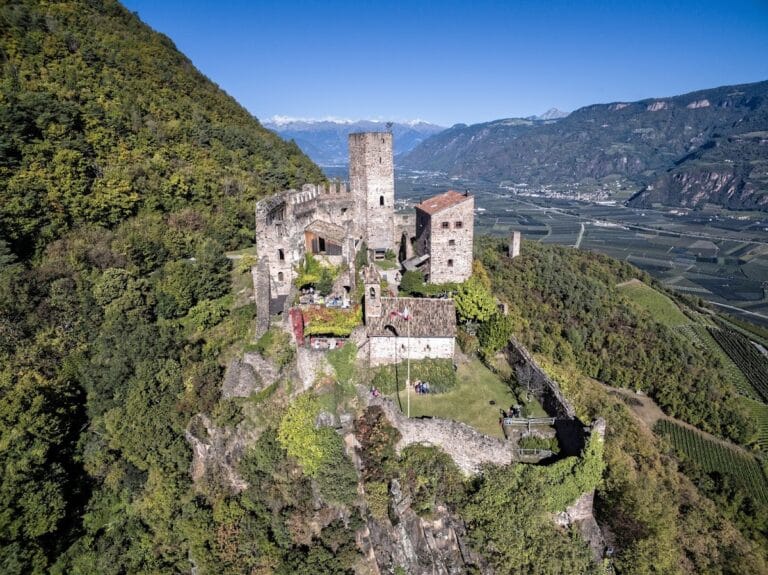
Festenstein Castle is a medieval castle ruin in Italy above Andrian, in South Tyrol, within the municipality of Eppan. Its oldest surviving parts are placed in the early thirteenth century, although its exact construction date and the identities of its first owners are unknown. The castle occupied a steep defensive position above the Gaider Gorge and served the local feudal landscape as a stronghold and a place for collecting taxes from nearby farms.
Medieval Stronghold and Feudal Fief
The Counts of Eppan, a medieval noble family associated with South Tyrol, used Festenstein as a fortified base. The castle may also have functioned as an outpost of nearby Appiano Castle, a medieval fortress associated with Eppan, and may have been occupied by ministerials, who were administrative or military retainers serving a territorial lord.
The castle was damaged at an uncertain date, and repairs began in 1383. It was first mentioned in written records in 1395, when Hans von Villanders held it as a fief. A fief was land or property granted in return for obligations to a superior lord. Festenstein subsequently passed through several owners and feudal holders.
The Sporenberger family held the castle during the fifteenth century. Mattias Sporenberger was its holder in 1477, and his descendant Christoph Sporenberger later transferred it to Archduke Sigismund, the Habsburg ruler of Tyrol. Emperor Maximilian I, the Holy Roman Emperor, subsequently granted the castle as a fief to Paul of Liechtenstein.
Burning, Reconstruction, and Private Ownership
In 1503, Festenstein was described as a burned-out castle site. The Tyrolean sovereigns transferred it to Hans Übelhör, who, or whose family, probably restored the property. The castle was reconstructed around the seventeenth century, and the Übelhör family occupied it until 1659.
Franz Lanser acquired the property in the middle of the seventeenth century. In 1676 he was identified as Franz Lanser von Moß zu Festenstein and served as municipal and regional judge of Gries and Bolzano. The Lanser family retained the property from the mid-seventeenth century into the early nineteenth century. In 1822, Lanser’s descendants converted the fief into allodial property, meaning land held as private property rather than under feudal obligations. They later sold the castle while retaining the associated title.
Restoration and Preservation
German commercial councillor Julius Vogel purchased the partly ruined castle in 1897. Around 1910, he restored it and added a roof to the keep, the principal fortified tower of a castle. After Vogel’s death, the building again deteriorated.
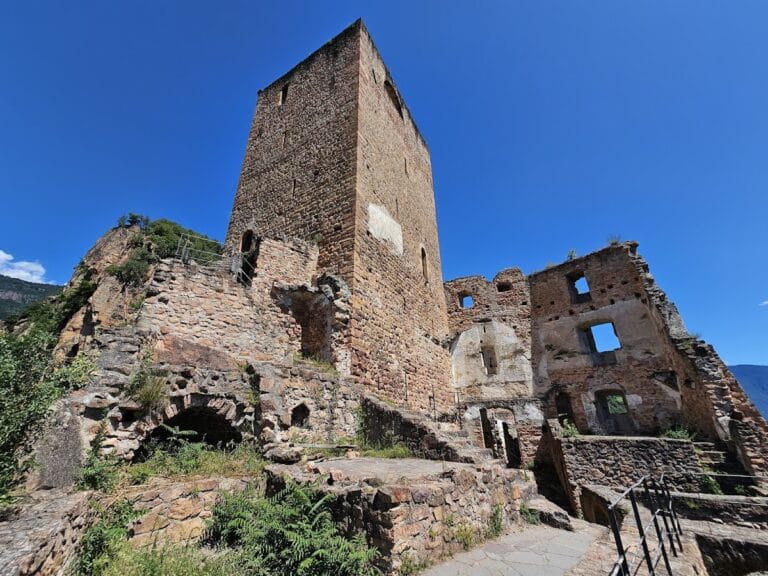
In 1972, the ruins were consolidated and enclosed by a gate because their particularly hazardous position endangered visitors. Count Meinhard Khuen von Belasi acquired the ruins in 2008 and, in cooperation with the South Tyrolean Office for Cultural Heritage, began measures to prevent further deterioration. Extensive restoration in 2012 and 2013 concentrated mainly on securing the surviving masonry. Festenstein is now treated as a preservation site and remains owned by Count Meinhard Khuen von Belasi.
Remains
Rocky Setting and Defensive Approach
Festenstein stands on a steep porphyry rock above the Gaider Gorge, about 450 metres above the floor of the Adige Valley. Porphyry is a hard volcanic rock with larger crystals set in a finer-grained matrix. The castle lies west of and above Andrian, and its position can be reached only by a steep mountain climb.
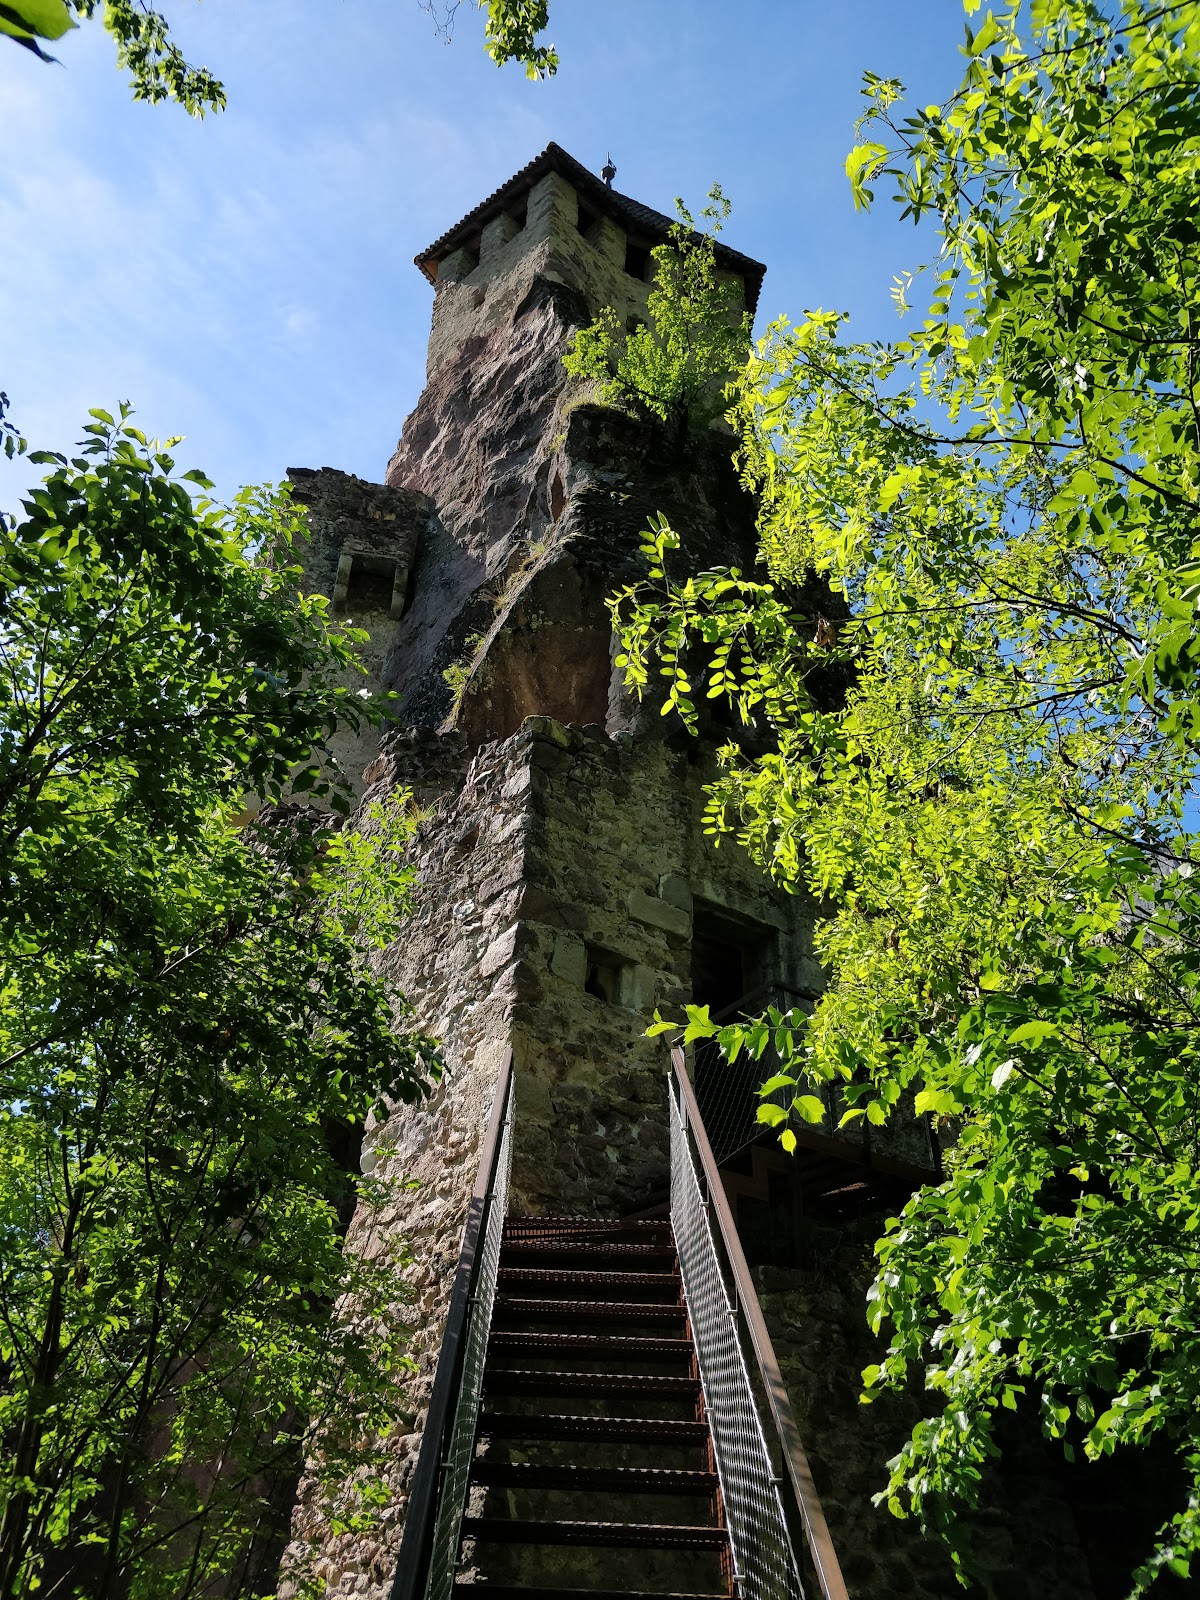
The builders incorporated the natural rock extensively into the fortification. The access route lies beneath a porphyry spur about ten metres high, while the rock face forms the rear of the residential palace. This arrangement placed the castle’s approach and principal buildings within a confined defensive setting.
Gates and Fortified Path
The first gate was square and stood several metres above ground level. In the medieval period, an elaborate drawbridge system provided access, although its remains are now barely recognizable. The gate is currently closed.
Beyond the first gate, a very narrow fortified path runs between the defensive walls along the rock and around the spur. The route passes through a second and then a third gate before reaching the fortification’s small turning area and inner courtyard. The sequence of gates made the approach dependent on a restricted passage around the natural rock.
Keep and Residential Buildings
Keep and Projecting Structure
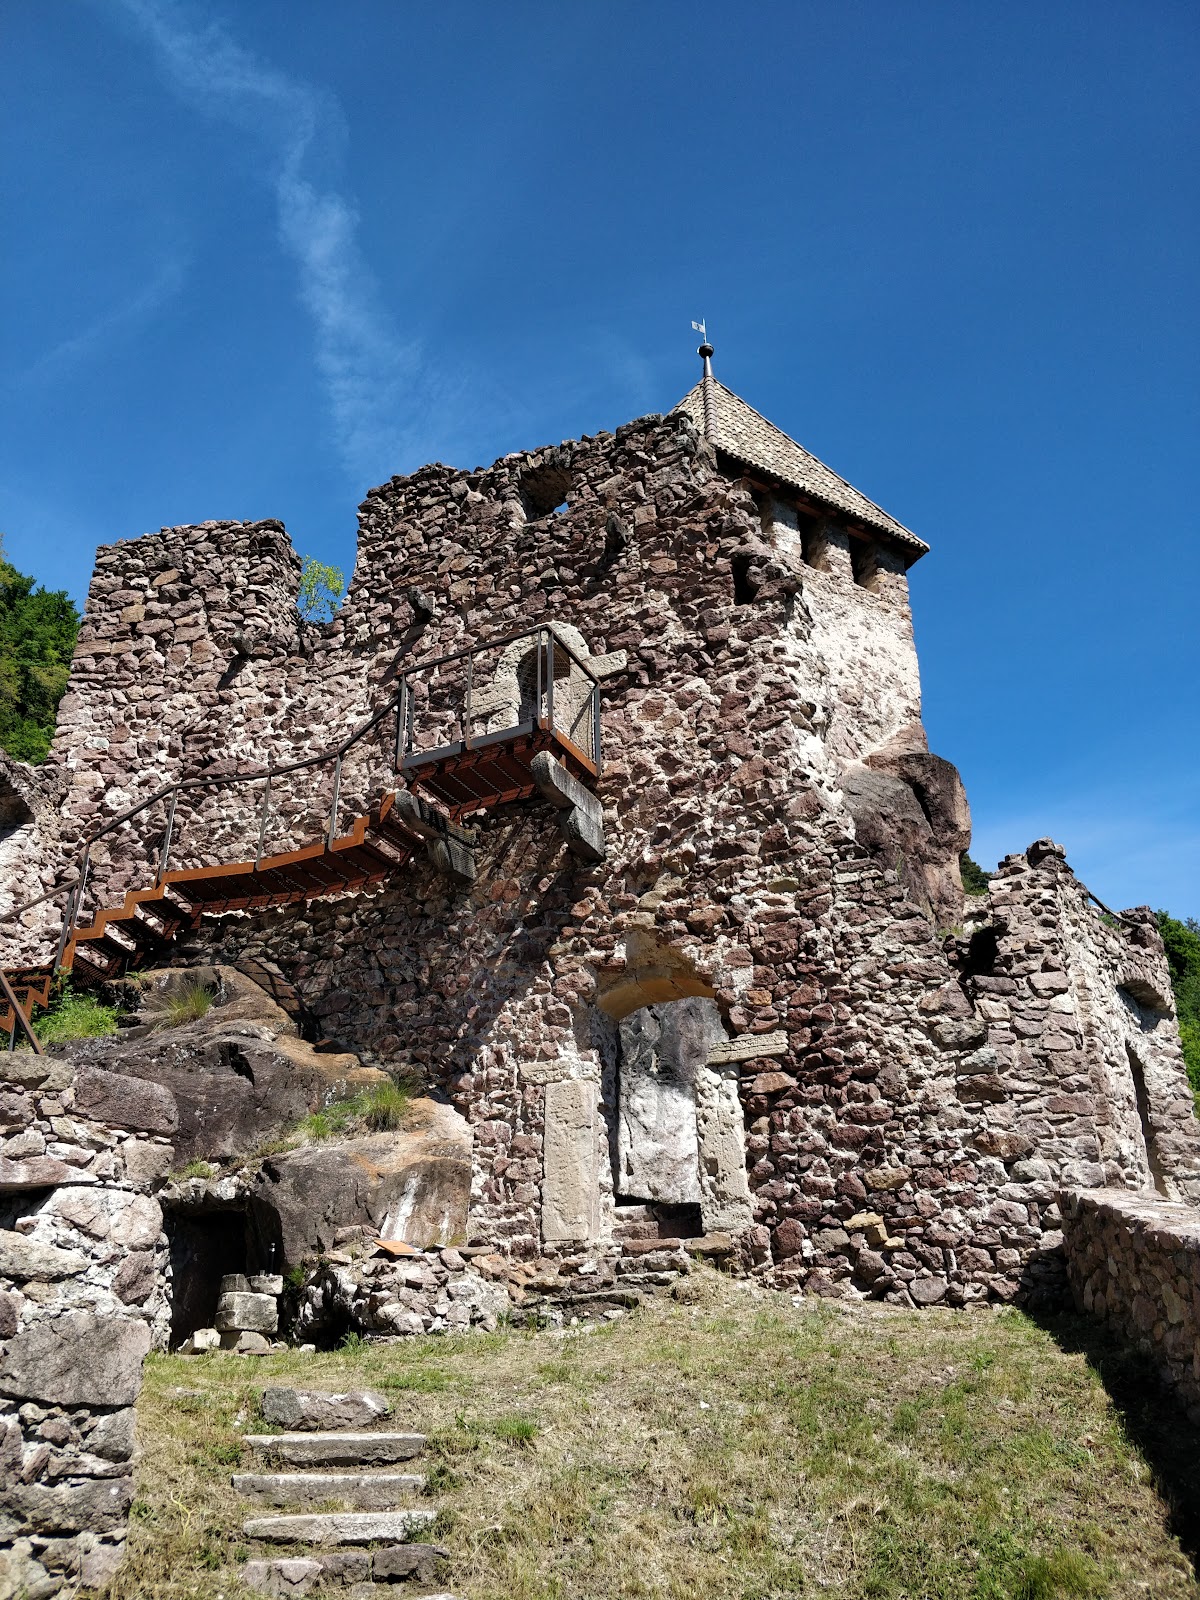
A single-storey pentagonal keep or tower was built on the rock. The castle also had an additional projecting structure fitted with slit loopholes, narrow openings used for defense. Together with the walls and gates, these features formed the fortified elements of the surviving complex.
Residential Palace and Inner Courtyard
Buildings opened onto the inner courtyard, including the residential palace built against the rear side of the porphyry spur. The wider complex extended down the slope on the side facing away from an attacker. A stairway once connected the gate chamber with the residential palace. During restoration, it was replaced by a steel stairway running from the courtyard to the elevated entrance.
Archaeological Work and Surviving Fabric
The 2012 to 2013 restoration cleared accumulated debris from the castle, repointed sections of masonry, and exposed a cellar and a well shaft. The keep also received a new roof form made with old roof tiles. These interventions focused on preserving the remaining fabric while retaining the castle’s distinctive relationship with the steep porphyry outcrop.