Neuhaus Castle: A Medieval Border Fortress above Terlan
Site at a Glance
- Rating
- 4.6
- Popularity
- Low
- Country
- Italy
- Primary era
- Medieval
- Eras represented
- Medieval, Early Modern
- Civilizations
- Holy Roman Empire
- Site type
- Military
- Remains
- Castle
On this page9 sections
History
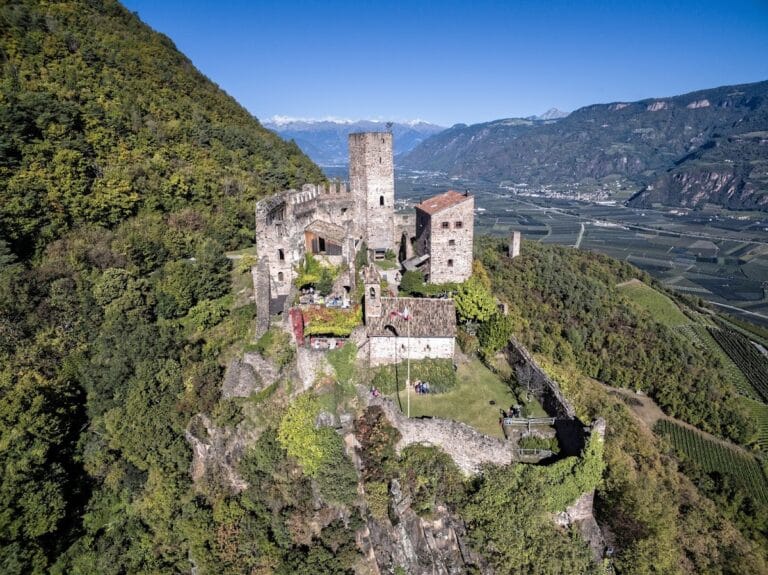
Neuhaus Castle, also known as Maultasch Castle, is a medieval hilltop fortress in Italy above Terlan in South Tyrol. The Counts of Tyrol probably built it shortly after 1200 as a border fortress controlling the narrowing of the valley, the route between Merano and Bolzano, and the approach to the Bolzano area. The castle is first documented in the early thirteenth century, while its construction is broadly dated to the twelfth or thirteenth century.
Border Fortress and Toll Station
During the second half of the thirteenth century, a toll station was established below the castle. It collected charges from people or goods using the road or a river crossing. A guarded wall linked the fortress with this installation near the road, extending Neuhaus’s control over movement through the valley.
Neuhaus was destroyed around 1270 to 1275 during the conflict between Meinhard II of Tyrol-Gorizia, a medieval ruler of Tyrol, and the Bishop of Trent. It appears again in Meinhard II’s territorial register of 1288 under the name “gelt vom Niwen hous.” Around 1320, Christian of Sarnthein rebuilt and enlarged the castle as a “new house,” and the surviving main tower probably belongs to this phase.
District Court and River Crossing
After 1300, Neuhaus became chiefly the administrative center of the Neuhaus district court. A district court was a territorial judicial and administrative institution, and its territory roughly corresponded to the present municipality of Terlan. The court’s income had already been entered in Meinhard II’s 1288 register, while an extensive legal code for the Neuhaus court survives from the early fourteenth century.
A bridge over the Adige near the castle is documented in 1362. Before river regulations in the eighteenth and nineteenth centuries changed its course, the Adige ran closer to Neuhaus. The castle apparently controlled this important crossing as well as the nearby route.
Later Lords, Ruin, and Restoration
The Lords of Niedertor, who originated in Bolzano, held Neuhaus from 1382 to 1559. The fief supported their rise into the landed nobility. The Wolkensteiners held the castle from 1585 to 1733, after which it passed to the Counts of Tannenberg-Enzenberg, who have retained possession since 1733. By about 1700, the castle was again in ruins.
The popular name Maultasch Castle is associated with Margarete of Tyrol-Gorizia, a fourteenth-century countess and duchess of Tyrol. A legend calls Neuhaus one of her favorite residences, although her stays there have not been historically verified. Another tradition connects the name either with her nickname or with the former toll station, called mala tasca.
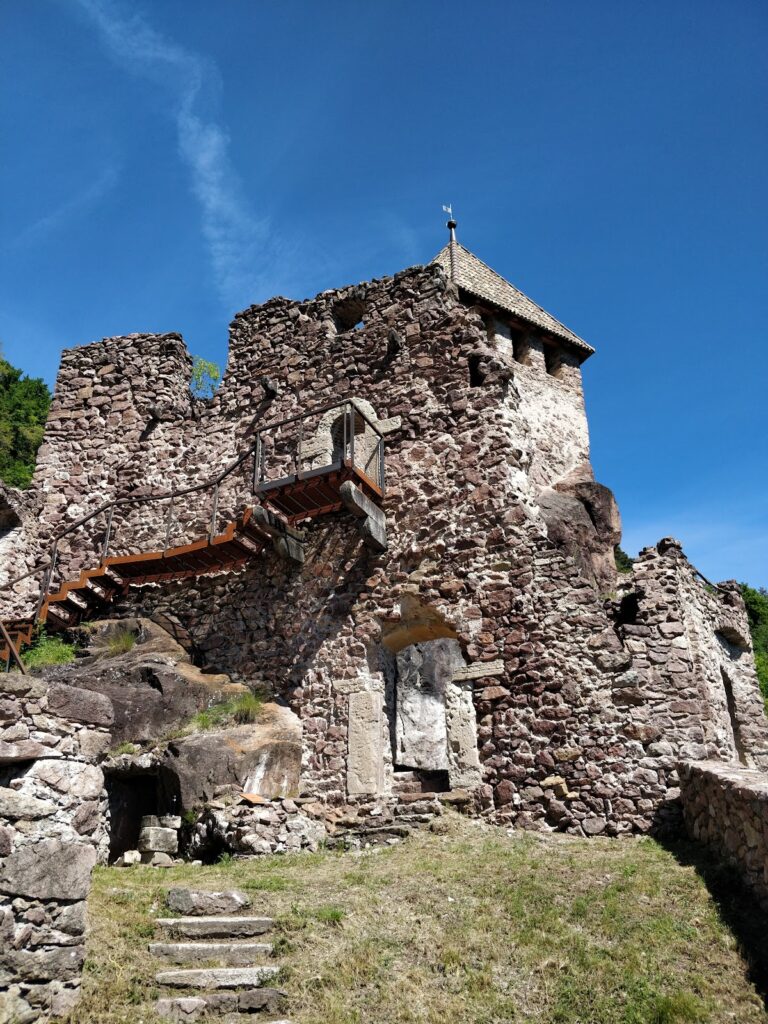
Hugo Count Enzenberg secured the main tower against further deterioration in 1883. From 1990 to 1996, Georg Count Enzenberg directed restoration of the entire complex. Parts of the castle were structurally secured and received new roofs and railings, helping preserve the surviving ruins.
Remains
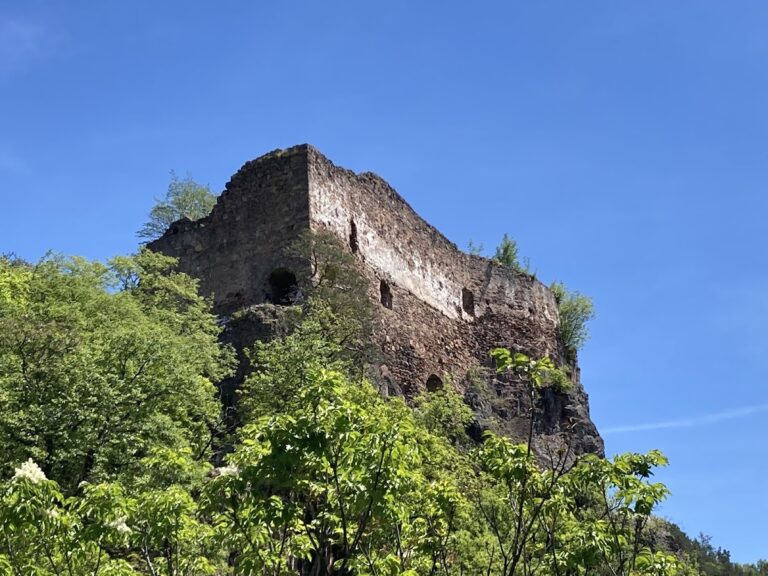

The ruins occupy a rocky spur above Terlan at approximately 383 meters. Several outer wards are enclosed by curtain walls, the defensive walls surrounding a castle complex. Some sections retain partially deteriorated swallowtail crenellations, whose forked, tail-like merlons are associated with medieval northern Italian and Tyrolean fortifications. The principal buildings and wall lines form a substantial but fragmentary complex, with restored roofs and railings on parts of the ruin.
Keep and Residential Buildings
Keep
The characteristic keep, the castle’s principal fortified tower, stands at the highest point of the rocky site. It is four-sided internally and five-sided externally, and its walls survive to their full height. Habitable space formerly extended as high as the uppermost masonry storey. The crenellation-free upper termination may have supported a habitable wooden superstructure.
Palas

West of the keep stands the four-storey palas, the main residential and representative building. Its south wall remains at full height, while the cellars and a rainwater cistern also survive. A tunnel cut through the rock links the castle with a room in the eastern wing, which has a barrel-vaulted ceiling.
Chapel
A castle chapel built against the curtain wall dates from the fifteenth or sixteenth century. Its surviving features include a block altar and the remains of a vaulted gallery, preserving evidence of the religious space within the later castle complex.